Less than 4 miles to Siesta Key Beach and under 3 miles to Downtown Sarasota, this newly built 4-bed modern home in Sarasota delivers luxury living, investment flexibility, and an exceptional West of the Trail location. Built in 2024, this contemporary residence offers approximately 2,900 square feet with 4 bedrooms+ den and 4.5 baths, featuring open-concept living spaces, clean modern design, energy-efficient construction, and seamless indoor-outdoor flow ideal for entertaining. Located within Sarasota city limits with 7-night minimum rental potential, this property is an outstanding opportunity for both investors and end users seeking a luxury lifestyle close to Downtown Sarasota, Southside Village, Sarasota Memorial Hospital, and Siesta Key Beach. Room for a future pool. Located within the coveted Southside school district.
New construction
Price cut: $51K (5/27)
$1,599,000
1734 Wisconsin Ln, Sarasota, FL 34239
4beds
2,910sqft
:
Get pre-qualified$9,754/mo
Single Family Residence
Built in 2024
6,235 Square Feet Lot
$-- Zestimate®
$549/sqft
$-- HOA
What's special
Clean modern designOpen-concept living spacesContemporary residence
- 92 days |
- 488 |
- 17 |
Zillow last checked:
Listing updated:
Listed by:
Keith Kleppinger 941-525-2937,
COLDWELL BANKER REALTY 941-366-8070,
Brandy Sheldon 941-724-0469,
COLDWELL BANKER REALTY
Source: Stellar MLS,MLS#: A4687427 Originating MLS: Sarasota - Manatee
Originating MLS: Sarasota - Manatee
Facts & features
Interior
Bedrooms & bathrooms
- Bedrooms: 4
- Bathrooms: 5
- Full bathrooms: 4
- 1/2 bathrooms: 1
Primary bedroom
- Features: Walk-In Closet(s)
- Level: Second
- Area: 240 Square Feet
- Dimensions: 16x15
Bedroom 2
- Features: Built-in Closet
- Level: First
- Area: 156 Square Feet
- Dimensions: 13x12
Bedroom 3
- Features: Built-in Closet
- Level: Second
- Area: 120 Square Feet
- Dimensions: 12x10
Bedroom 4
- Features: Built-in Closet
- Level: First
- Area: 144 Square Feet
- Dimensions: 12x12
Primary bathroom
- Features: Built-in Closet
- Level: Second
Great room
- Features: No Closet
- Level: First
- Area: 459 Square Feet
- Dimensions: 27x17
Kitchen
- Level: First
- Area: 221 Square Feet
- Dimensions: 13x17
Laundry
- Features: No Closet
- Level: First
- Area: 36 Square Feet
- Dimensions: 6x6
Heating
- Electric
Cooling
- Central Air
Appliances
- Included: Cooktop, Dishwasher, Microwave, Refrigerator
- Laundry: Electric Dryer Hookup, Washer Hookup
Features
- High Ceilings, Kitchen/Family Room Combo, Open Floorplan, PrimaryBedroom Upstairs, Thermostat
- Flooring: Ceramic Tile
- Doors: Sliding Doors
- Has fireplace: No
Interior area
- Total structure area: 4,057
- Total interior livable area: 2,910 sqft
Property
Parking
- Total spaces: 2
- Parking features: Garage - Attached
- Attached garage spaces: 2
Features
- Levels: Two
- Stories: 2
- Exterior features: Private Mailbox, Private Yard
- Fencing: Vinyl
Lot
- Size: 6,235 Square Feet
Details
- Parcel number: 2039100049
- Zoning: RMF2
- Special conditions: None
Construction
Type & style
- Home type: SingleFamily
- Property subtype: Single Family Residence
Materials
- Block, Concrete
- Foundation: Slab
- Roof: Membrane
Condition
- Completed
- New construction: Yes
- Year built: 2024
Utilities & green energy
- Sewer: Public Sewer
- Water: Public
- Utilities for property: Electricity Connected, Sewer Connected, Water Connected
Community & HOA
Community
- Pet fee: $0 monthly
- Subdivision: BAYVIEW
HOA
- Has HOA: No
Location
- Region: Sarasota
Financial & listing details
- Price per square foot: $549/sqft
- Tax assessed value: $1,355,400
- Annual tax amount: $20,683
- Date on market: 4/24/2026
- Cumulative days on market: 93 days
- Listing terms: Cash,Conventional
- Ownership: Fee Simple
- Total actual rent: 0
- Electric utility on property: Yes
- Road surface type: Asphalt
Estimated market value
Not available
Estimated sales range
Not available
$6,257/mo
Price history
| Date | Event | Price |
|---|---|---|
| 5/27/2026 | Price change | $1,599,000-3.1%$549/sqft |
Source:  Stellar MLS #A4687427 Report a problem Stellar MLS #A4687427 Report a problem | ||
| 4/24/2026 | Listed for sale | $1,650,000-17.1%$567/sqft |
Source: Stellar MLS #A4687427 Report a problem | ||
| 11/6/2025 | Listing removed | $1,990,000$684/sqft |
Source: Stellar MLS #A4609998 Report a problem | ||
| 6/25/2025 | Price change | $1,990,000-22%$684/sqft |
Source: Stellar MLS #A4609998 Report a problem | ||
| 5/9/2024 | Listed for sale | $2,550,000+30.1%$876/sqft |
Source: Stellar MLS #A4609998 Report a problem | ||
| 5/4/2023 | Listing removed | -- |
Source: Stellar MLS #A4509418 Report a problem | ||
| 1/27/2022 | Pending sale | $1,959,900$674/sqft |
Source: Stellar MLS #A4509418 Report a problem | ||
| 1/12/2022 | Listed for sale | $1,959,900+70.4%$674/sqft |
Source: Stellar MLS #A4509418 Report a problem | ||
| 8/17/2021 | Sold | $1,150,000+303.5%$395/sqft |
Source: Public Record Report a problem | ||
| 2/19/2016 | Listing removed | $285,000$98/sqft |
Source: Keller Williams - Sarasota Lakewood Ranch #A4142779 Report a problem | ||
| 1/15/2016 | Listed for sale | $285,000+42.5%$98/sqft |
Source: KELLER WILLIAMS REALTY SELECT #A4142779 Report a problem | ||
| 10/3/2014 | Sold | $200,000$69/sqft |
Source: Public Record Report a problem | ||
Public tax history
| Year | Property taxes | Tax assessment |
|---|---|---|
| 2025 | $20,684 +303.2% | $1,355,400 +288.7% |
| 2024 | $5,129 -18.6% | $348,700 -18.1% |
| 2023 | $6,300 +6.1% | $426,000 +7.2% |
| 2022 | $5,937 +44.8% | $397,500 +66.1% |
| 2021 | $4,100 +17.1% | $239,360 +10% |
| 2020 | $3,500 -3.8% | $217,600 -4% |
| 2019 | $3,637 | $226,700 -4.9% |
| 2018 | $3,637 -4.3% | $238,300 +9% |
| 2017 | $3,800 +25.5% | $218,647 -0.6% |
| 2016 | $3,027 | $220,000 +21.7% |
| 2015 | $3,027 +0.2% | $180,700 |
| 2014 | $3,020 | -- |
Find assessor info on the county website
Monthly payment
Est. payment
Payment breakdown
Explore the cost of this home by adjusting the details. Changes won't be saved.Climate risks
Neighborhood: South Poinsettia
Nearby schools
GreatSchools rating
- 10/10Southside Elementary SchoolGrades: K-5Distance: 0.4 mi
- 6/10Brookside Middle SchoolGrades: 6-8Distance: 0.6 mi
- 5/10Sarasota High SchoolGrades: 9-12Distance: 1.6 mi
Schools provided by the listing agent
- Elementary: Southside Elementary
- Middle: Brookside Middle
- High: Sarasota High
Source: Stellar MLS. This data may not be complete. We recommend contacting the local school district to confirm school assignments for this home.
- $1,355,6005,227 Square Feet1730 Wisconsin Ln, Sarasota, FL 34239Off Market
- $400,0001 bd1 ba576 sqft1740 Wisconsin Ln, Sarasota, FL 34239Sold
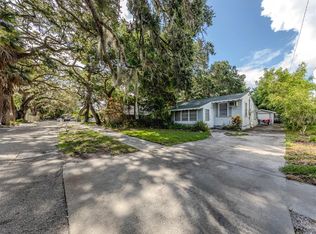
- $---- bd-- ba-- sqft1732 Wisconsin Ln, Sarasota, FL 34239Off Market
- $292,5003 bd2 ba888 sqft1726 Wisconsin Ln, Sarasota, FL 34239Off Market
- $518,0003 bd2 ba1.4k sqft1742 Wisconsin Ln, Sarasota, FL 34239Sold
- $2,595,0004 bd4 ba3.2k sqft1731 Siesta Dr, Sarasota, FL 34239New Construction
- $869,9005,662 Square Feet1731 Siesta Dr, Sarasota, FL 34239Sold
- $1,100,000-- bd-- ba2.4k sqft1739 Siesta Dr, Sarasota, FL 34239Sold
A local agent can set up tours, give advice and negotiate with sellers.
Similar homes
- $1,599,0004 bd4 ba2.7k sqft2441 Webber St, Sarasota, FL 34239New Construction

 MLS ID #S5149848, Oleksandr Blekherov, GRAND STATE REALTY. Stellar MLS
 - $1,395,0003 bd3 ba2.4k sqft1704 Fortuna St, Sarasota, FL 34239For Sale
 MLS ID #A4689929, Kelly Baldwin, COLDWELL BANKER REALTY. Stellar MLS
 - $1,890,0004 bd5 ba3.5k sqft3319 S Osprey Ave, Sarasota, FL 34239For Sale
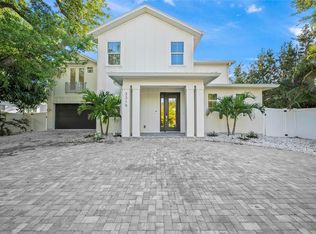 MLS ID #A4687005, Adnan Dedic, COMPASS FLORIDA LLC. Stellar MLS
 - $2,100,0004 bd4 ba3.1k sqft1850 Magnolia St, Sarasota, FL 34239For Sale
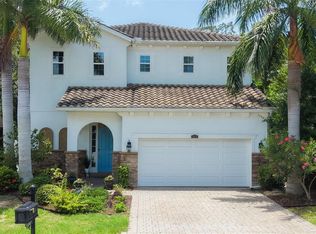 MLS ID #A4697162, Carmen Baskind, PREMIER SOTHEBY'S INTERNATIONAL REALTY. Stellar MLS
 - $1,725,0003 bd3 ba2.5k sqft2135 Datura St, Sarasota, FL 34239For SaleMLS ID #A4685791, Jennifer Thompson, PA, WILLIAM RAVEIS - FLORIDA LLC. Stellar MLS
- $1,299,9004 bd3 ba2.4k sqft2554 Floyd St, Sarasota, FL 34239For SaleMLS ID #A4697988, Katy McBrayer, PREMIER SOTHEBY'S INTERNATIONAL REALTY. Stellar MLS
- $1,915,0004 bd4 ba2.8k sqft1428 Pine Bay Dr, Sarasota, FL 34231For SaleMLS ID #A4695249, Lenore Treiman, MICHAEL SAUNDERS & COMPANY. Stellar MLS
- $1,675,0006 bd5 ba2.7k sqft2430 Floyd St, Sarasota, FL 34239New ConstructionMLS ID #A4697497, Banning Tibbetts, KW SUNCOAST. Stellar MLS
- $1,500,0004 bd3 ba2.6k sqft2225 Florinda St, Sarasota, FL 34231New ConstructionMLS ID #A4690756, Karen Sweat, EXP REALTY LLC. Stellar MLS
- $2,100,0004 bd3 ba2.7k sqft3921 Maravic Pl, Sarasota, FL 34231For SaleMLS ID #A4698526, Brandon Surline, PLL, WILLIAM RAVEIS - FLORIDA LLC. Stellar MLS
- $869,0003 bd3 ba2.5k sqft2465 Foster Ln, Sarasota, FL 34239For SaleMLS ID #A4697288, Courtney Church, COLDWELL BANKER REALTY. Stellar MLS
- $2,200,0005 bd4 ba2.5k sqft2138 Hawthorne St, Sarasota, FL 34239For SaleMLS ID #A4696176, Wendy Leventhal, COLDWELL BANKER REALTY. Stellar MLS
- $1,600,0003 bd3 ba2.5k sqft5231 Siesta Cove Dr, Sarasota, FL 34242For SaleMLS ID #A4686013, Natalie Gutwein, MICHAEL SAUNDERS & COMPANY. Stellar MLS
- $2,200,0005 bd5 ba3.7k sqft2045 Goldenrod St, Sarasota, FL 34239For SaleMLS ID #A4681259, Victoria Turner, MICHAEL SAUNDERS & COMPANY. Stellar MLS
- $1,120,0003 bd3 ba1.9k sqft2373 Prospect St, Sarasota, FL 34239For SaleMLS ID #A4696568, Meagan Jones, ENGEL + VOELKERS SARASOTA. Stellar MLS
- $2,175,0004 bd6 ba3.5k sqft2010 Hyde Park Cir, Sarasota, FL 34239New ConstructionMLS ID #A4687471, Jason Coy Turner, MICHAEL SAUNDERS & COMPANY. Stellar MLS
- $2,190,0005 bd5 ba3.3k sqft2420 Floyd St, Sarasota, FL 34239New ConstructionMLS ID #A4699366, Faith Stutzman, THE STUTZMAN REALTY GROUP, LLC. Stellar MLS
- $1,599,0003 bd3 ba2.7k sqft6349 Ravenwood Way, Sarasota, FL 34243For SaleMLS ID #A4674355, Deborah Wolfinger, CENTURY 21 ROSEBAY. Stellar MLS
- $1,675,0003 bd2 ba1.9k sqft1649 Stanford Ln, Sarasota, FL 34231For SaleMLS ID #A4671051, Rinat Sikdar, COLDWELL BANKER REALTY. Stellar MLS
- $2,395,0005 bd6 ba3.9k sqft2050 Euclid Ter, Sarasota, FL 34239New ConstructionMLS ID #A4687473, Alberto Rueda Ramirez, MICHAEL SAUNDERS & COMPANY. Stellar MLS
