Tucked away on the tranquil cul-de-sac of Ravenwood Way, this architecturally rich home blends European elegance with modern, thoughtful design. The 1-acre waterfront estate is designed for gathering, entertaining, growing, creating, and living beautifully. Upon entry you are met with soaring 27-foot cathedral ceilings in an open, free-flowing floorplan ideal for entertaining. The space has Canadian white oak engineered floors, offering warmth against the sleek black accents, natural cement touches, and refined marble details found throughout. The chef-inspired kitchen is a distinctive statement — truly crafted, using German engineering principles, intelligent design storage, and premium integrated appliances. A striking 16-foot cement waterfall island, created by local artist Jake Brady, captures the spirit of the home — artisanal, durable, and functional. The kitchen features a 48" AGA British induction stove, dual Fisher & Paykel built-in fridge & freezer, elegant pot filler, Italian Elica Arrezzo ventilation system, two Asko stainless steel dishwashers, and an appliance garage. Off the kitchen is the relaxing bay-window breakfast nook. The living area, with a fully functional wood-burning fireplace, creates an atmosphere of intimate gatherings. Adjacent is the TV projection room — a cozy retreat designed for shared experiences. The staircase's modern single-piece aluminum railing enhances the home's architectural lines. The first floor main suite, features a custom white oak privacy wall, dedicated workspace nook, and thoughtfully designed walk-in closet with white pine industrial-style storage. The main bathroom continues the aesthetic: double vanities, soaking tub, shower, and soft neutral design. Upstairs, the two bedrooms were both designed with comfort in mind — sliding closet doors, built-in storage, one with a window seat, and the other has a private balcony overlooking the lake. The second-floor landing, ideal for a study, office, or creative space, serves as a vibrant corner for kids, professionals, or guests. The upstairs bathroom embraces a refined black-and-white marble theme. The downstairs half-bath is a true conversation piece featuring a living wall, one-piece violet marble sink imported from Turkey, and a technologically advanced toilet with heated seat, handless flushing, and luxury finishings. Three sets of French doors open to the L-shaped covered lanai, transforming indoor living into outdoor lifestyle. Overlooking the lake, private dock, mature trees, and native wildlife. Enjoy the lake while kayaking, pole fishing, or relaxing on a small boat. The saltwater heated pool sits within lush low-maintenance tropical landscaping, framed by Sarasota-native palms, fragrant ginger plants, and fruit trees (mango, banana, pomegranate, guava, & starfruit. The home offers an updated laundry room, new garage cabinetry and flooring, and additional attic storage. The Ravenwood community is known for its generous lot sizes, architectural individuality, and rapid gentrification. Ideally located close to Nathan Benderson Park (with rowing, trails, world-class events), UTC Town center mall, dining galore and championship golf courses. It is a short drive to Airport or I-75 for easy commuting and a short drive to Downtown & Sarasota’s world-famous beaches. Secluded, yet minutes from everything that defines Sarasota living. It is the perfect address for those who value serenity without sacrificing access or lifestyle.
For sale
Price cut: $100K (7/25)
$1,599,000
6349 RAVENWOOD WAY, SARASOTA, FL 34243
3beds
2,762sqft
:
Get pre-qualified$9,975/mo
Single Family Residence
Built in 1988
1 Acres Lot
$1,509,000 Zestimate®
$579/sqft
$17/mo HOA
What's special
- 237 days |
- 568 |
- 37 |
Zillow last checked:
Listing updated:
Listed by:
Deborah Wolfinger 941-650-7290,
CENTURY 21 ROSEBAY 941-366-7673
Source: Stellar MLS,MLS#: A4674355 Originating MLS: Sarasota - Manatee
Originating MLS: Sarasota - Manatee
Facts & features
Interior
Bedrooms & bathrooms
- Bedrooms: 3
- Bathrooms: 3
- Full bathrooms: 2
- 1/2 bathrooms: 1
Rooms
- Room types: Breakfast Room Separate, Den/Library/Office, Great Room, Loft
Primary bedroom
- Features: En Suite Bathroom, Walk-In Closet(s)
- Level: First
- Area: 468 Square Feet
- Dimensions: 26x18
Bedroom 2
- Features: Built-in Closet
- Level: Second
- Area: 154 Square Feet
- Dimensions: 14x11
Bedroom 3
- Features: Built-in Closet
- Level: Second
- Area: 165 Square Feet
- Dimensions: 15x11
Primary bathroom
- Features: Bath With Whirlpool, Dual Sinks, Tub with Separate Shower Stall
- Level: First
- Area: 180 Square Feet
- Dimensions: 18x10
Dinette
- Level: First
- Area: 110.5 Square Feet
- Dimensions: 13x8.5
Dining room
- Level: First
- Area: 260 Square Feet
- Dimensions: 20x13
Family room
- Level: First
- Area: 375 Square Feet
- Dimensions: 25x15
Kitchen
- Features: Built-In Shelving, Kitchen Island, Stone Counters
- Level: First
- Area: 192 Square Feet
- Dimensions: 16x12
Living room
- Level: First
- Area: 360 Square Feet
- Dimensions: 30x12
Heating
- Central, Electric
Cooling
- Central Air
Appliances
- Included: Oven, Convection Oven, Cooktop, Dishwasher, Disposal, Dryer, Freezer, Ice Maker, Microwave, Range, Refrigerator, Washer
- Laundry: Laundry Room
Features
- Cathedral Ceiling(s), Ceiling Fan(s), Eating Space In Kitchen, High Ceilings, Kitchen/Family Room Combo, Living Room/Dining Room Combo, Open Floorplan, Primary Bedroom Main Floor, Solid Surface Counters, Stone Counters, Walk-In Closet(s)
- Flooring: Bamboo, Ceramic Tile, Engineered Hardwood, Tile
- Doors: French Doors, Outdoor Shower
- Windows: Skylight(s), Window Treatments
- Has fireplace: Yes
- Fireplace features: Living Room, Stone, Wood Burning
Interior area
- Total structure area: 4,419
- Total interior livable area: 2,762 sqft
Video & virtual tour
Property
Parking
- Total spaces: 2
- Parking features: Driveway, Garage Door Opener, Oversized
- Attached garage spaces: 2
- Has uncovered spaces: Yes
- Details: Garage Dimensions: 28x20
Features
- Levels: Two
- Stories: 2
- Patio & porch: Covered, Rear Porch, Screened, Wrap Around
- Exterior features: Fire Pit, Garden, Irrigation System, Lighting, Outdoor Shower, Rain Gutters
- Has private pool: Yes
- Pool features: Gunite, Heated, In Ground, Lighting
- Has view: Yes
- View description: Garden, Trees/Woods, Water, Lake
- Has water view: Yes
- Water view: Water,Lake
- Waterfront features: Lake Front, Lake Privileges, No Wake Zone, Powerboats – None Allowed
Lot
- Size: 1 Acres
- Features: Cul-De-Sac, Landscaped, Oversized Lot
- Residential vegetation: Fruit Trees, Mature Landscaping, Trees/Landscaped
Details
- Additional structures: Shed(s)
- Parcel number: 0018020010
- Zoning: RE2
- Special conditions: None
Construction
Type & style
- Home type: SingleFamily
- Architectural style: Custom
- Property subtype: Single Family Residence
Materials
- Wood Frame, Wood Siding
- Foundation: Slab
- Roof: Metal
Condition
- New construction: No
- Year built: 1988
Utilities & green energy
- Sewer: Septic Tank
- Water: Canal/Lake For Irrigation, Public
- Utilities for property: Cable Available, Public
Green energy
- Water conservation: Irrigation-Reclaimed Water, Fl. Friendly/Native Landscape
Community & HOA
Community
- Features: Fishing, Deed Restrictions, Irrigation-Reclaimed Water
- Pet fee: $0 monthly
- Subdivision: DESOTO PINES
HOA
- Has HOA: Yes
- HOA fee: $17 monthly
- HOA name: Ravenwood HOA
- Second HOA name: Desoto Pines
Location
- Region: Sarasota
Financial & listing details
- Price per square foot: $579/sqft
- Tax assessed value: $624,000
- Annual tax amount: $8,312
- Date on market: 12/8/2025
- Cumulative days on market: 237 days
- Listing terms: Cash,Conventional
- Ownership: Fee Simple
- Total actual rent: 0
- Road surface type: Paved, Asphalt
Estimated market value
$1,509,000
$1.43M - $1.58M
$4,537/mo
Price history
| Date | Event | Price |
|---|---|---|
| 7/25/2026 | Price change | $1,599,000-5.9%$579/sqft |
Source:  Stellar MLS #A4674355 Report a problem Stellar MLS #A4674355 Report a problem | ||
| 12/8/2025 | Listed for sale | $1,699,000+47.7%$615/sqft |
Source: Stellar MLS #A4674355 Report a problem | ||
| 8/1/2022 | Sold | $1,150,000$416/sqft |
Source: Public Record Report a problem | ||
| 4/21/2022 | Pending sale | $1,150,000$416/sqft |
Source: Stellar MLS #A4532046 Report a problem | ||
| 4/16/2022 | Listed for sale | $1,150,000+53.3%$416/sqft |
Source: Stellar MLS #A4532046 Report a problem | ||
| 1/5/2022 | Sold | $750,000+3.4%$272/sqft |
Source: Public Record Report a problem | ||
| 11/10/2021 | Pending sale | $725,000$262/sqft |
Source: Stellar MLS #A4514317 Report a problem | ||
| 10/29/2021 | Listed for sale | $725,000+91.3%$262/sqft |
Source: Stellar MLS #A4514317 Report a problem | ||
| 2/27/2017 | Listing removed | $3,195$1/sqft |
Source: Zillow Rental Network Report a problem | ||
| 2/17/2017 | Listed for rent | $3,195$1/sqft |
Source: Zillow Rental Network Report a problem | ||
| 11/29/2010 | Sold | $379,000$137/sqft |
Source: Public Record Report a problem | ||
| 9/2/2010 | Listed for sale | $379,000$137/sqft |
Source: Michael Saunders & Company - Licensed Real Estate Broker Report a problem | ||
| 7/17/2010 | Listing removed | $379,000$137/sqft |
Source: Michael Saunders & Companyr #3927535 Report a problem | ||
| 6/12/2010 | Price change | $379,000-17.4%$137/sqft |
Source: Michael Saunders & Companyr #3927535 Report a problem | ||
| 2/27/2010 | Listed for sale | $459,000$166/sqft |
Source: COMMUNITY REALTY ASSOCIATES #T2394881 Report a problem | ||
Public tax history
| Year | Property taxes | Tax assessment |
|---|---|---|
| 2025 | $8,080 -2.8% | $624,000 -3.1% |
| 2024 | $8,312 -10.4% | $644,000 -12% |
| 2023 | $9,277 +36.7% | $731,700 +41.4% |
| 2022 | $6,788 +25.2% | $517,600 +33.3% |
| 2021 | $5,420 +31% | $388,200 +23.6% |
| 2020 | $4,136 +3.5% | $314,046 +2.3% |
| 2019 | $3,998 | $306,985 +0.3% |
| 2018 | $3,998 -9.4% | $306,200 +5% |
| 2017 | $4,415 +13.4% | $291,685 -2.1% |
| 2016 | $3,892 | $297,900 +5% |
| 2015 | $3,892 +2.9% | $283,700 +11.2% |
| 2014 | $3,782 -6.6% | $255,100 +0.8% |
| 2013 | $4,052 +8% | $253,000 +7.5% |
| 2012 | $3,751 -5% | $235,400 -7.6% |
| 2011 | $3,950 +22.3% | $254,700 +12.2% |
| 2010 | $3,229 +7% | $227,025 +2.7% |
| 2009 | $3,017 | $221,056 +0.1% |
| 2008 | $3,017 -2.4% | $220,835 +3% |
| 2007 | $3,090 | $214,403 +2.5% |
| 2006 | -- | $209,174 +3% |
| 2005 | -- | $203,082 +3% |
| 2004 | $3,197 -0.9% | $197,167 +1.9% |
| 2003 | $3,226 -0.4% | $193,491 +2.4% |
| 2002 | $3,238 +6.7% | $188,956 +1.6% |
| 2001 | $3,036 +2.6% | $185,980 +3% |
| 2000 | $2,959 | $180,563 |
Find assessor info on the county website
Monthly payment
Est. payment
Payment breakdown
Explore the cost of this home by adjusting the details. Changes won't be saved.Climate risks
Neighborhood: Ravenwood
Nearby schools
GreatSchools rating
- 4/10Emma E. Booker Elementary SchoolGrades: PK-5Distance: 2.9 mi
- 5/10Booker Middle SchoolGrades: 6-8Distance: 2.6 mi
- 3/10Booker High SchoolGrades: 9-12Distance: 3.4 mi
Schools provided by the listing agent
- Elementary: Emma E. Booker Elementary
- Middle: Booker Middle
- High: Booker High
Source: Stellar MLS. This data may not be complete. We recommend contacting the local school district to confirm school assignments for this home.
- $856,2003 bd3 ba3.4k sqft6379 Ravenwood Way, Sarasota, FL 34243Off Market
- $757,9004 bd2 ba2.3k sqft6327 Ravenwood Way, Sarasota, FL 34243Off Market
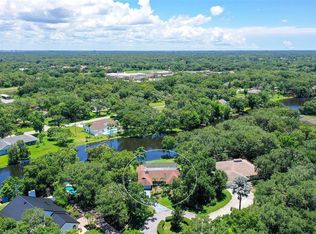
- $573,5003 bd2 ba2.3k sqft6054 Ravenwood Dr, Sarasota, FL 34243Off Market
- $662,9004 bd3 ba2.5k sqft6034 Ravenwood Dr, Sarasota, FL 34243Off Market
- $577,5003 bd2 ba2k sqft6348 Ravenwood Way, Sarasota, FL 34243Off Market
- $586,5002 bd3 ba2.1k sqft6312 Ravenwood Way, Sarasota, FL 34243Off Market
- $1,160,3004 bd5 ba3.4k sqft6080 Ravenwood Dr, Sarasota, FL 34243Off Market
- $567,5003 bd2 ba2.3k sqft6374 Ravenwood Way, Sarasota, FL 34243Off Market
A local agent can set up tours, give advice and negotiate with sellers.
Similar homes
- $1,190,0003 bd3 ba3.2k sqft4908 TAYWATER DELL, SARASOTA, FL 34235For Sale
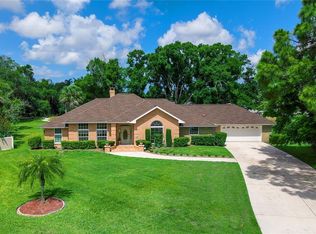
 MLS ID #A4694764, Dianne Anderson, COMPASS FLORIDA LLC. Stellar MLS
 - $1,420,0003 bd2 ba2.3k sqft7318 EATON COURT, UNIVERSITY PARK, FL 34201For Sale
 MLS ID #A4694106, Kami Pentecost, EXP REALTY LLC. Stellar MLS
 - $849,9994 bd3 ba2.4k sqft8051 36TH STREET CIRCLE E, SARASOTA, FL 34243For Sale
 MLS ID #A4698673, Oday Marogi, KELLER WILLIAMS ON THE WATER S. Stellar MLS
 - $1,200,0005 bd4 ba3.6k sqft8111 SANTA ROSA COURT, SARASOTA, FL 34243For Sale
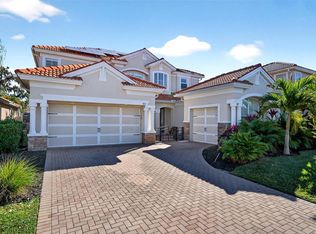 MLS ID #A4679494, Evona Poplawski, KELLER WILLIAMS ON THE WATER S. Stellar MLS
 - $1,599,0004 bd3 ba2.4k sqft201 S SHADE AVENUE, SARASOTA, FL 34237For SaleMLS ID #TB8484159, Christine Mastrilli, COMPASS FLORIDA LLC. Stellar MLS
- $1,749,9903 bd3 ba2.3k sqft543 COLUMBIA COURT, SARASOTA, FL 34236For SaleMLS ID #A4700595, Monica Verinder, COLDWELL BANKER REALTY. Stellar MLS
- $1,325,0004 bd4 ba2.4k sqft2480 ALAMEDA AVENUE, SARASOTA, FL 34234For SaleMLS ID #A4695803, Catherine Aganmayo, KW COASTAL LIVING III. Stellar MLS
- $1,249,9003 bd4 ba3.6k sqft7618 PINE VALLEY STREET, BRADENTON, FL 34202For SaleMLS ID #TB8511763, Valeria Aliaga, NETWORTH REALTY OF TAMPA, LLC. Stellar MLS
- $1,550,0004 bd4 ba3.8k sqft4891 PEREGRINE POINT E, SARASOTA, FL 34231For SaleMLS ID #A4688143, Mickey Kiernan, MICHAEL SAUNDERS & COMPANY. Stellar MLS
- $1,450,0003 bd2 ba1.7k sqft1931 HIGH POINT CIRCLE, SARASOTA, FL 34236For SaleMLS ID #A4690458, Fred Sassen, MICHAEL SAUNDERS & COMPANY. Stellar MLS
- $1,589,0002 bd2 ba2k sqft1280 DOLPHIN BAY WAY #402, SARASOTA, FL 34242For SaleMLS ID #A4700379, Maryana Zilinskiy, COLDWELL BANKER REALTY. Stellar MLS
- $1,599,0004 bd4 ba2.7k sqft2441 WEBBER STREET, SARASOTA, FL 34239New ConstructionMLS ID #S5149848, Oleksandr Blekherov, GRAND STATE REALTY. Stellar MLS
- $1,790,0004 bd3 ba2.3k sqft1864 CLEMATIS ST STREET, SARASOTA, FL 34239For SaleMLS ID #A4696114, Tra Raines, III, PREFERRED SHORE LLC. Stellar MLS
- $1,725,0003 bd3 ba2.5k sqft2135 DATURA STREET, SARASOTA, FL 34239For SaleMLS ID #A4685791, Jennifer Thompson, PA, WILLIAM RAVEIS - FLORIDA LLC. Stellar MLS
- $1,749,9993 bd3 ba2k sqft1905 TULIP DRIVE, SARASOTA, FL 34239For SaleMLS ID #A4696670, Ryan Miller, HARRY ROBBINS ASSOC INC. Stellar MLS
- $1,800,0005 bd3 ba2.2k sqft3515 LA PALOMA AVENUE, SARASOTA, FL 34242For SaleMLS ID #A4689037, Derek Edwards, KELLER WILLIAMS ON THE WATER S. Stellar MLS
- $1,675,0003 bd2 ba1.9k sqft1649 STANFORD LANE, SARASOTA, FL 34231For SaleMLS ID #A4671051, Rinat Sikdar, COLDWELL BANKER REALTY. Stellar MLS
- $2,045,0004 bd3 ba3.2k sqft7214 MARLOW PLACE, UNIVERSITY PARK, FL 34201For SaleMLS ID #A4679565, Renee Preininger, SARASOTA TRUST REALTY COMPANY. Stellar MLS
- $1,800,0002 bd3 ba2.3k sqft425 PARTRIDGE CIRCLE, SARASOTA, FL 34236For SaleMLS ID #A4677779, Courtney Tarantino, COLDWELL BANKER REALTY. Stellar MLS
- $969,0004 bd3 ba2.9k sqft4575 SATINLEAF LANE, SARASOTA, FL 34241For SaleMLS ID #A4697646, Ryan Carson, RE/MAX ALLIANCE GROUP. Stellar MLS
