Under Construction. Brand new construction with ultra-luxury finishes, estimated for completion end of September 2026. This is the one. A statement home in one of Sarasota’s most desirable “West of the Trail” locations, designed with intention, elevated finishes, and a level of detail you simply don’t see every day. Be the first to live in it! Featuring 3 bedrooms, 2.5 bathrooms, plus a separate detached 1 bed, 1 bath guest house/in-law suite, this property offers flexibility, privacy, and true lifestyle living. From the moment you walk in, you’re welcomed by a stunning foyer featuring Taj Mahal quartzite and custom solid wood cabinetry, setting the tone throughout. Wide-plank oak flooring runs throughout the home, complemented by designer lighting, double recessed lighting, and curated finishes at every turn. The kitchen is a true showpiece—featuring Taj Mahal quartzite countertops, custom oak cabinetry in a soft cashmere tone, LED strip lighting, 3’ floating shelves with integrated lighting, a statement hood, oven and cooktop, refrigerator, built-in microwave island, spice rack, and a corner cabinet with a built-in lazy Susan. The island showcases sleek slat panel detailing, and the wine feature will be upgraded to a waterfall design. The living space is equally impressive, anchored by a Dimplex deluxe built-in electric fireplace with logs, framed by a custom American walnut wall unit, travertine stone, and metal detailing. The primary suite is a true retreat, featuring custom sand-grey paneling with integrated LED lighting, floating solid wood shelving with drawers, and a fully built-out walk-in closet with oak cabinetry and LED lighting. The spa-inspired primary bath showcases Taj Mahal quartzite countertops, a floating vanity with dual sinks, brushed gold fixtures, and a walk-in shower with dual shower heads including a rainfall feature. Step outside and it only gets better. The backyard is designed for true resort-style living, featuring a full infinity-edge pool with integrated jacuzzi, a fully equipped outdoor kitchen with BBQ and gazebo, perfect for entertaining. Take it to the next level—literally—with a rooftop terrace complete with a built-in bar with mini-fridge and private mini golf course, offering the perfect setting to enjoy sunsets and sweeping views of the beach and Sarasota skyline. Additional highlights include custom oak built-ins with LED lighting in the garage, designer light fixtures and wall sconces throughout, brushed gold plumbing and bathroom fixtures, Bosch appliances, Avanti wine fridge, and Samsung Bespoke washer & dryer. NO HOA. The location is unmatched!! 10 minutes to Siesta Key Beach, rated #1 beach in the US by US News, known for its white-quartz sand and turquoise water, and minutes to Turtle Beach. Just 5 minutes to Southside Village, a charming, walkable area with coffee shops, wine bars, and boutique dining, and 6 minutes to The Crossings at Siesta Key and Morton’s Gourmet Market. Downtown Sarasota is 10 minutes away, while St. Armands Circle and Lido Key Beach are approximately 15 minutes away. Sarasota Memorial Hospital is also just 5 minutes away. This home delivers the perfect balance of luxury, design, and lifestyle, complete with a private guest residence and resort-style outdoor living, making it an exceptional opportunity you don’t want to miss. All photos are renderings and virtually staged. IF BUYER WANTS TO CUSTOMIZE DESIRED APPLIANCE PACKAGE, STONE, ETC. IT IS NOT TOO LATE!
New construction
$2,595,000
1731 SIESTA DRIVE, SARASOTA, FL 34239
4beds
3,200sqft
:
Get pre-qualified$15,656/mo
Single Family Residence
Built in 2026
5,850 Square Feet Lot
$-- Zestimate®
$811/sqft
$-- HOA
What's special
Ultra-luxury finishesBuilt-in microwave islandStatement hoodBosch appliancesSpice rackWide-plank oak flooringBrushed gold fixtures
- 102 days |
- 208 |
- 21 |
Zillow last checked:
Listing updated:
Listed by:
Lyndsey Kaplan 813-924-4017,
THE KAPLAN GROUP RE LLC 305-762-9576
Source: Stellar MLS,MLS#: TB8500166 Originating MLS: Suncoast Tampa
Originating MLS: Suncoast Tampa
Facts & features
Interior
Bedrooms & bathrooms
- Bedrooms: 4
- Bathrooms: 4
- Full bathrooms: 3
- 1/2 bathrooms: 1
Rooms
- Room types: Den/Library/Office
Primary bedroom
- Features: Walk-In Closet(s)
- Level: Second
Bedroom 1
- Features: En Suite Bathroom, Built-in Closet
- Level: Second
Bedroom 2
- Features: Built-in Closet
- Level: Second
Primary bathroom
- Features: Dual Sinks, En Suite Bathroom, Multiple Shower Heads, Rain Shower Head, Stone Counters
- Level: Second
Dining room
- Level: First
Family room
- Level: Second
Kitchen
- Features: Kitchen Island
- Level: First
Laundry
- Level: Second
Living room
- Level: First
Heating
- Central
Cooling
- Central Air
Appliances
- Included: Bar Fridge, Oven, Cooktop, Dishwasher, Disposal, Dryer, Microwave, Range Hood, Refrigerator, Tankless Water Heater, Washer, Wine Refrigerator
- Laundry: Inside, Laundry Room
Features
- Open Floorplan, PrimaryBedroom Upstairs, Solid Surface Counters, Solid Wood Cabinets, Stone Counters, Walk-In Closet(s), In-Law Floorplan
- Flooring: Hardwood
- Doors: Outdoor Grill, Outdoor Kitchen
- Has fireplace: No
- Fireplace features: Electric, Family Room
Interior area
- Total structure area: 3,200
- Total interior livable area: 3,200 sqft
Video & virtual tour
Property
Parking
- Total spaces: 2
- Parking features: Driveway, Garage Door Opener
- Attached garage spaces: 2
- Has uncovered spaces: Yes
Features
- Levels: Two
- Stories: 2
- Exterior features: Awning(s), Outdoor Grill, Outdoor Kitchen, Private Yard
- Has private pool: Yes
- Pool features: In Ground, Lighting, Outside Bath Access
- Has spa: Yes
- Spa features: In Ground
- Fencing: Fenced
Lot
- Size: 5,850 Square Feet
Details
- Additional structures: Gazebo, Guest House
- Parcel number: 2039100055
- Zoning: RMF2
- Special conditions: None
Construction
Type & style
- Home type: SingleFamily
- Architectural style: Contemporary
- Property subtype: Single Family Residence
Materials
- Block, Concrete
- Foundation: Block
- Roof: Other
Condition
- Under Construction
- New construction: Yes
- Year built: 2026
Details
- Builder model: Custom
- Builder name: Private
Utilities & green energy
- Sewer: Public Sewer
- Water: Private
- Utilities for property: Cable Available, Electricity Connected, Public, Sewer Connected, Water Connected
Community & HOA
Community
- Pet fee: $0 monthly
- Subdivision: BAYVIEW
HOA
- Has HOA: No
Location
- Region: Sarasota
Financial & listing details
- Price per square foot: $811/sqft
- Tax assessed value: $199,900
- Annual tax amount: $3,515
- Date on market: 4/23/2026
- Cumulative days on market: 103 days
- Listing terms: Cash,Conventional,VA Loan
- Ownership: Fee Simple
- Total actual rent: 0
- Electric utility on property: Yes
- Road surface type: Paved, Asphalt
Estimated market value
Not available
Estimated sales range
Not available
$4,130/mo
Price history
| Date | Event | Price |
|---|---|---|
| 4/24/2026 | Listed for sale | $2,595,000+188.3%$811/sqft |
Source:  Stellar MLS #TB8500166 Report a problem Stellar MLS #TB8500166 Report a problem | ||
| 2/2/2026 | Listing removed | $899,990$281/sqft |
Source: Stellar MLS #W7880639 Report a problem | ||
| 1/14/2026 | Listed for sale | $899,990$281/sqft |
Source:  HCMLS #2256746 Report a problem HCMLS #2256746 Report a problem | ||
| 1/6/2026 | Pending sale | $899,990$281/sqft |
Source: HCMLS #2256746 Report a problem | ||
| 12/10/2025 | Price change | $899,990-3.1%$281/sqft |
Source: HCMLS #2256746 Report a problem | ||
| 11/20/2025 | Price change | $929,000+11.9%$290/sqft |
Source: Stellar MLS #W7880639 Report a problem | ||
| 11/19/2025 | Listed for sale | $829,900+232%$259/sqft |
Source: Stellar MLS #W7880639 Report a problem | ||
| 2/19/2016 | Listing removed | $250,000$78/sqft |
Source: Keller Williams - Sarasota Lakewood Ranch #A4142775 Report a problem | ||
| 1/15/2016 | Listed for sale | $250,000+25%$78/sqft |
Source: KELLER WILLIAMS REALTY SELECT #A4142775 Report a problem | ||
| 10/3/2014 | Sold | $200,000-80%$63/sqft |
Source: Agent Provided Report a problem | ||
| 6/10/2013 | Sold | $1,002,300+234.1%$313/sqft |
Source: Agent Provided Report a problem | ||
| 10/16/2008 | Listing removed | $300,000$94/sqft |
Source: Listhub #A370754 Report a problem | ||
| 6/13/2008 | Listed for sale | $300,000-62.5%$94/sqft |
Source: Listhub #A370754 Report a problem | ||
| 7/16/2004 | Sold | $800,000$250/sqft |
Source: Agent Provided Report a problem | ||
Public tax history
| Year | Property taxes | Tax assessment |
|---|---|---|
| 2016 | $2,591 | $199,900 +31% |
| 2015 | $2,591 -9.8% | $152,600 +117.8% |
| 2014 | $2,873 +6.2% | $70,058 -71.7% |
| 2013 | $2,706 +12.2% | $247,800 +289.1% |
| 2012 | $2,413 +24.2% | $63,689 +10% |
| 2011 | $1,943 -19.8% | $57,899 +10% |
| 2010 | $2,421 +213.6% | $52,635 +10% |
| 2009 | $772 | $47,850 +10% |
| 2008 | $772 -93.3% | $43,500 -93.7% |
| 2007 | $11,537 | $687,500 |
Find assessor info on the county website
Monthly payment
Est. payment
Payment breakdown
Explore the cost of this home by adjusting the details. Changes won't be saved.Climate risks
Neighborhood: South Poinsettia
Nearby schools
GreatSchools rating
- 10/10Southside Elementary SchoolGrades: K-5Distance: 0.4 mi
- 6/10Brookside Middle SchoolGrades: 6-8Distance: 0.6 mi
- 5/10Sarasota High SchoolGrades: 9-12Distance: 1.6 mi
Schools provided by the listing agent
- Elementary: Southside Elementary
- Middle: Brookside Middle
- High: Sarasota High
Source: Stellar MLS. This data may not be complete. We recommend contacting the local school district to confirm school assignments for this home.
- $869,9005,662 Square Feet1731 Siesta Dr, Sarasota, FL 34239Sold
- $1,100,000-- bd-- ba2.4k sqft1739 Siesta Dr, Sarasota, FL 34239Sold
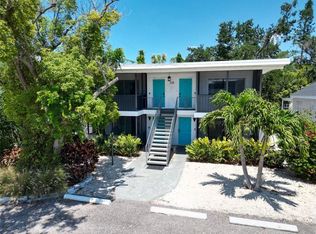
- $--2 bd1 ba671 sqft1739 Siesta Dr APT 1, Sarasota, FL 34239Off Market
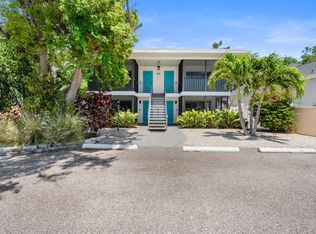
- $--2 bd1 ba671 sqft1739 Siesta Dr APT 3, Sarasota, FL 34239Off Market
- $1,6001 bd1 ba650 sqft1739 Siesta Dr APT 2, Sarasota, FL 34239For Rent
- $--1 bd1 ba552 sqft1739 Siesta Dr APT 4, Sarasota, FL 34239Off Market
- $2,079,7003 bd4 ba3.4k sqft1727 Siesta Dr, Sarasota, FL 34239Off Market
- $567,4003 bd2 ba1.4k sqft1741 Siesta Dr, Sarasota, FL 34239Off Market
A local agent can set up tours, give advice and negotiate with sellers.
A local lender can help you make sure your offer is ready when you are.
Similar homes
- $2,595,0004 bd5 ba3.8k sqft2121 CLEMATIS COURT, SARASOTA, FL 34239New Construction

 MLS ID #A4692569, Roberta Tengerdy, PA, PREMIER SOTHEBY'S INTERNATIONAL REALTY. Stellar MLS
 - $2,860,0005 bd6 ba4.1k sqft1870 JASMINE DRIVE, SARASOTA, FL 34239New Construction
 MLS ID #A4696318, Samantha Jennen, PREFERRED SHORE LLC. Stellar MLS
 - $3,075,0004 bd4 ba3.1k sqft1915 CLEMATIS STREET, SARASOTA, FL 34239For Sale
 MLS ID #A4694616, Moriah Taliaferro, PREMIER SOTHEBY'S INTERNATIONAL REALTY. Stellar MLS
 - $2,350,0004 bd6 ba3.8k sqft2232 GROVE STREET, SARASOTA, FL 34239New Construction
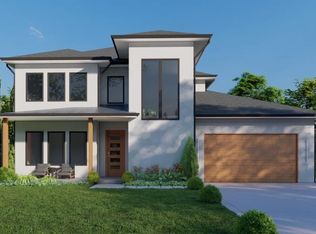 MLS ID #A4670786, Rudy Dudon, MICHAEL SAUNDERS & COMPANY. Stellar MLS
 - $2,200,0005 bd5 ba3.7k sqft2045 GOLDENROD STREET, SARASOTA, FL 34239For SaleMLS ID #A4681259, Victoria Turner, MICHAEL SAUNDERS & COMPANY. Stellar MLS
- $2,395,0005 bd6 ba3.9k sqft2050 EUCLID TERRACE, SARASOTA, FL 34239New ConstructionMLS ID #A4687473, Alberto Rueda Ramirez, MICHAEL SAUNDERS & COMPANY. Stellar MLS
- $2,749,0005 bd6 ba4.2k sqft2089 ARLINGTON STREET, SARASOTA, FL 34239New ConstructionMLS ID #TB8471775, Estela Ziu, COMPASS FLORIDA, LLC. Stellar MLS
- $2,200,0005 bd4 ba2.5k sqft2138 HAWTHORNE STREET, SARASOTA, FL 34239For SaleMLS ID #A4696176, Wendy Leventhal, COLDWELL BANKER REALTY. Stellar MLS
- $2,399,0004 bd3 ba2.9k sqft103 FILLMORE DRIVE, SARASOTA, FL 34236For SaleMLS ID #A4686381, Tom Cail, PA, RE/MAX ALLIANCE GROUP. Stellar MLS
- $2,190,0005 bd5 ba3.3k sqft2420 FLOYD STREET, SARASOTA, FL 34239New ConstructionMLS ID #A4699366, Faith Stutzman, THE STUTZMAN REALTY GROUP, LLC. Stellar MLS
- $3,790,0005 bd5 ba3.6k sqft1805 GOLDENROD STREET, SARASOTA, FL 34239New ConstructionMLS ID #A4698419, Faith Stutzman, PHAM REALTY GROUP LLC. Stellar MLS
- $3,150,0003 bd4 ba2.8k sqft1959 WISTERIA STREET, SARASOTA, FL 34239New ConstructionMLS ID #A4683340, MICHAEL Hankin, MAJESTIK REALTY, INC. Stellar MLS
- $2,729,0004 bd4 ba3.5k sqft2604 SYDELLE STREET, SARASOTA, FL 34237New ConstructionMLS ID #A4679122, Jenna Didiego, KW COASTAL LIVING III. Stellar MLS
- $2,995,0005 bd6 ba3.5k sqft1671 ARLINGTON STREET, SARASOTA, FL 34239New ConstructionMLS ID #A4684899, Steven Moore, MICHAEL SAUNDERS & COMPANY. Stellar MLS
- $2,450,0003 bd3 ba2k sqft688 GOLDEN GATE POINT #201, SARASOTA, FL 34236New ConstructionMLS ID #A4700763, Andrea Stultz, ENGEL + VOELKERS SARASOTA. Stellar MLS
- $2,290,0005 bd6 ba3.3k sqft2163 WALDEMERE STREET, SARASOTA, FL 34239New ConstructionMLS ID #A4669073, Curt Ware, KW COASTAL LIVING III. Stellar MLS
- $1,599,0004 bd4 ba2.7k sqft2441 WEBBER STREET, SARASOTA, FL 34239New ConstructionMLS ID #S5149848, Oleksandr Blekherov, GRAND STATE REALTY. Stellar MLS
- $2,299,0006 bd7 ba3.6k sqft2585 CLEMATIS STREET, SARASOTA, FL 34239For SaleMLS ID #A4668866, Domanic Calamese, KW COASTAL LIVING III. Stellar MLS
- $2,540,0003 bd4 ba2.5k sqft325 GOLDEN GATE POINT #401, SARASOTA, FL 34236New ConstructionMLS ID #A4680636, Vanroy Osborne, RONTO REALTY, LLC. Stellar MLS
- $2,499,0005 bd6 ba4.6k sqft2110 Michele Dr, Sarasota, FL 34231For Sale By Owner
