Virtually Staged. Welcome to 2604 Sydelle Street, a breathtaking custom-built residence by Fine Construction that seamlessly blends timeless elegance, superior craftsmanship, and modern luxury. Perfectly positioned on a spacious corner lot in one of Sarasota’s most desirable locations, this exceptional home offers 4 bedrooms, 4 full bathrooms, a glass-enclosed den, and 3,523 square feet of thoughtfully designed living space tailored for both everyday comfort and sophisticated entertaining. From the moment you arrive, the home’s striking curb appeal and meticulous attention to detail set the tone for what awaits inside. Step through the custom entryway and impressive pivot door to discover an open-concept floor plan filled with natural light, soaring ceilings, and premium finishes throughout. Engineered hardwood flooring flows seamlessly from room to room, adding warmth and elegance while complementing the home’s contemporary design. At the heart of the home is a chef-inspired gourmet kitchen, thoughtfully appointed with custom European style cabinetry, stunning Taj Mahal quartzite countertops, premium Thermador appliances, and an expansive island that serves as the perfect gathering place for family and guests. A spacious butler’s pantry provides additional storage and prep space, making entertaining effortless while maintaining a clean, refined aesthetic. The luxurious primary suite serves as a private retreat, offering a spacious walk in shower and generous closet space designed with both comfort and functionality in mind. Each additional bedroom is thoughtfully appointed with ample space and access to beautifully finished bathrooms, ensuring comfort and privacy for family members and guests alike. The first floor den offers flexibility as a home office, media room, or guest space. Designed to embrace Florida’s indoor outdoor lifestyle, the expansive sliding glass doors open to a spectacular outdoor living area. The custom-designed pool is the centerpiece of the backyard oasis, complemented by a fully equipped outdoor kitchen and covered entertaining space, creating the perfect setting for year round gatherings, relaxation, and enjoying Sarasota’s beautiful weather. Additional features include a rare drive through garage, offering enhanced convenience, storage options, and flexibility for recreational vehicles or extra parking. Every detail of this residence has been carefully curated to provide a luxurious yet functional living experience. Located in the heart of Sarasota, this exceptional property offers unparalleled access to the area's finest amenities. Just minutes from downtown Sarasota, residents can enjoy world class dining, boutique shopping, arts and cultural attractions, waterfront parks, and the pristine Gulf Coast beaches that make Sarasota one of Florida’s most sought after destinations. This is a rare opportunity to own a truly custom luxury home in an unbeatable location. Schedule your private showing today and experience the extraordinary quality, design, and lifestyle that 2604 Sydelle Street has to offer.
New construction
$2,729,000
2604 SYDELLE STREET, SARASOTA, FL 34237
4beds
3,523sqft
:
Get pre-qualified$17,710/mo
Single Family Residence
Built in 2026
8,950 Square Feet Lot
$-- Zestimate®
$775/sqft
$-- HOA
What's special
Expansive islandPremium finishes throughoutBeautifully finished bathroomsFully equipped outdoor kitchenChef-inspired gourmet kitchenRare drive through garageCustom entryway
- 17 days |
- 694 |
- 32 |
Likely to sell faster than
Zillow last checked:
Listing updated:
Listed by:
Jenna Didiego 941-735-3332,
KW COASTAL LIVING III 941-900-4151,
Laura Rode 941-724-9957,
KW COASTAL LIVING III
Source: Stellar MLS,MLS#: A4679122 Originating MLS: Sarasota - Manatee
Originating MLS: Sarasota - Manatee
Facts & features
Interior
Bedrooms & bathrooms
- Bedrooms: 4
- Bathrooms: 4
- Full bathrooms: 4
Primary bedroom
- Features: Ceiling Fan(s), Walk-In Closet(s)
- Level: Second
- Area: 330 Square Feet
- Dimensions: 22x15
Bedroom 2
- Features: Ceiling Fan(s), Walk-In Closet(s)
- Level: Second
- Area: 168 Square Feet
- Dimensions: 14x12
Bedroom 3
- Features: Ceiling Fan(s), Built-in Closet
- Level: Second
- Area: 156 Square Feet
- Dimensions: 13x12
Bedroom 4
- Features: Walk-In Closet(s)
- Level: Second
- Area: 224 Square Feet
- Dimensions: 14x16
Primary bathroom
- Features: Dual Sinks, En Suite Bathroom, Shower No Tub
- Level: Second
- Area: 133 Square Feet
- Dimensions: 7x19
Bathroom 1
- Level: First
- Area: 88 Square Feet
- Dimensions: 11x8
Bathroom 3
- Features: Tub With Shower
- Level: Second
- Area: 66 Square Feet
- Dimensions: 11x6
Bathroom 4
- Level: Second
- Area: 50 Square Feet
- Dimensions: 5x10
Bonus room
- Features: No Closet
- Level: First
- Area: 132 Square Feet
- Dimensions: 11x12
Bonus room
- Features: No Closet
- Level: First
- Area: 40 Square Feet
- Dimensions: 5x8
Dining room
- Features: No Closet
- Level: First
- Area: 200 Square Feet
- Dimensions: 10x20
Kitchen
- Features: Breakfast Bar, Pantry
- Level: First
- Area: 220 Square Feet
- Dimensions: 11x20
Living room
- Features: Ceiling Fan(s)
- Level: First
- Area: 400 Square Feet
- Dimensions: 20x20
Office
- Level: First
- Area: 80 Square Feet
- Dimensions: 10x8
Heating
- Natural Gas
Cooling
- Central Air
Appliances
- Included: Dishwasher, Dryer, Microwave, Range, Refrigerator, Tankless Water Heater, Washer
- Laundry: Laundry Closet
Features
- Eating Space In Kitchen, High Ceilings, Open Floorplan, PrimaryBedroom Upstairs, Solid Surface Counters, Solid Wood Cabinets, Stone Counters
- Flooring: Engineered Hardwood, Tile
- Doors: Outdoor Grill, Outdoor Kitchen, Sliding Doors
- Windows: Hurricane Shutters/Windows
- Has fireplace: No
Interior area
- Total structure area: 3,253
- Total interior livable area: 3,523 sqft
Video & virtual tour
Property
Parking
- Total spaces: 2
- Parking features: Garage Door Opener
- Attached garage spaces: 2
Features
- Levels: Two
- Stories: 2
- Patio & porch: Covered, Rear Porch
- Exterior features: Irrigation System, Outdoor Grill, Outdoor Kitchen, Private Yard
- Has private pool: Yes
- Pool features: Heated, In Ground, Salt Water
- Has spa: Yes
- Spa features: Heated, In Ground
Lot
- Size: 8,950 Square Feet
Details
- Parcel number: 2029160016
- Zoning: RSF3
- Special conditions: None
Construction
Type & style
- Home type: SingleFamily
- Architectural style: Contemporary
- Property subtype: Single Family Residence
Materials
- Block, Stucco
- Foundation: Slab
- Roof: Other
Condition
- Completed
- New construction: Yes
- Year built: 2026
Details
- Builder name: Fine Construction
Utilities & green energy
- Sewer: Private Sewer
- Water: Private
- Utilities for property: Electricity Connected, Natural Gas Connected, Water Connected
Community & HOA
Community
- Pet fee: $0 monthly
- Subdivision: PAVER PARK ESTATES 1ST ADD
HOA
- Has HOA: No
Location
- Region: Sarasota
Financial & listing details
- Price per square foot: $775/sqft
- Tax assessed value: $217,200
- Annual tax amount: $3,264
- Date on market: 7/10/2026
- Cumulative days on market: 18 days
- Ownership: Fee Simple
- Total actual rent: 0
- Electric utility on property: Yes
- Road surface type: Asphalt
Estimated market value
Not available
Estimated sales range
Not available
Not available
Price history
| Date | Event | Price |
|---|---|---|
| 7/10/2026 | Listed for sale | $2,729,000+590.9%$775/sqft |
Source:  Stellar MLS #A4679122 Report a problem Stellar MLS #A4679122 Report a problem | ||
| 7/5/2023 | Sold | $395,000$112/sqft |
Source: Public Record Report a problem | ||
| 5/24/2023 | Pending sale | $395,000$112/sqft |
Source: Stellar MLS #A4569176 Report a problem | ||
| 5/4/2023 | Listed for sale | $395,000-3.7%$112/sqft |
Source: Stellar MLS #A4569176 Report a problem | ||
| 10/2/2022 | Listing removed | -- |
Source: Stellar MLS #A4540557 Report a problem | ||
| 9/26/2022 | Listed for sale | $410,000$116/sqft |
Source: Stellar MLS #A4540557 Report a problem | ||
| 9/23/2022 | Pending sale | $410,000$116/sqft |
Source: Stellar MLS #A4540557 Report a problem | ||
| 9/16/2022 | Price change | $410,000-2.4%$116/sqft |
Source: Stellar MLS #A4540557 Report a problem | ||
| 9/9/2022 | Pending sale | $420,000$119/sqft |
Source: Stellar MLS #A4540557 Report a problem | ||
| 8/17/2022 | Price change | $420,000-6.7%$119/sqft |
Source: Stellar MLS #A4540557 Report a problem | ||
| 8/2/2022 | Price change | $450,000-8.2%$128/sqft |
Source: Stellar MLS #A4540557 Report a problem | ||
| 7/26/2022 | Listed for sale | $490,000+133.3%$139/sqft |
Source: Stellar MLS #A4540557 Report a problem | ||
| 5/10/2018 | Sold | $210,000+13.5%$60/sqft |
Source: Public Record Report a problem | ||
| 10/26/2015 | Sold | $185,000+2.8%$53/sqft |
Source: Public Record Report a problem | ||
| 9/25/2015 | Listed for sale | $179,900$51/sqft |
Source: Michael Saunders & Company - Licensed Real Estate Broker Report a problem | ||
Public tax history
| Year | Property taxes | Tax assessment |
|---|---|---|
| 2025 | $3,264 -8% | $217,200 -9.7% |
| 2024 | $3,546 +68.1% | $240,400 +44.4% |
| 2023 | $2,109 +4.6% | $166,526 +3% |
| 2022 | $2,015 -0.7% | $161,676 +3% |
| 2021 | $2,030 -0.7% | $156,967 +1.4% |
| 2020 | $2,044 -1.8% | $154,800 -1.8% |
| 2019 | $2,082 | $157,600 +11.7% |
| 2018 | $2,082 -14.9% | $141,100 -15.1% |
| 2017 | $2,447 +211.7% | $166,200 +7.4% |
| 2016 | $785 | $154,800 +35.6% |
| 2015 | $785 | $114,200 +63.1% |
| 2014 | $785 -0.1% | $70,036 |
| 2013 | $786 +2.8% | $70,036 +1.7% |
| 2012 | $764 +3.3% | $68,865 +3% |
| 2011 | $740 +8.8% | $66,859 +1.5% |
| 2010 | $680 -5.5% | $65,871 +2.7% |
| 2009 | $719 | $64,139 +0.1% |
| 2008 | $719 -11.8% | $64,075 +3% |
| 2007 | $815 | $62,209 +2.5% |
| 2006 | -- | $60,692 +3% |
| 2005 | -- | $58,924 +3% |
| 2004 | $777 +0.4% | $57,208 +1.9% |
| 2003 | $774 -11.5% | $56,141 +2.4% |
| 2002 | $875 +7.3% | $54,825 +1.6% |
| 2001 | $815 +4.5% | $53,962 +3% |
| 2000 | $780 | $52,390 |
Find assessor info on the county website
Monthly payment
Est. payment
Payment breakdown
Explore the cost of this home by adjusting the details. Changes won't be saved.Climate risks
Neighborhood: Paver Park
Nearby schools
GreatSchools rating
- 7/10Alta Vista Elementary SchoolGrades: PK-5Distance: 0.5 mi
- 5/10Booker Middle SchoolGrades: 6-8Distance: 2.5 mi
- 5/10Sarasota High SchoolGrades: 9-12Distance: 0.8 mi
Schools provided by the listing agent
- Elementary: Alta Vista Elementary
- Middle: Booker Middle
- High: Sarasota High
Source: Stellar MLS. This data may not be complete. We recommend contacting the local school district to confirm school assignments for this home.
- $530,7004 bd3 ba2.7k sqft2616 Sydelle St, Sarasota, FL 34237Off Market
- $426,6003 bd2 ba1.9k sqft515 S Euclid Ave, Sarasota, FL 34237Off Market
- $415,0003 bd2 ba1.2k sqft2617 Cheryle Ln, Sarasota, FL 34237Sold

- $356,3002 bd2 ba1.2k sqft425 Euclid Ave, Sarasota, FL 34237Off Market
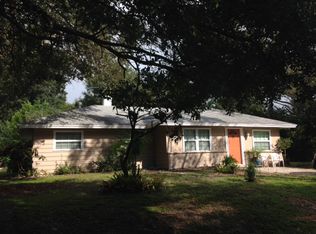
- $273,4002 bd1 ba946 sqft2626 Sydelle St, Sarasota, FL 34237Off Market
- $299,6002 bd1 ba1.1k sqft2617 Sydelle St, Sarasota, FL 34237Off Market
- $293,3002 bd1 ba975 sqft2627 Cheryle Ln, Sarasota, FL 34237Off Market
- $559,6003 bd2 ba1.5k sqft2524 E Milmar Dr, Sarasota, FL 34237Off Market
A local agent can set up tours, give advice and negotiate with sellers.
Similar homes
- $1,995,0004 bd4 ba2.9k sqft2483 BAY STREET, SARASOTA, FL 34237New Construction

 MLS ID #A4698594, Andrew Tanner, PREMIER SOTHEBY'S INTERNATIONAL REALTY. Stellar MLS
 - $2,799,0005 bd5 ba3.1k sqft1681 OAK STREET, SARASOTA, FL 34236New Construction
 MLS ID #A4697829, Rachel Hamrick, PREFERRED SHORE LLC. Stellar MLS
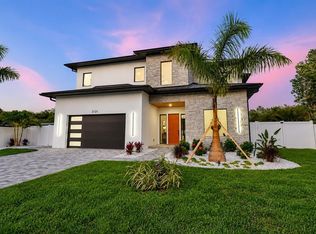
 - $2,595,0004 bd5 ba3.8k sqft2121 CLEMATIS COURT, SARASOTA, FL 34239New Construction
 MLS ID #A4692569, Roberta Tengerdy, PA, PREMIER SOTHEBY'S INTERNATIONAL REALTY. Stellar MLS
 - $1,999,0004 bd4 ba2.7k sqft2231 WOOD STREET, SARASOTA, FL 34237New Construction
 MLS ID #A4666469, Rinat Sikdar, COLDWELL BANKER REALTY. Stellar MLS
 - $2,749,0005 bd6 ba4.2k sqft2089 ARLINGTON STREET, SARASOTA, FL 34239New ConstructionMLS ID #TB8471775, Estela Ziu, COMPASS FLORIDA, LLC. Stellar MLS
- $2,399,0004 bd3 ba2.9k sqft103 FILLMORE DRIVE, SARASOTA, FL 34236For SaleMLS ID #A4686381, Tom Cail, PA, RE/MAX ALLIANCE GROUP. Stellar MLS
- $2,950,0005 bd6 ba3.9k sqft2258 ARLINGTON STREET, SARASOTA, FL 34239New ConstructionMLS ID #A4696669, Lee Brewer, RE/MAX ALLIANCE GROUP. Stellar MLS
- $1,599,0004 bd3 ba2.4k sqft201 S SHADE AVENUE, SARASOTA, FL 34237For SaleMLS ID #TB8484159, Christine Mastrilli, COMPASS FLORIDA LLC. Stellar MLS
- $2,997,0004 bd4 ba5k sqft1707 CARIBBEAN DRIVE, SARASOTA, FL 34231For SaleMLS ID #A4698598, Noah Ward, EXP REALTY LLC. Stellar MLS
- $1,749,0004 bd3 ba2.5k sqft217 S SHADE AVENUE, SARASOTA, FL 34237New ConstructionMLS ID #A4628117, Ingrid Caruso, COLDWELL BANKER REALTY. Stellar MLS
- $2,860,0005 bd6 ba4.1k sqft1870 JASMINE DRIVE, SARASOTA, FL 34239New ConstructionMLS ID #A4696318, Samantha Jennen, PREFERRED SHORE LLC. Stellar MLS
- $2,499,0005 bd5 ba4.6k sqft2110 Michele Dr, Sarasota, FL 34231For Sale By Owner
- $3,095,0005 bd5 ba3.2k sqft1717 ALTA VISTA STREET, SARASOTA, FL 34236For SaleMLS ID #A4689355, Fred Sassen, MICHAEL SAUNDERS & COMPANY. Stellar MLS
- $2,300,0004 bd6 ba3.1k sqft2564 ARLINGTON STREET, SARASOTA, FL 34239New ConstructionMLS ID #A4683569, Lee Brewer, RE/MAX ALLIANCE GROUP. Stellar MLS
- $2,995,0005 bd6 ba3.5k sqft1671 ARLINGTON STREET, SARASOTA, FL 34239New ConstructionMLS ID #A4684899, Steven Moore, MICHAEL SAUNDERS & COMPANY. Stellar MLS
- $3,200,0005 bd6 ba4.4k sqft1838 ALTA VISTA STREET, SARASOTA, FL 34236For SaleMLS ID #A4657794, Jennifer Linehan, MICHAEL SAUNDERS & COMPANY. Stellar MLS
- $2,375,0004 bd5 ba2.7k sqft1542 4TH STREET #210, SARASOTA, FL 34236For SaleMLS ID #A4669223, Joel Schemmel, DOUGLAS ELLIMAN. Stellar MLS
- $1,399,0005 bd5 ba2.7k sqft2516 BROWNING STREET, SARASOTA, FL 34237New ConstructionMLS ID #A4666531, Rinat Sikdar, COLDWELL BANKER REALTY. Stellar MLS
- $2,650,0003 bd2 ba3.2k sqft5303 HIDDEN HARBOR ROAD, SARASOTA, FL 34242For SaleMLS ID #N6143036, Walter Shepherd, COLDWELL BANKER REALTY. Stellar MLS
- $2,695,0004 bd4 ba2.1k sqft4938 COMMONWEALTH DRIVE, SARASOTA, FL 34242For SaleMLS ID #A4683758, Maurice Menager, MICHAEL SAUNDERS & COMPANY. Stellar MLS
