Under contract-accepting backup offers. Not just another house but a carefully curated masterpiece by Segatto Property Solutions Inc. Come experience a blend of modern luxury, sophisticated design, and effortless Florida living in this stunning, newly completed custom residence. This move-in-ready, two-story block home offers four bedrooms and 4.5 baths plus an office, thoughtfully designed with impeccable attention to detail, soaring ceilings, and an open-concept layout ideal for everyday living and elevated entertaining. From the moment you enter, you’re greeted by 10-foot ceilings throughout, with dramatic 22-foot ceilings in the great room that create a grand, light-filled space. The office and primary suite also feature 12-foot ceilings, adding an extra layer of refinement and comfort. The designer kitchen is the heart of the home, showcasing quartz countertops, all Moen fixtures in bronze gold, and matte black, a premium KitchenAid appliance package, custom cabinetry, walk-in pantry, and an oversized island that flows seamlessly into the great room and dining areas. Expansive sliders open to the outdoor living space, delivering the ultimate indoor-outdoor lifestyle. Go outside to your fully fenced, private oasis featuring a heated saltwater pool, a fully equipped covered outdoor kitchen with grill and refrigerator, and an outdoor shower, ideal for entertaining or unwinding in total privacy. The first floor primary suite offers a spa-like retreat with luxurious finishes, generous space and a beautifully appointed bath, featuring dual shower heads, free-standing tub and an oversized walk-in closet. Upstairs, two additional en suites and a versatile loft area with a wet bar provide the ideal setting for a media room, lounge or guest retreat. Practicality meets luxury with a well-appointed first-floor laundry room featuring LG smart washer and dryer, additional built-in storage and a utility sink. Personalize your new home with a Builder Allowance of $50,000 to be used for your closet buildouts. Every detail of this home reflects quality craftsmanship and modern elegance, delivering the feel of a high-end model home without the wait. Ideally in Arlington Park, near shopping, dining, beaches and everything Sarasota has to offer, this exceptional home is ready for its first owners. Schedule your private showing today. Homes of this caliber, completed and move-in ready, are a rare opportunity.
Accepting backups
$2,595,000
2121 CLEMATIS COURT, SARASOTA, FL 34239
4beds
3,881sqft
Single Family Residence
Built in 2026
8,063 Square Feet Lot
$2,458,500 Zestimate®
$669/sqft
$-- HOA
What's special
Heated saltwater poolQuartz countertopsPremium kitchenaid appliance packageCustom cabinetryDesigner kitchenSoaring ceilingsGrand light-filled space
- 136 days
- 128
- 8
Zillow last checked:
Listing updated:
Listed by:
Roberta Tengerdy, PA 941-321-2292,
PREMIER SOTHEBY'S INTERNATIONAL REALTY 941-364-4000,
Jessica St. Andre 413-374-3547,
PREMIER SOTHEBY'S INTERNATIONAL REALTY
Source: Stellar MLS,MLS#: A4692569 Originating MLS: Sarasota - Manatee
Originating MLS: Sarasota - Manatee
Facts & features
Interior
Bedrooms & bathrooms
- Bedrooms: 4
- Bathrooms: 5
- Full bathrooms: 4
- 1/2 bathrooms: 1
Rooms
- Room types: Loft
Primary bedroom
- Features: Walk-In Closet(s)
- Level: First
Bedroom 2
- Features: Walk-In Closet(s)
- Level: Second
Bedroom 3
- Features: Walk-In Closet(s)
- Level: Second
Bedroom 4
- Features: Walk-In Closet(s)
- Level: Second
Primary bathroom
- Level: First
Foyer
- Level: First
Great room
- Level: First
Kitchen
- Level: First
Laundry
- Level: First
Loft
- Level: Second
Heating
- Electric
Cooling
- Central Air
Appliances
- Included: Bar Fridge, Oven, Cooktop, Dishwasher, Disposal, Dryer, Microwave, Range Hood, Refrigerator, Washer
- Laundry: Laundry Room
Features
- Built-in Features, Ceiling Fan(s), Kitchen/Family Room Combo, Primary Bedroom Main Floor, Thermostat, Walk-In Closet(s), Wet Bar
- Flooring: Luxury Vinyl
- Doors: Outdoor Grill, Outdoor Kitchen
- Has fireplace: Yes
- Fireplace features: Electric
Interior area
- Total structure area: 4,567
- Total interior livable area: 3,881 sqft
Video & virtual tour
Property
Parking
- Total spaces: 2
- Parking features: Driveway, Ground Level
- Attached garage spaces: 2
- Has uncovered spaces: Yes
Features
- Levels: Two
- Stories: 2
- Patio & porch: Covered, Patio
- Exterior features: Outdoor Grill, Outdoor Kitchen, Private Mailbox, Private Yard, Rain Gutters
- Has private pool: Yes
- Pool features: Heated, In Ground, Salt Water
- Has spa: Yes
- Spa features: Heated, In Ground
- Fencing: Vinyl
Lot
- Size: 8,063 Square Feet
- Residential vegetation: Mature Landscaping
Details
- Parcel number: 0056030063
- Special conditions: None
Construction
Type & style
- Home type: SingleFamily
- Architectural style: Custom
- Property subtype: Single Family Residence
Materials
- Block, Stone, Stucco
- Foundation: Block
- Roof: Metal
Condition
- Completed
- New construction: Yes
- Year built: 2026
Details
- Builder name: Segatto Property Solutions Inc.
Utilities & green energy
- Sewer: Public Sewer
- Water: Public
- Utilities for property: Cable Connected, Electricity Connected, Sewer Connected, Water Connected
Community & HOA
Community
- Pet fee: $0 monthly
- Subdivision: ARLINGTON PARK
HOA
- Has HOA: No
Location
- Region: Sarasota
Financial & listing details
- Price per square foot: $669/sqft
- Tax assessed value: $419,200
- Annual tax amount: $3,632
- Date on market: 5/20/2026
- Cumulative days on market: 84 days
- Listing terms: Cash,Conventional
- Ownership: Fee Simple
- Total actual rent: 0
- Electric utility on property: Yes
- Road surface type: Concrete, Paved
Estimated market value
$2,458,500
$2.34M - $2.58M
$7,079/mo
Price history
| Date | Event | Price |
|---|---|---|
| 8/11/2026 | Listed for sale | $2,595,000$669/sqft |
Source:  Stellar MLS #A4692569 Report a problem Stellar MLS #A4692569 Report a problem | ||
| 8/6/2026 | Contingent | $2,595,000$669/sqft |
Source: Stellar MLS #A4692569 Report a problem | ||
| 6/18/2026 | Price change | $2,595,000-6.5%$669/sqft |
Source: Stellar MLS #A4692569 Report a problem | ||
| 5/20/2026 | Listed for sale | $2,775,000+560.7%$715/sqft |
Source: Stellar MLS #A4692569 Report a problem | ||
| 5/6/2025 | Sold | $420,000-8.5%$108/sqft |
Source: Stellar MLS #A4646123 Report a problem | ||
| 4/7/2025 | Pending sale | $459,000$118/sqft |
Source: Stellar MLS #A4646123 Report a problem | ||
| 3/31/2025 | Listed for sale | $459,000+48.1%$118/sqft |
Source: Stellar MLS #A4646123 Report a problem | ||
| 3/1/2020 | Listing removed | $310,000$80/sqft |
Source: WAGNER REALTY #A4453436 Report a problem | ||
| 2/29/2020 | Listed for sale | $310,000+8.8%$80/sqft |
Source: WAGNER REALTY #A4453436 Report a problem | ||
| 2/28/2020 | Sold | $285,000-8.1%$73/sqft |
Source: Public Record Report a problem | ||
| 1/14/2020 | Pending sale | $310,000$80/sqft |
Source: WAGNER REALTY #A4453436 Report a problem | ||
| 12/6/2019 | Listed for sale | $310,000+297.4%$80/sqft |
Source: WAGNER REALTY #A4453436 Report a problem | ||
| 11/20/2017 | Listing removed | $1,770 |
Source: Owner Report a problem | ||
| 10/24/2017 | Listed for rent | $1,770 |
Source: Owner Report a problem | ||
| 12/23/1996 | Sold | $78,000$20/sqft |
Source: Public Record Report a problem | ||
Public tax history
| Year | Property taxes | Tax assessment |
|---|---|---|
| 2025 | $6,558 +80.6% | $419,200 +56.3% |
| 2024 | $3,632 +3.5% | $268,155 +3% |
| 2023 | $3,510 +3.7% | $260,345 +3% |
| 2022 | $3,384 -0.8% | $252,762 +3% |
| 2021 | $3,411 +3.6% | $245,400 +32.2% |
| 2020 | $3,292 +13.5% | $185,636 +10% |
| 2019 | $2,901 | $168,760 -7.4% |
| 2018 | $2,901 +1.7% | $182,200 +30.6% |
| 2017 | $2,854 +23.9% | $139,471 -3.7% |
| 2016 | $2,303 | $144,800 +5% |
| 2015 | $2,303 +8.8% | $137,900 +44.8% |
| 2014 | $2,117 +3.4% | $95,260 |
| 2013 | $2,046 +24.3% | $95,260 +10% |
| 2012 | $1,646 -3.9% | $86,600 -5.8% |
| 2011 | $1,713 -20.7% | $91,900 -21% |
| 2010 | $2,161 +118.8% | $116,300 -10.4% |
| 2009 | $988 | $129,800 +50.8% |
| 2008 | $988 -15.8% | $86,073 +3% |
| 2007 | $1,173 | $83,566 +2.5% |
| 2006 | -- | $81,528 +3% |
| 2005 | -- | $79,153 +3% |
| 2004 | $1,157 -0.6% | $76,848 +1.9% |
| 2003 | $1,163 -0.8% | $75,415 +2.4% |
| 2002 | $1,172 +6.1% | $73,647 +1.6% |
| 2001 | $1,105 +4% | $72,487 +3% |
| 2000 | $1,062 | $70,376 |
Find assessor info on the county website
Monthly payment
Est. payment
Payment breakdown
Explore the cost of this home by adjusting the details. Changes won't be saved.Climate risks
Neighborhood: Arlington Park
Nearby schools
Schools provided by the listing agent
- Elementary: Southside Elementary
- Middle: Brookside Middle
- High: Sarasota High
Source: Stellar MLS. This data may not be complete. We recommend contacting the local school district to confirm school assignments for this home.

Similar homes
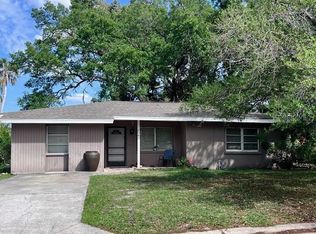
- $2,000,0004 bd4 ba2.9k sqft2425 TEMPLE STREET, SARASOTA, FL 34239For Sale
 MLS ID #A4707630, Charlotte Dixon, OWN SRQ LLC. Stellar MLS
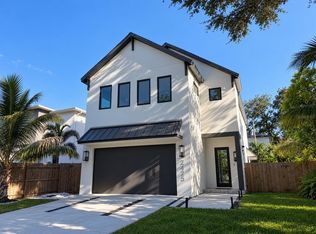
 - $2,190,0005 bd5 ba3.3k sqft2420 FLOYD STREET, SARASOTA, FL 34239New Construction
 MLS ID #A4707246, Faith Stutzman, THE STUTZMAN REALTY GROUP, LLC. Stellar MLS
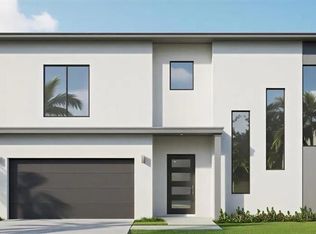
 - $2,695,0005 bd6 ba4.1k sqft1870 JASMINE DRIVE, SARASOTA, FL 34239New Construction
 MLS ID #A4696318, Samantha Jennen, PREFERRED SHORE LLC. Stellar MLS
 - $2,300,0004 bd6 ba3.1k sqft2564 ARLINGTON STREET, SARASOTA, FL 34239New Construction
 MLS ID #A4683569, Lee Brewer, RE/MAX ALLIANCE GROUP. Stellar MLS
 - $2,345,0005 bd6 ba3.6k sqft2314 PROSPECT STREET, SARASOTA, FL 34239For SaleMLS ID #A4684572, Lisa Kroshus, RE/MAX ALLIANCE GROUP. Stellar MLS
- $2,550,0005 bd5 ba4.3k sqft4726 RIVETTA COURT, SARASOTA, FL 34231For SaleMLS ID #A4706019, Trisha Dunn, HOME WISE REALTY GROUP, INC.. Stellar MLS
- $2,629,0004 bd4 ba3.5k sqft2604 SYDELLE STREET, SARASOTA, FL 34237New ConstructionMLS ID #A4679122, Jenna Didiego, KW COASTAL LIVING III. Stellar MLS
- $2,999,0004 bd4 ba2.9k sqft1426 S OSPREY AVENUE, SARASOTA, FL 34239For SaleMLS ID #A4703064, Perry Corneau, COMPASS FLORIDA LLC. Stellar MLS
- $2,290,0005 bd6 ba3.3k sqft2163 WALDEMERE STREET, SARASOTA, FL 34239New ConstructionMLS ID #A4669073, Curt Ware, KW COASTAL LIVING III. Stellar MLS
- $3,150,0003 bd4 ba2.8k sqft1959 WISTERIA STREET, SARASOTA, FL 34239New ConstructionMLS ID #A4683340, MICHAEL Hankin, MAJESTIK REALTY, INC. Stellar MLS
- $2,385,0004 bd5 ba3.1k sqft2462 MISSARA LANE, SARASOTA, FL 34231For SaleMLS ID #A4704478, Izabela Fratczak, DALTON WADE INC. Stellar MLS
- $2,000,0005 bd5 ba3.7k sqft2045 GOLDENROD STREET, SARASOTA, FL 34239For SaleMLS ID #A4681259, Victoria Turner, MICHAEL SAUNDERS & COMPANY. Stellar MLS
- $3,050,0005 bd6 ba3.5k sqft1671 ARLINGTON STREET, SARASOTA, FL 34239New ConstructionMLS ID #A4703257, Tina Ellis, COMPASS FLORIDA LLC. Stellar MLS
- $3,790,0005 bd5 ba3.6k sqft1805 GOLDENROD STREET, SARASOTA, FL 34239New ConstructionMLS ID #A4707300, Faith Stutzman, PHAM REALTY GROUP LLC. Stellar MLS
- $3,100,0003 bd3 ba3.3k sqft1556 EASTBROOK DRIVE, SARASOTA, FL 34231For SaleMLS ID #A4701375, Christopher Bush, PREMIER SOTHEBY'S INTERNATIONAL REALTY. Stellar MLS
- $1,625,0003 bd3 ba1.9k sqft1354 TEAROSE PLACE, SARASOTA, FL 34239For SaleMLS ID #A4702710, Lee Brewer, RE/MAX ALLIANCE GROUP. Stellar MLS
- $2,250,0004 bd4 ba2.8k sqft2420 NOVUS STREET, SARASOTA, FL 34237New ConstructionMLS ID #A4705517, James Irving, IRVING GROUP INC. Stellar MLS
- $1,649,0003 bd4 ba2.4k sqft2069 HIBISCUS STREET, SARASOTA, FL 34239New ConstructionMLS ID #A4672246, Thatcher Miner, THE REAL ESTATE STORE. Stellar MLS
- $2,199,0004 bd3 ba2.9k sqft103 FILLMORE DRIVE, SARASOTA, FL 34236For SaleMLS ID #A4686381, Tom Cail, PA, RE/MAX ALLIANCE GROUP. Stellar MLS
- $2,428,4884 bd3 ba2.5k sqft7808 34TH COURT E, SARASOTA, FL 34243New ConstructionMLS ID #A4693237, Reid Gerletti, PREMIER SOTHEBY'S INTERNATIONAL REALTY. Stellar MLS
