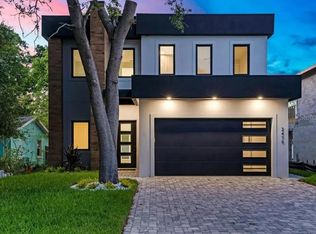
Virtually Staged. Under Construction. UNDER CONSTRUCTION, ESTIMATED COMPLETION OCTOBER 31, 2026. NOT IN A FLOOD ZONE. Solid block construction on both floors, impact windows, metal roof. New two-story contemporary East of the Trail on a canopied, tree-lined street, directly across from the Legacy Trail and minutes from downtown Sarasota. 4 bedrooms, 4 full baths, upstairs bonus room, 2-car garage. 2,802 sq ft under air, 3,396 sq ft total. • THE HOUSE • Two-story great room with 20-ft ceiling, 10-ft ceilings throughout the first floor, first-floor primary suite with walk-in closet, elevator ready with pre-wired shaft. Under contract early? Choose your own paint, flooring and finishes. • CHEF'S KITCHEN • 48-inch dual-fuel LP range with 48-inch hood, 42-inch built-in refrigerator, wine refrigerator, quartz counters, solid wood Shaker cabinetry, pantry. • OUTDOORS • Heated saltwater pool with spa and sun shelf, covered lanai with outdoor kitchen (gas grill, sink, refrigerator), second-floor balcony overlooking the pool. • SYSTEMS • Lutron smart home, wired security system, dual-zone AC, tankless gas water heater, 500-gallon LP tank, generator ready. • FINISHES • Light oak-look LVT flooring, black-framed windows, architectural bronze accents, natural stone tones, designer lighting. • Walk to Payne Park. 5 minutes to downtown and Southside Village, 15 to Siesta Key and I-75.
New construction
$2,250,000
2420 NOVUS STREET, SARASOTA, FL 34237
4beds
2,802sqft
Single Family Residence
Built in 2026
6,750 Square Feet Lot
$2,165,000 Zestimate®
$803/sqft
$-- HOA
What's special
Metal roofQuartz countersBlack-framed windowsUpstairs bonus roomTwo-story contemporaryNatural stone tonesCanopied tree-lined street
- 13 days
- 324
- 18
Likely to sell faster than
Zillow last checked:
Listing updated:
Listed by:
James Irving 813-843-2979,
IRVING GROUP INC 305-900-2100
Source: Stellar MLS,MLS#: A4705517 Originating MLS: Sarasota - Manatee
Originating MLS: Sarasota - Manatee
Facts & features
Interior
Bedrooms & bathrooms
- Bedrooms: 4
- Bathrooms: 4
- Full bathrooms: 4
Rooms
- Room types: Florida Room
Primary bedroom
- Features: En Suite Bathroom, Walk-In Closet(s)
- Level: First
- Area: 280 Square Feet
- Dimensions: 14x20
Primary bathroom
- Features: Built-In Shower Bench, Dual Sinks, Exhaust Fan, Multiple Shower Heads, Window/Skylight in Bath, No Closet
- Level: First
- Area: 132 Square Feet
- Dimensions: 12x11
Bathroom 2
- Features: Built-in Closet
- Level: Second
- Area: 143 Square Feet
- Dimensions: 13x11
Bathroom 3
- Features: En Suite Bathroom, Walk-In Closet(s)
- Level: Second
- Area: 156 Square Feet
- Dimensions: 13x12
Bathroom 4
- Features: Ceiling Fan(s), Built-in Closet
- Level: First
- Area: 99 Square Feet
- Dimensions: 11x9
Bonus room
- Features: Ceiling Fan(s), Storage Closet
- Level: Second
- Area: 208 Square Feet
- Dimensions: 16x13
Dining room
- Features: No Closet
- Level: First
- Area: 152 Square Feet
- Dimensions: 8x19
Great room
- Features: No Closet
- Level: First
- Area: 266 Square Feet
- Dimensions: 14x19
Kitchen
- Features: Kitchen Island, Pantry, Stone Counters, Walk-In Closet(s)
- Level: First
- Area: 228 Square Feet
- Dimensions: 12x19
Heating
- Electric
Cooling
- Central Air, Zoned
Appliances
- Included: Dishwasher, Disposal, Microwave, Range, Range Hood, Refrigerator, Tankless Water Heater, Washer, Wine Refrigerator
- Laundry: Inside
Features
- High Ceilings, Open Floorplan, Primary Bedroom Main Floor, Smart Home
- Flooring: Ceramic Tile, Luxury Vinyl
- Has fireplace: Yes
- Fireplace features: Electric
Interior area
- Total structure area: 3,396
- Total interior livable area: 2,802 sqft
Property
Parking
- Total spaces: 2
- Parking features: Driveway, Garage Door Opener, Ground Level, Off Street
- Attached garage spaces: 2
- Has uncovered spaces: Yes
- Details: Garage Dimensions: 20x19
Features
- Levels: Two
- Stories: 2
- Exterior features: Balcony, Irrigation System
- Has private pool: Yes
- Pool features: In Ground
- Spa features: Heated, In Ground
- Fencing: Vinyl
Lot
- Size: 6,750 Square Feet
- Dimensions: 50 x 135
- Features: City Lot, Landscaped
Details
- Additional structures: Outdoor Kitchen
- Parcel number: 2034020046
- Zoning: RSF4
- Special conditions: None
Construction
Type & style
- Home type: SingleFamily
- Architectural style: Contemporary
- Property subtype: Single Family Residence
Materials
- Concrete, Stucco
- Foundation: Slab
- Roof: Metal
Condition
- Under Construction
- New construction: Yes
- Year built: 2026
Details
- Builder model: Custom
- Builder name: J & C Premier Builders, LLC
- Warranty included: Yes
Utilities & green energy
- Sewer: Public Sewer
- Water: Public
- Utilities for property: BB/HS Internet Available, Electricity Connected, Street Lights, Water Connected
Community & HOA
Community
- Security: Closed Circuit Camera(s), Fire Alarm
- Pet fee: $0 monthly
- Subdivision: HUDSON PARK
HOA
- Has HOA: No
Location
- Region: Sarasota
Financial & listing details
- Price per square foot: $803/sqft
- Date on market: 9/9/2026
- Cumulative days on market: 14 days
- Ownership: Fee Simple
- Total actual rent: 0
- Electric utility on property: Yes
- Road surface type: Paved, Asphalt
Estimated market value
$2,165,000
$2.06M - $2.27M
$4,266/mo
Price history
| Date | Event | Price |
|---|---|---|
| 9/11/2026 | Listed for sale | $2,250,000$803/sqft |
Source:  Stellar MLS #A4705517 Report a problem Stellar MLS #A4705517 Report a problem | ||
Public tax history
Tax history is unavailable.
Monthly payment
Est. payment
Payment breakdown
Explore the cost of this home by adjusting the details. Changes won't be saved.Climate risks
Neighborhood: Alta Vista


Similar homes
- $1,995,0004 bd4 ba2.9k sqft2483 BAY STREET, SARASOTA, FL 34237New Construction

 MLS ID #A4698594, Andrew Tanner, PREMIER SOTHEBY'S INTERNATIONAL REALTY. Stellar MLS
 - $2,199,0005 bd7 ba3k sqft2345 TEMPLE STREET, SARASOTA, FL 34239New Construction
 MLS ID #A4703329, Curt Ware, KW COASTAL LIVING III. Stellar MLS
 - $1,995,0004 bd4 ba2.8k sqft2475 BAY STREET, SARASOTA, FL 34237For Sale
 MLS ID #A4676732, Desiree Doggett, NEXTHOME EXCELLENCE. Stellar MLS
 - $2,629,0004 bd4 ba3.5k sqft2604 SYDELLE STREET, SARASOTA, FL 34237New Construction
 MLS ID #A4679122, Jenna Didiego, KW COASTAL LIVING III. Stellar MLS
 - $1,750,0005 bd5 ba2.9k sqft2350 BAY ST, SARASOTA, FL 34237New ConstructionMLS ID #A4702740, Rinat Sikdar, COLDWELL BANKER REALTY. Stellar MLS
- $1,750,0004 bd4 ba2.7k sqft2231 WOOD STREET, SARASOTA, FL 34237New ConstructionMLS ID #A4666469, Rinat Sikdar, COLDWELL BANKER REALTY. Stellar MLS
- $1,999,0005 bd3 ba2.6k sqft263 LIME CIRCLE, SARASOTA, FL 34237New ConstructionMLS ID #A4562867, Tom Hanly, HANLY ASSOCIATES REALTY. Stellar MLS
- $2,150,0004 bd4 ba3.1k sqft2114 FLOYD STREET, SARASOTA, FL 34239New ConstructionMLS ID #A4699956, Robert Sherman, PREMIER SOTHEBY'S INTERNATIONAL REALTY. Stellar MLS
- $2,190,0005 bd5 ba3.3k sqft2420 FLOYD STREET, SARASOTA, FL 34239New ConstructionMLS ID #A4702530, Faith Stutzman, PHAM REALTY GROUP LLC. Stellar MLS
- $1,749,0004 bd3 ba2.5k sqft217 S SHADE AVENUE, SARASOTA, FL 34237New ConstructionMLS ID #A4628117, Ingrid Caruso, COLDWELL BANKER REALTY. Stellar MLS
- $2,150,0004 bd4 ba3.6k sqft2631 PURITAN TERRACE, SARASOTA, FL 34239For SaleMLS ID #A4699231, Michael James, MICHAEL SAUNDERS & COMPANY. Stellar MLS
- $2,300,0004 bd6 ba3.1k sqft2564 ARLINGTON STREET, SARASOTA, FL 34239New ConstructionMLS ID #A4683569, Lee Brewer, RE/MAX ALLIANCE GROUP. Stellar MLS
- $1,995,2504 bd4 ba3.1k sqft2207 WISTERIA STREET, SARASOTA, FL 34239For SaleMLS ID #A4683417, Ali Marks, LOYD ROBBINS & CO. LLC. Stellar MLS
- $1,549,0003 bd3 ba2.5k sqft2436 ARLINGTON STREET, SARASOTA, FL 34239For SaleMLS ID #A4706402, Francis Rakay, PREFERRED SHORE LLC. Stellar MLS
- $2,099,0004 bd6 ba3.5k sqft2010 HYDE PARK CIRCLE, SARASOTA, FL 34239New ConstructionMLS ID #A4687471, Jason Coy Turner, MICHAEL SAUNDERS & COMPANY. Stellar MLS
- $1,950,0005 bd4 ba2.5k sqft2138 HAWTHORNE STREET, SARASOTA, FL 34239For SaleMLS ID #A4696176, Wendy Leventhal, COLDWELL BANKER REALTY. Stellar MLS
- $2,399,0004 bd5 ba3.6k sqft1675 5TH STREET, SARASOTA, FL 34236New ConstructionMLS ID #A4705541, Rachel Hamrick, PREFERRED SHORE LLC. Stellar MLS
- $2,290,0005 bd6 ba3.3k sqft2163 WALDEMERE STREET, SARASOTA, FL 34239New ConstructionMLS ID #A4669073, Curt Ware, KW COASTAL LIVING III. Stellar MLS
- $1,395,0003 bd2 ba2.5k sqft1789 LOMA LINDA STREET, SARASOTA, FL 34239For SaleMLS ID #A4705538, Barbara May, MICHAEL SAUNDERS & COMPANY. Stellar MLS
- $1,999,0004 bd6 ba3.2k sqft2360 LOMA LINDA STREET, SARASOTA, FL 34239New ConstructionMLS ID #A4687174, Cole Collins, COLDWELL BANKER REALTY. Stellar MLS
