A rare opportunity to own a one of a kind custom built residence in the heart of downtown Sarasota, 1680 Cherry Lane is tucked into one of Laurel Park's most charming streets while being just moments from everything that makes downtown so special. Blending timeless architecture with modern luxury, this brand new residence offers an exceptional lifestyle defined by thoughtful design, refined finishes, and one of Sarasota's most coveted locations. Spanning 3,128 square feet, this thoughtfully designed two story home features five bedrooms and four bathrooms, including a first floor primary suite and an additional main level bedroom that can easily function as a private office, guest suite, or den. Upstairs, three additional bedrooms provide flexibility for family, guests, or multigenerational living, creating a floor plan that is equally suited for everyday living and entertaining. At the heart of the home, the open concept living spaces are centered around a beautifully appointed chef's kitchen featuring premium Thermador appliances, custom cabinetry, quartzite countertops, and an oversized island that seamlessly connects the kitchen, dining, and living areas. Expansive PGT impact rated windows and doors flood the home with natural light while creating a seamless connection to the outdoor living spaces, while the private pool provide the perfect backdrop for year round entertaining and relaxation. Located within the highly sought after Southside Elementary School district, this exceptional residence is just minutes from downtown Sarasota's acclaimed restaurants, boutique shopping, Burns Court, Bayfront Park, Marina Jack, the city's vibrant arts and cultural scene, and Sarasota's world renowned Gulf beaches. Combining custom craftsmanship, luxury finishes, and an unbeatable location, 1680 Cherry Lane presents a rare opportunity to own a brand new custom home in one of Sarasota's most desirable neighborhoods.
New construction
Price cut: $100K (10/8)
$2,649,000
1680 CHERRY LANE, SARASOTA, FL 34236
5beds
3,128sqft
Single Family Residence
Built in 2026
5,148 Square Feet Lot
$-- Zestimate®
$847/sqft
$-- HOA
What's special
- 116 days
- 288
- 19
Zillow last checked:
Listing updated:
Listed by:
Rachel Hamrick 941-529-1773,
PREFERRED SHORE LLC 941-999-1179
Source: Stellar MLS,MLS#: A4698379 Originating MLS: Sarasota - Manatee
Originating MLS: Sarasota - Manatee
Facts & features
Interior
Bedrooms & bathrooms
- Bedrooms: 5
- Bathrooms: 4
- Full bathrooms: 4
Rooms
- Room types: Loft, Media Room
Primary bedroom
- Features: Walk-In Closet(s)
- Level: Second
Primary bedroom
- Features: Walk-In Closet(s)
- Level: First
Bedroom 1
- Features: Walk-In Closet(s)
- Level: First
Bedroom 2
- Features: Walk-In Closet(s)
- Level: Second
Bedroom 3
- Features: Walk-In Closet(s)
- Level: Second
Primary bathroom
- Features: No Closet
- Level: Second
Primary bathroom
- Features: No Closet
- Level: First
Kitchen
- Features: Kitchen Island
- Level: First
Living room
- Level: First
Heating
- Central
Cooling
- Central Air
Appliances
- Included: Oven, Dishwasher, Disposal, Dryer, Microwave, Range Hood, Refrigerator, Washer
- Laundry: Laundry Room
Features
- Primary Bedroom Main Floor, Walk-In Closet(s)
- Flooring: Engineered Hardwood
- Doors: Sliding Doors
- Has fireplace: No
Interior area
- Total structure area: 3,548
- Total interior livable area: 3,128 sqft
Video & virtual tour
Property
Parking
- Total spaces: 2
- Parking features: Covered
- Attached garage spaces: 2
Features
- Levels: Two
- Stories: 2
- Patio & porch: Deck
- Exterior features: Balcony
- Has private pool: Yes
- Pool features: Heated, In Ground
- Fencing: Vinyl
- Has view: Yes
- View description: Pool
Lot
- Size: 5,148 Square Feet
- Dimensions: 56 x 186
Details
- Parcel number: 2027150040
- Zoning: RSM9
- Special conditions: None
Construction
Type & style
- Home type: SingleFamily
- Architectural style: Custom
- Property subtype: Single Family Residence
Materials
- Concrete
- Foundation: Block
- Roof: Other
Condition
- Completed
- New construction: Yes
- Year built: 2026
Utilities & green energy
- Sewer: Public Sewer
- Water: Public
- Utilities for property: Electricity Connected
Community & HOA
Community
- Pet fee: $0 monthly
- Subdivision: BURNS REALTY
HOA
- Has HOA: No
Location
- Region: Sarasota
Financial & listing details
- Price per square foot: $847/sqft
- Tax assessed value: $533,300
- Annual tax amount: $7,967
- Date on market: 7/15/2026
- Cumulative days on market: 102 days
- Listing terms: Cash,Conventional
- Ownership: Fee Simple
- Total actual rent: 0
- Electric utility on property: Yes
- Road surface type: Asphalt
Estimated market value
Not available
Estimated sales range
Not available
Not available
Price history
| Date | Event | Price |
|---|---|---|
| 10/8/2026 | Price change | $2,649,000-3.6%$847/sqft |
Source:  Stellar MLS #A4698379 Report a problem Stellar MLS #A4698379 Report a problem | ||
| 7/15/2026 | Listed for sale | $2,749,000+117.3%$879/sqft |
Source: Stellar MLS #A4698379 Report a problem | ||
| 2/17/2022 | Sold | $1,265,000-1.9%$404/sqft |
Source: Public Record Report a problem | ||
| 12/9/2021 | Pending sale | $1,290,000$412/sqft |
Source:  RE/MAX International #A4518836 Report a problem RE/MAX International #A4518836 Report a problem | ||
| 12/5/2021 | Listed for sale | $1,290,000$412/sqft |
Source: RE/MAX International #A4518836 Report a problem | ||
| 2/26/2021 | Listing removed | -- |
Source: Owner Report a problem | ||
| 7/20/2020 | Listing removed | $1,200 |
Source: Owner Report a problem | ||
| 7/16/2020 | Listed for rent | $1,200 |
Source: Owner Report a problem | ||
Public tax history
| Year | Property taxes | Tax assessment |
|---|---|---|
| 2025 | $7,968 +7.6% | $533,300 +7.8% |
| 2024 | $7,403 -44.7% | $494,780 -45.1% |
| 2023 | $13,392 +20.7% | $901,800 +55% |
| 2022 | $11,094 +16.8% | $581,968 +10% |
| 2021 | $9,501 +3.2% | $529,062 +10% |
| 2020 | $9,211 +6.4% | $480,965 +10% |
| 2019 | $8,657 | $437,241 -24.4% |
| 2018 | $8,657 +5.2% | $578,200 +60% |
| 2017 | $8,229 +43.5% | $361,356 -20.4% |
| 2016 | $5,736 | $453,700 +34% |
| 2015 | $5,736 -3.9% | $338,500 +40% |
| 2014 | $5,971 +9.8% | $241,780 |
| 2013 | $5,440 +30.9% | $241,780 +10% |
| 2012 | $4,157 +0.6% | $219,800 -0.8% |
| 2011 | $4,135 -16.6% | $221,500 -15.9% |
| 2010 | $4,957 -49.5% | $263,300 -5% |
| 2009 | $9,819 | $277,100 -51.7% |
| 2008 | $9,819 -17.7% | $573,600 -18.3% |
| 2007 | $11,925 | $701,900 +21.4% |
| 2006 | -- | $578,300 +32.5% |
| 2005 | -- | $436,600 +33.8% |
| 2004 | $6,570 -4.4% | $326,400 -1.7% |
| 2003 | $6,876 +56.2% | $332,100 +71.2% |
| 2002 | $4,401 -4.3% | $194,000 +18.5% |
| 2001 | $4,597 +1.3% | $163,700 +9.7% |
| 2000 | $4,538 | $149,200 |
Find assessor info on the county website
Monthly payment
Est. payment
Payment breakdown
Explore the cost of this home by adjusting the details. Changes won't be saved.Climate risks
Neighborhood: Laurel Park
Nearby schools
Schools provided by the listing agent
- Elementary: Southside Elementary
- Middle: Booker Middle
- High: Sarasota High
Source: Stellar MLS. This data may not be complete. We recommend contacting the local school district to confirm school assignments for this home.

Similar homes
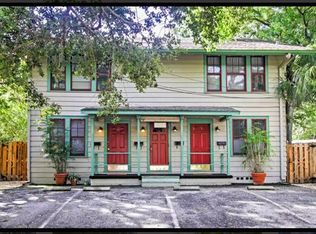
- $2,699,0005 bd5 ba3.1k sqft1681 OAK STREET, SARASOTA, FL 34236New Construction
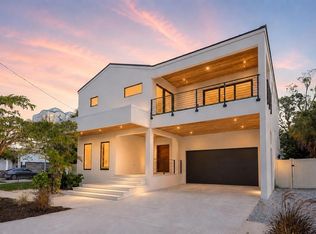
 MLS ID #A4697829, Rachel Hamrick, PREFERRED SHORE LLC. Stellar MLS
 - $2,650,0004 bd6 ba4.2k sqft2089 ARLINGTON STREET, SARASOTA, FL 34239New Construction
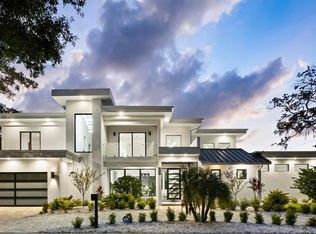 MLS ID #A4706227, Fred Sassen, MICHAEL SAUNDERS & COMPANY. Stellar MLS
 - $3,350,0004 bd4 ba3k sqft1749 LINCOLN PARK CIRCLE, SARASOTA, FL 34236For Sale
 MLS ID #A4707260, Jeff Hinrichs, MICHAEL SAUNDERS & COMPANY. Stellar MLS
 - $2,190,0005 bd5 ba3.3k sqft2420 FLOYD STREET, SARASOTA, FL 34239New Construction
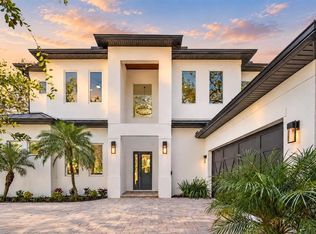 MLS ID #A4710723, Faith Stutzman, PHAM REALTY GROUP LLC. Stellar MLS
 - $2,629,0004 bd4 ba3.5k sqft2604 SYDELLE STREET, SARASOTA, FL 34237New ConstructionMLS ID #A4679122, Jenna Didiego, KW COASTAL LIVING III. Stellar MLS
- $2,999,0004 bd3 ba3.9k sqft4307 CAMINO REAL, SARASOTA, FL 34231For SaleMLS ID #A4708899, Amy DiSalvo, KELLER WILLIAMS ON THE WATER S. Stellar MLS
- $2,299,0004 bd5 ba3.6k sqft1675 5TH STREET, SARASOTA, FL 34236New ConstructionMLS ID #A4705541, Rachel Hamrick, PREFERRED SHORE LLC. Stellar MLS
- $2,600,0005 bd6 ba3.6k sqft2125 DATURA STREET, SARASOTA, FL 34239New ConstructionMLS ID #A4687380, Alberto Rueda Ramirez, MICHAEL SAUNDERS & COMPANY. Stellar MLS
- $2,950,0003 bd4 ba2.9k sqft627 OWL WAY, SARASOTA, FL 34236For SaleMLS ID #A4692769, Frank Pachinger, RE/MAX ALLIANCE GROUP. Stellar MLS
- $2,700,0005 bd6 ba3.9k sqft2258 ARLINGTON STREET, SARASOTA, FL 34239New ConstructionMLS ID #A4696669, Lee Brewer, RE/MAX ALLIANCE GROUP. Stellar MLS
- $2,999,0004 bd4 ba2.9k sqft1426 S OSPREY AVENUE, SARASOTA, FL 34239For SaleMLS ID #A4703064, Perry Corneau, COMPASS FLORIDA LLC. Stellar MLS
- $2,174,0004 bd4 ba2.9k sqft2149 HYDE PARK STREET, SARASOTA, FL 34239For SaleMLS ID #A4708880, Adnan Dedic, COMPASS FLORIDA LLC. Stellar MLS
- $2,399,9004 bd6 ba3.3k sqft2374 FLOYD STREET, SARASOTA, FL 34239New ConstructionMLS ID #A4708577, Frank Golio Jr., PLLC, LEGACY BAY PARTNERS. Stellar MLS
- $1,995,0005 bd4 ba3.3k sqft1738 7TH STREET, SARASOTA, FL 34236New ConstructionMLS ID #A4693200, Vannesa Poole, THE KEYES COMPANY - SARASOTA. Stellar MLS
- $2,150,0004 bd4 ba3.6k sqft2631 PURITAN TERRACE, SARASOTA, FL 34239For SaleMLS ID #A4699231, Michael James, MICHAEL SAUNDERS & COMPANY. Stellar MLS
- $2,695,0005 bd6 ba4.1k sqft1870 JASMINE DRIVE, SARASOTA, FL 34239New ConstructionMLS ID #A4696318, Samantha Jennen, PREFERRED SHORE LLC. Stellar MLS
- $2,250,0004 bd4 ba2.8k sqft2420 NOVUS STREET, SARASOTA, FL 34237New ConstructionMLS ID #A4705517, James Irving, IRVING GROUP INC. Stellar MLS
- $3,050,0005 bd6 ba3.5k sqft1671 ARLINGTON STREET, SARASOTA, FL 34239New ConstructionMLS ID #A4703257, Tina Ellis, COMPASS FLORIDA LLC. Stellar MLS
- $2,550,0005 bd5 ba4.3k sqft4726 RIVETTA COURT, SARASOTA, FL 34231For SaleMLS ID #A4706019, Trisha Dunn, HOME WISE REALTY GROUP, INC.. Stellar MLS
- $2,290,0005 bd6 ba3.3k sqft2163 WALDEMERE STREET, SARASOTA, FL 34239New ConstructionMLS ID #A4669073, Curt Ware, KW COASTAL LIVING III. Stellar MLS
