Under Construction. Introducing 1738 7th Street, a brand-new modern luxury residence offering 3,337 square feet of refined coastal living on a 42 x 130 lot in downtown Sarasota's Gillespie Park neighborhood. This thoughtfully designed 5-bedroom, 3.5-bath home delivers the privacy of a standalone property with the architectural cohesion of a boutique collection. Behind a premium plaster facade and 8-foot hand-crafted black iron impact-rated entry doors, the home opens to an expansive open-concept main level anchored by soaring 21-foot ceilings. Floor-to-ceiling windows frame the private outdoor living space and flood the interior with natural light. The professional chef's kitchen features a 48-inch Thor gas range with six sealed burners, integrated griddle, and dual convection ovens. A commanding center island anchors the space with a Karran stainless undermount sink, custom-painted bespoke cabinetry, and signature matte black hardware. The adjacent butler's pantry includes an oversized walk-in, 64-inch Electrolux refrigerator and freezer column suite, and built-in microwave. A dedicated beverage gallery with dual-zone wine refrigeration and high-capacity ice maker rounds out the hospitality wing. The first-floor primary suite serves as a private sanctuary overlooking a hedged-in patio, with an adjoining sitting room or home office, a spa-inspired bath with large-format marble tile, an architectural glass-enclosed wet room with deep soaking tub and multi-head shower system, polished nickel double vanity, and a massive custom walk-in closet. Upstairs, 10-foot ceilings continue across four generously proportioned guest bedrooms with high-profile windows. Two oversized Jack-and-Jill marble bathrooms feature floor-to-ceiling showers, custom storage niches, double vanities, and private water closets. A detached two-car garage delivers secure covered off-street parking, a premium and increasingly rare feature in the downtown Sarasota core. Structural provisions are in place for a future ADU above the garage, offering flexibility for a guest suite, studio, or additional living space. The outdoor living space features an expansive large-format paver patio and low-maintenance turf lawn. The backyard is designed to accommodate a future private pool addition, allowing buyers to customize to their preference. Hedged privacy screening frames the space. Additional highlights include a designer powder room, first-floor laundry, 2-zone HVAC, 200-amp electrical, designer LED recessed lighting, 8-foot black iron French doors, weathershed wide-plank flooring, and Benjamin Moore Chantilly Lace paint with Revere Pewter cabinetry. Exterior touches include a crushed shell driveway. Est. completion September 30, 2026. Renderings are illustrative; actual construction may vary.
New construction
$1,995,000
1738 7TH STREET, SARASOTA, FL 34236
5beds
3,337sqft
Single Family Residence
Built in 2026
5,491 Square Feet Lot
$-- Zestimate®
$598/sqft
$-- HOA
What's special
Commanding center islandFloor-to-ceiling windowsHigh-profile windowsFirst-floor laundryBuilt-in microwaveCustom-painted bespoke cabinetryPremium plaster facade
- 153 days
- 246
- 19
Zillow last checked:
Listing updated:
Listed by:
Vannesa Poole 407-538-1030,
THE KEYES COMPANY - SARASOTA 941-362-4100
Source: Stellar MLS,MLS#: A4693200 Originating MLS: Orlando Regional
Originating MLS: Orlando Regional
Facts & features
Interior
Bedrooms & bathrooms
- Bedrooms: 5
- Bathrooms: 4
- Full bathrooms: 3
- 1/2 bathrooms: 1
Primary bedroom
- Features: Walk-In Closet(s)
- Level: First
- Area: 266 Square Feet
- Dimensions: 19x14
Bedroom 2
- Features: No Closet
- Level: Second
- Area: 165 Square Feet
- Dimensions: 15x11
Bedroom 3
- Features: No Closet
- Level: Second
- Area: 165 Square Feet
- Dimensions: 15x11
Bedroom 4
- Features: No Closet
- Level: Second
- Area: 221 Square Feet
- Dimensions: 17x13
Bedroom 5
- Features: No Closet
- Level: Second
- Area: 221 Square Feet
- Dimensions: 17x13
Dining room
- Level: First
- Area: 187 Square Feet
- Dimensions: 17x11
Kitchen
- Level: First
- Area: 378 Square Feet
- Dimensions: 21x18
Laundry
- Level: First
- Area: 35 Square Feet
- Dimensions: 7x5
Living room
- Level: First
- Area: 255 Square Feet
- Dimensions: 17x15
Office
- Level: First
- Area: 110 Square Feet
- Dimensions: 11x10
Heating
- Central, Electric
Cooling
- Central Air
Appliances
- Included: Bar Fridge, Dishwasher, Disposal, Ice Maker, Microwave, Range, Range Hood, Refrigerator, Wine Refrigerator
- Laundry: Inside
Features
- High Ceilings, Open Floorplan, Primary Bedroom Main Floor, Solid Surface Counters, Thermostat
- Flooring: Luxury Vinyl, Tile
- Has fireplace: No
Interior area
- Total structure area: 3,337
- Total interior livable area: 3,337 sqft
Video & virtual tour
Property
Parking
- Total spaces: 2
- Parking features: Driveway
- Garage spaces: 2
- Has uncovered spaces: Yes
Features
- Levels: Two
- Stories: 2
- Exterior features: Lighting
Lot
- Size: 5,491 Square Feet
- Dimensions: 42 x 130
Details
- Parcel number: 2026070091
- Zoning: DTN
- Special conditions: None
Construction
Type & style
- Home type: SingleFamily
- Property subtype: Single Family Residence
Materials
- Block
- Foundation: Slab
- Roof: Membrane
Condition
- Under Construction
- New construction: Yes
- Year built: 2026
Details
- Builder model: 1738
- Builder name: CELEBRATION BUILDERS INC
Utilities & green energy
- Sewer: Public Sewer
- Water: Public
- Utilities for property: BB/HS Internet Available, Cable Available, Electricity Connected, Public, Sewer Connected, Water Connected
Community & HOA
Community
- Pet fee: $0 monthly
- Subdivision: SCHINDLER SUB
HOA
- Has HOA: No
Location
- Region: Sarasota
Financial & listing details
- Price per square foot: $598/sqft
- Tax assessed value: $712,600
- Annual tax amount: $11,092
- Date on market: 5/14/2026
- Cumulative days on market: 154 days
- Listing terms: Cash,Conventional
- Ownership: Fee Simple
- Total actual rent: 0
- Electric utility on property: Yes
- Road surface type: Paved
Estimated market value
Not available
Estimated sales range
Not available
Not available
Price history
| Date | Event | Price |
|---|---|---|
| 5/14/2026 | Listed for sale | $1,995,000+166%$598/sqft |
Source:  Stellar MLS #A4693200 Report a problem Stellar MLS #A4693200 Report a problem | ||
| 7/18/2025 | Sold | $750,000-3.7%$225/sqft |
Source: Stellar MLS #A4634070 Report a problem | ||
| 5/19/2025 | Pending sale | $779,000$233/sqft |
Source: Stellar MLS #A4634070 Report a problem | ||
| 5/2/2025 | Price change | $779,000-2.5%$233/sqft |
Source: Stellar MLS #A4634070 Report a problem | ||
| 4/21/2025 | Price change | $799,000-3.2%$239/sqft |
Source: Stellar MLS #A4634070 Report a problem | ||
| 1/2/2025 | Listed for sale | $825,000$247/sqft |
Source: Stellar MLS #A4634070 Report a problem | ||
| 12/16/2024 | Listing removed | $825,000$247/sqft |
Source: Stellar MLS #A4631220 Report a problem | ||
| 12/12/2024 | Listed for sale | $825,000+17.7%$247/sqft |
Source: Stellar MLS #A4631220 Report a problem | ||
| 12/5/2022 | Sold | $701,000-2.5%$210/sqft |
Source: Public Record Report a problem | ||
| 10/26/2022 | Pending sale | $719,000$215/sqft |
Source: Stellar MLS #A4548227 Report a problem | ||
| 9/21/2022 | Price change | $719,000-2.7%$215/sqft |
Source: Stellar MLS #A4547035 Report a problem | ||
| 9/4/2022 | Listed for sale | $739,000+639%$221/sqft |
Source: Stellar MLS #A4547035 Report a problem | ||
| 7/31/2022 | Listing removed | -- |
Source: Zillow Rental Manager Report a problem | ||
| 7/1/2022 | Listed for rent | $3,500$1/sqft |
Source: Zillow Rental Manager Report a problem | ||
| 11/21/2011 | Sold | $100,000-23.1%$30/sqft |
Source: Stellar MLS #A3921701 Report a problem | ||
| 11/9/2011 | Pending sale | $130,000$39/sqft |
Source: Michael Saunders & Company - Licensed Real Estate Broker Report a problem | ||
| 9/21/2011 | Listed for sale | $130,000-25.7%$39/sqft |
Source: Michael Saunders & Company - Licensed Real Estate Broker Report a problem | ||
| 9/15/2010 | Listed for sale | $175,000-12.5%$52/sqft |
Source: Michael Saunders & Company - Licensed Real Estate Broker Report a problem | ||
| 2/26/2010 | Listed for sale | $200,000-33.1%$60/sqft |
Source: Michael Saunders & Companyr Report a problem | ||
| 1/9/2010 | Listing removed | $299,000$90/sqft |
Source: Michael Saunders & Companyr #3901560 Report a problem | ||
| 9/19/2009 | Listed for sale | $299,000-25.3%$90/sqft |
Source: Michael Saunders & Companyr #3901560 Report a problem | ||
| 1/24/2009 | Listed for sale | $400,000$120/sqft |
Source: Michael Saunders & Companyr #3901560 Report a problem | ||
| 7/19/2005 | Sold | $400,000+138.8%$120/sqft |
Source: Public Record Report a problem | ||
| 8/25/2003 | Sold | $167,500+55.1%$50/sqft |
Source: Public Record Report a problem | ||
| 7/26/2000 | Sold | $108,000$32/sqft |
Source: Public Record Report a problem | ||
Public tax history
| Year | Property taxes | Tax assessment |
|---|---|---|
| 2025 | $11,093 -1.5% | $712,600 -3.9% |
| 2024 | $11,261 +10% | $741,510 +10% |
| 2023 | $10,233 +34.6% | $674,100 +59.3% |
| 2022 | $7,600 +19.3% | $423,272 +10% |
| 2021 | $6,370 +3.9% | $384,793 +10% |
| 2020 | $6,133 +72.8% | $349,812 +50.1% |
| 2019 | $3,549 | $233,094 +4.2% |
| 2018 | $3,549 +18.5% | $223,629 +27.1% |
| 2017 | $2,994 +31.4% | $175,922 -15.4% |
| 2016 | $2,279 | $207,900 +16.3% |
| 2015 | $2,279 +3.4% | $178,800 +28.5% |
| 2014 | $2,203 +2.1% | $139,137 |
| 2013 | $2,159 +21.3% | $139,137 +6.7% |
| 2012 | $1,780 -28.7% | $130,400 -4.6% |
| 2011 | $2,495 -6.4% | $136,700 -5.7% |
| 2010 | $2,665 -37.9% | $144,900 -35.3% |
| 2009 | $4,291 | $224,100 -13.4% |
| 2008 | $4,291 -18.3% | $258,700 -18.4% |
| 2007 | $5,250 | $317,100 +1% |
| 2006 | -- | $314,100 +65.6% |
| 2005 | -- | $189,700 +43.6% |
| 2004 | $2,564 -3.9% | $132,100 -0.9% |
| 2003 | $2,667 +19.3% | $133,300 +24.1% |
| 2002 | $2,236 +15.5% | $107,400 +10.5% |
| 2001 | $1,936 +13.8% | $97,200 +16% |
| 2000 | $1,702 | $83,800 |
Find assessor info on the county website
Monthly payment
Est. payment
Payment breakdown
Explore the cost of this home by adjusting the details. Changes won't be saved.Climate risks
Neighborhood: Original Gillespie Park

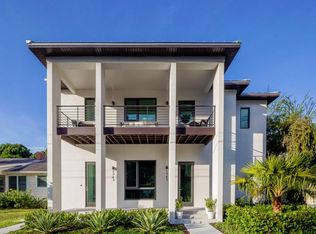

Similar homes
- $1,650,0004 bd4 ba2.6k sqft449 N OSPREY AVENUE, SARASOTA, FL 34236New Construction
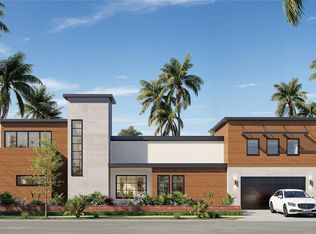
 MLS ID #N6145689, Patrick Brogley, KELLER WILLIAMS ON THE WATER S. Stellar MLS
 - $2,299,0004 bd5 ba3.6k sqft1675 5TH STREET, SARASOTA, FL 34236New Construction
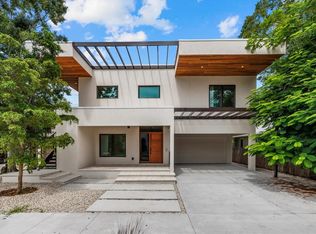 MLS ID #A4705541, Rachel Hamrick, PREFERRED SHORE LLC. Stellar MLS
 - $1,895,0005 bd4 ba2.8k sqft1156 COCOANUT AVENUE, SARASOTA, FL 34236For Sale
 MLS ID #A4680261, Desiree Doggett, NEXTHOME EXCELLENCE. Stellar MLS
 - $2,250,0002 bd3 ba2k sqft1155 N GULFSTREAM AVENUE #802, SARASOTA, FL 34236For Sale
 MLS ID #A4705371, Moriah Taliaferro, PREMIER SOTHEBY'S INTERNATIONAL REALTY. Stellar MLS
 - $2,199,0004 bd3 ba2.9k sqft103 FILLMORE DRIVE, SARASOTA, FL 34236For SaleMLS ID #A4686381, Tom Cail, PA, RE/MAX ALLIANCE GROUP. Stellar MLS
- $2,174,0004 bd4 ba2.9k sqft2149 HYDE PARK STREET, SARASOTA, FL 34239For SaleMLS ID #A4708880, Adnan Dedic, COMPASS FLORIDA LLC. Stellar MLS
- $1,995,0003 bd3 ba1.8k sqft1305 4TH STREET #202P, SARASOTA, FL 34236New ConstructionMLS ID #A4642427, Chad Fonder, COLDWELL BANKER REALTY. Stellar MLS
- $2,000,0004 bd4 ba2.9k sqft2425 TEMPLE STREET, SARASOTA, FL 34239For SaleMLS ID #A4707630, Charlotte Dixon, OWN SRQ LLC. Stellar MLS
- $1,995,0004 bd4 ba2.9k sqft2483 BAY STREET, SARASOTA, FL 34237New ConstructionMLS ID #A4698594, Andrew Tanner, PREMIER SOTHEBY'S INTERNATIONAL REALTY. Stellar MLS
- $2,000,0005 bd5 ba3.7k sqft2045 GOLDENROD STREET, SARASOTA, FL 34239For SaleMLS ID #A4681259, Victoria Turner, MICHAEL SAUNDERS & COMPANY. Stellar MLS
- $1,995,0004 bd4 ba2.8k sqft2475 BAY STREET, SARASOTA, FL 34237For SaleMLS ID #A4676732, Desiree Doggett, NEXTHOME EXCELLENCE. Stellar MLS
- $1,795,0003 bd4 ba1.6k sqft1305 4TH STREET #502E, SARASOTA, FL 34236New ConstructionMLS ID #A4683301, Chad Fonder, COLDWELL BANKER REALTY. Stellar MLS
- $1,899,9994 bd4 ba2.8k sqft1428 PINE BAY DRIVE, SARASOTA, FL 34231For SaleMLS ID #A4695249, Lenore Treiman, MICHAEL SAUNDERS & COMPANY. Stellar MLS
- $2,185,0004 bd5 ba3.1k sqft2462 MISSARA LANE, SARASOTA, FL 34231For SaleMLS ID #A4704478, Izabela Fratczak, DALTON WADE INC. Stellar MLS
- $2,199,0005 bd7 ba3k sqft2345 TEMPLE STREET, SARASOTA, FL 34239New ConstructionMLS ID #A4703329, Curt Ware, KW COASTAL LIVING III. Stellar MLS
- $2,649,0005 bd4 ba3.1k sqft1680 CHERRY LANE, SARASOTA, FL 34236New ConstructionMLS ID #A4698379, Rachel Hamrick, PREFERRED SHORE LLC. Stellar MLS
- $2,699,0005 bd5 ba3.1k sqft1681 OAK STREET, SARASOTA, FL 34236New ConstructionMLS ID #A4697829, Rachel Hamrick, PREFERRED SHORE LLC. Stellar MLS
- $2,200,0003 bd3 ba2.3k sqft1343 4TH STREET #202, SARASOTA, FL 34236New ConstructionMLS ID #TB8468784, Michael Mincberg, SIGHT REAL ESTATE, LLC. Stellar MLS
- $1,659,0002 bd3 ba1.7k sqft1305 4TH STREET #401B, SARASOTA, FL 34236New ConstructionMLS ID #A4637420, Chad Fonder, COLDWELL BANKER REALTY. Stellar MLS
- $1,895,0004 bd4 ba2.7k sqft2079 HIBISCUS STREET, SARASOTA, FL 34239New ConstructionMLS ID #A4672247, Thatcher Miner, THE REAL ESTATE STORE. Stellar MLS
