Brand-new modern two-story home, offering luxury living and exceptional investment potential in the heart of Sarasota. This thoughtfully designed residence features 5 bedrooms, 4 bathrooms, and an attached 2-car garage, with an open-concept kitchen and living space showcasing premium Italian-imported flooring, cabinetry, and designer fixtures. Large sliding doors open seamlessly to a private outdoor deck and pool, creating the perfect setting for entertaining and enjoying Florida’s indoor-outdoor lifestyle. Located within Sarasota city limits, this property qualifies for weekly rentals, making it an outstanding opportunity for a primary residence, seasonal retreat, or income-producing investment. Just minutes from Downtown Sarasota, Siesta Key Beach, and St. Armands Circle, with convenient access to world-class dining, boutique shopping, cultural attractions, and Sarasota’s award-winning Gulf beaches. Nearby parks, tennis and pickleball courts, and the Legacy Trail extension provide endless outdoor recreation. Secure a brand-new modern Sarasota home in a highly desirable location.
New construction
Price cut: $49K (8/13)
$1,350,000
2516 BROWNING STREET, SARASOTA, FL 34237
5beds
2,746sqft
Single Family Residence
Built in 2026
5,099 Square Feet Lot
$1,311,300 Zestimate®
$492/sqft
$-- HOA
What's special
Luxury livingPrivate pool oasisOutdoor deckPremium italian-imported flooringTennis and pickleball courts
- 333 days
- 488
- 24
Zillow last checked:
Listing updated:
Listed by:
Rinat Sikdar 941-993-9292,
COLDWELL BANKER REALTY 941-383-6411
Source: Stellar MLS,MLS#: A4666531 Originating MLS: Sarasota - Manatee
Originating MLS: Sarasota - Manatee
Facts & features
Interior
Bedrooms & bathrooms
- Bedrooms: 5
- Bathrooms: 5
- Full bathrooms: 4
- 1/2 bathrooms: 1
Primary bedroom
- Features: Walk-In Closet(s)
- Level: First
Bedroom 2
- Features: Walk-In Closet(s)
- Level: Second
Bedroom 3
- Features: Walk-In Closet(s)
- Level: Second
Bedroom 4
- Features: Walk-In Closet(s)
- Level: Second
Bedroom 5
- Features: Walk-In Closet(s)
- Level: Second
Kitchen
- Level: First
Living room
- Level: First
Heating
- Electric
Cooling
- Central Air
Appliances
- Included: Oven, Cooktop, Dryer, Refrigerator, Washer
- Laundry: Inside
Features
- Eating Space In Kitchen, High Ceilings, Open Floorplan, Primary Bedroom Main Floor, Stone Counters
- Flooring: Tile
- Doors: Outdoor Grill, Sliding Doors
- Has fireplace: No
Interior area
- Total structure area: 3,187
- Total interior livable area: 2,746 sqft
Video & virtual tour
Property
Parking
- Total spaces: 2
- Parking features: Garage - Attached
- Attached garage spaces: 2
Features
- Levels: Two
- Stories: 2
- Exterior features: Balcony, Lighting, Outdoor Grill
- Has private pool: Yes
- Pool features: In Ground
Lot
- Size: 5,099 Square Feet
Details
- Parcel number: 2034070080
- Zoning: RSF4
- Special conditions: None
Construction
Type & style
- Home type: SingleFamily
- Property subtype: Single Family Residence
Materials
- Concrete
- Foundation: Slab
- Roof: Metal
Condition
- Completed
- New construction: Yes
- Year built: 2026
Details
- Builder model: Browning
- Builder name: Milano Homes
Utilities & green energy
- Sewer: Public Sewer
- Water: Public
- Utilities for property: Cable Available, Electricity Available, Water Available
Community & HOA
Community
- Pet fee: $0 monthly
- Subdivision: HUDSON PARK
HOA
- Has HOA: No
Location
- Region: Sarasota
Financial & listing details
- Price per square foot: $492/sqft
- Tax assessed value: $188,300
- Annual tax amount: $1,990
- Date on market: 10/10/2025
- Cumulative days on market: 332 days
- Ownership: Fee Simple
- Total actual rent: 0
- Electric utility on property: Yes
- Road surface type: Paved
Estimated market value
$1,311,300
$1.25M - $1.38M
$4,836/mo
Price history
| Date | Event | Price |
|---|---|---|
| 8/13/2026 | Price change | $1,350,000-3.5%$492/sqft |
Source:  Stellar MLS #A4666531 Report a problem Stellar MLS #A4666531 Report a problem | ||
| 3/12/2026 | Price change | $1,399,000-3.5%$509/sqft |
Source: Stellar MLS #A4666531 Report a problem | ||
| 10/10/2025 | Listed for sale | $1,450,000$528/sqft |
Source: Stellar MLS #A4666531 Report a problem | ||
| 7/24/2025 | Listing removed | $1,450,000$528/sqft |
Source: Stellar MLS #A4617387 Report a problem | ||
| 7/8/2025 | Price change | $1,450,000-12.1%$528/sqft |
Source: Stellar MLS #A4617387 Report a problem | ||
| 7/17/2024 | Listed for sale | $1,650,000-17.3%$601/sqft |
Source: Stellar MLS #A4617387 Report a problem | ||
| 7/11/2024 | Listing removed | $1,995,000$727/sqft |
Source: Stellar MLS #A4557946 Report a problem | ||
| 1/20/2023 | Listed for sale | $1,995,000+1008.3%$727/sqft |
Source: Stellar MLS #A4557946 Report a problem | ||
| 3/28/2016 | Sold | $180,000$66/sqft |
Source: Public Record Report a problem | ||
Public tax history
| Year | Property taxes | Tax assessment |
|---|---|---|
| 2025 | $2,326 +2.3% | $130,547 +10% |
| 2024 | $2,275 +14.3% | $118,679 +10% |
| 2023 | $1,990 +12.3% | $107,890 +10% |
| 2022 | $1,772 +23.1% | $98,082 +10% |
| 2021 | $1,440 -4.9% | $89,165 +10% |
| 2020 | $1,513 +3.7% | $81,059 +10% |
| 2019 | $1,459 | $73,690 -53.7% |
| 2018 | $1,459 -34.4% | $159,300 -11.1% |
| 2017 | $2,224 +39.8% | $179,100 -4.7% |
| 2016 | $1,590 | $188,000 +13% |
| 2015 | $1,590 | $166,400 +52.8% |
| 2014 | $1,590 +6.1% | $108,936 |
| 2013 | $1,499 +3.9% | $108,936 +1.7% |
| 2012 | $1,443 +5% | $107,115 +3% |
| 2011 | $1,374 -2.1% | $103,995 +1.5% |
| 2010 | $1,403 -1.9% | $102,458 +2.7% |
| 2009 | $1,430 | $99,764 +0.1% |
| 2008 | $1,430 -11.6% | $99,664 +3% |
| 2007 | $1,618 | $96,761 +2.5% |
| 2006 | -- | $94,401 +3% |
| 2005 | -- | $91,651 +3% |
| 2004 | $1,598 -0.6% | $88,982 +1.9% |
| 2003 | $1,607 -1% | $87,323 +2.4% |
| 2002 | $1,623 +7.1% | $85,276 +1.6% |
| 2001 | $1,515 +3.4% | $83,933 +3% |
| 2000 | $1,465 | $81,488 |
Find assessor info on the county website
Monthly payment
Est. payment
Payment breakdown
Explore the cost of this home by adjusting the details. Changes won't be saved.Climate risks
Neighborhood: Alta Vista
Nearby schools
Schools provided by the listing agent
- Elementary: Alta Vista Elementary
- Middle: Brookside Middle
- High: Sarasota High
Source: Stellar MLS. This data may not be complete. We recommend contacting the local school district to confirm school assignments for this home.

Similar homes
- $1,750,0004 bd4 ba2.7k sqft2231 WOOD STREET, SARASOTA, FL 34237New Construction

 MLS ID #A4666469, Rinat Sikdar, COLDWELL BANKER REALTY. Stellar MLS
 - $1,325,0004 bd4 ba2.4k sqft2480 ALAMEDA AVENUE, SARASOTA, FL 34234For Sale
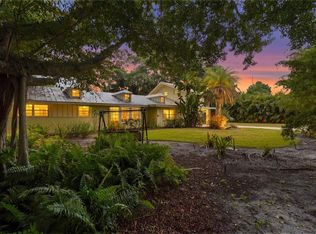 MLS ID #A4695803, Catherine Aganmayo, KW COASTAL LIVING III. Stellar MLS
 - $1,995,0004 bd4 ba2.9k sqft2483 BAY STREET, SARASOTA, FL 34237New Construction
 MLS ID #A4698594, Andrew Tanner, PREMIER SOTHEBY'S INTERNATIONAL REALTY. Stellar MLS
 - $1,499,0003 bd4 ba2.9k sqft2590 FLOYD STREET, SARASOTA, FL 34239New Construction
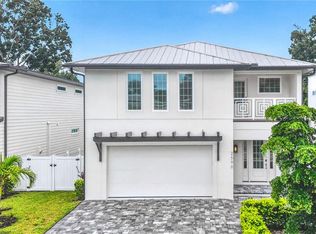 MLS ID #A4701670, Curt Ware, KW COASTAL LIVING III. Stellar MLS
 - $1,675,0006 bd5 ba2.7k sqft2430 FLOYD STREET, SARASOTA, FL 34239New ConstructionMLS ID #A4697497, Banning Tibbetts, KW SUNCOAST. Stellar MLS
- $749,9004 bd3 ba1.8k sqft2436 GOLDENROD STREET, SARASOTA, FL 34239For SaleMLS ID #A4691436, Silvia Chiaro, COLDWELL BANKER REALTY. Stellar MLS
- $820,0004 bd3 ba2.1k sqft2345 BAHIA VISTA STREET, SARASOTA, FL 34239For SaleMLS ID #A4672606, Rory McDonald, PREFERRED SHORE LLC. Stellar MLS
- $1,749,0004 bd3 ba2.5k sqft217 S SHADE AVENUE, SARASOTA, FL 34237New ConstructionMLS ID #A4628117, Ingrid Caruso, COLDWELL BANKER REALTY. Stellar MLS
- $1,385,0003 bd4 ba2.3k sqft620 RAWLS AVENUE, SARASOTA, FL 34236For SaleMLS ID #A4686636, Samantha Jennen, PREFERRED SHORE LLC. Stellar MLS
- $1,129,0003 bd4 ba2.3k sqft2187 MAIN STREET, SARASOTA, FL 34237For SaleMLS ID #TB8523163, Stu Francis, EXP REALTY LLC. Stellar MLS
- $1,725,0003 bd3 ba2.5k sqft2135 DATURA STREET, SARASOTA, FL 34239For SaleMLS ID #A4685791, Jennifer Thompson, PA, COLDWELL BANKER REALTY. Stellar MLS
- $1,199,0003 bd3 ba1.8k sqft2823 MARSHALL DRIVE, SARASOTA, FL 34239For SaleMLS ID #A4690497, Katy McBrayer, PREMIER SOTHEBY'S INTERNATIONAL REALTY. Stellar MLS
- $1,549,0004 bd5 ba2.9k sqft1734 WISCONSIN LANE, SARASOTA, FL 34239New ConstructionMLS ID #A4687427, Keith Kleppinger, COLDWELL BANKER REALTY. Stellar MLS
- $1,729,0003 bd4 ba2.4k sqft2069 HIBISCUS STREET, SARASOTA, FL 34239New ConstructionMLS ID #A4672246, Thatcher Miner, THE REAL ESTATE STORE. Stellar MLS
- $1,955,0004 bd4 ba2.7k sqft2079 HIBISCUS STREET, SARASOTA, FL 34239New ConstructionMLS ID #A4672247, Thatcher Miner, THE REAL ESTATE STORE. Stellar MLS
- $1,499,0003 bd2 ba2.1k sqft670 VENICE LANE, SARASOTA, FL 34242For SaleMLS ID #C7529628, Oleg Lisitsyn, REALTY ONE GROUP MVP. Stellar MLS
- $1,190,0003 bd3 ba3.2k sqft4908 TAYWATER DELL, SARASOTA, FL 34235For SaleMLS ID #A4694764, Dianne Anderson, COMPASS FLORIDA LLC. Stellar MLS
- $820,0004 bd3 ba2.1k sqft2369 BAHIA VISTA STREET, SARASOTA, FL 34239New ConstructionMLS ID #A4676532, Rory McDonald, PREFERRED SHORE LLC. Stellar MLS
- $1,175,0003 bd3 ba1.9k sqft2306 VALENCIA DRIVE, SARASOTA, FL 34239For SaleMLS ID #A4701639, Tina Ellis, COMPASS FLORIDA LLC. Stellar MLS
- $1,350,0004 bd2 ba2.4k sqft1810 37TH STREET E, PALMETTO, FL 34221For SaleMLS ID #A4703075, Joseph Patoray, LLC, FINE PROPERTIES. Stellar MLS
