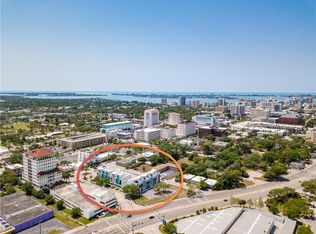
STUNNING NEW CONSTRUCTION AND BEAUTIFULLY STAGED DOWNTOWN three bedroom END UNIT TOWNHOME READY FOR YOUR PRIVATE VIEWING! BRING YOUR CAR COLLECTION! Are you dreaming of the perfect Uptown location close to everything Sarasota, with its amazing arts and cultural district, culinary delights, proximity to the farmers market, the John Ringling Bridge and the new 53-acre public park right on Sarasota’s bayfront? Well, this is it! In the hot Uptown district also known as the PARK DISTRICT, you will find Premier on Main, a redesigned, stunning contemporary boutique neighborhood offering just seven unique townhomes in this building plus fee simple ownership including the lot. This spacious, newly constructed END UNIT residence offers 4,181 gross square feet AND 2,761 AC space along with a PRIVATE ELEVATOR and ROOFTOP DECK with city vistas, all very close to PAYNE PARK and LEGACY TRAIL. On the garage level, you have a two-car garage, PLUS A TWO CAR CARPORT PLUS full bedroom and bath OR a perfect man cave! The staircase or elevator leads you upstairs to the main level of the four-level structure, where there is a spacious living room with light, bright IMPACT sliding doors which lead you onto a covered terrace. Featuring contemporary designer finishes, solid surfaces, high ceilings, plus a powder bath, you will find a welcoming chef’s kitchen with stainless steel KITCHEN AID appliance package with separate wall oven/microwave, custom ventilation hood and NATURAL GAS RANGE plus entertaining island as well as high bar with room for plenty of stools. Additional storage galore is provided by TWO WALK IN PANTRIES along with a spacious dining room AND DRYBAR with built in cabinetry. The third level, or bedroom suites floor, offers laundry closet ready for BUYER’S WASHER AND DRYER, PLUS two en-suite bedrooms [each with its own bath] and walk-in closets, and more closets! The Owners’ suite is truly bright and spacious and its’ luxurious zen bath offers a soaking tub and shower in the Japanese style, immediately next to each other, as well as a custom cabinetry linen closet, dual undermount sinks, solid surface countertop, and custom plumbing fixtures. The third bedroom offers its own bathroom AND a welcoming patio to enjoy Florida's ideal weather. THE VERY TOP FLOOR offers a large rooftop terrace available by staircase or elevator with gas and plumbing rough-ins READY FOR BUYER’S OPTIONAL SUMMER KITCHEN. This stunning contemporary design features designer-selected hard surface laminate flooring, energy-efficient systems such as hurricane-rated PGT impact windows and patio doors, recessed lighting, custom-contemporary European wood cabinetry with solid surface quartz countertops, under-cabinet lighting, high-efficiency HVAC system, and tankless gas water heater, plus all fire alarm and sprinkler systems. PREWIRED for security cameras and also PREWIRED for central vacuum systems. ***TRIMOUT of security system/cameras and Central Vacuum to be provided by BUYER*** Contracts are being accepted today. ***Homeowners association is already in place, with low fees of just $394/month, and includes common area landscape maintenance, water for landscape maintenance, private road maintenance, manager, liability insurance for the association. Don’t waste any time and contact the agent for your own private showing today!
Sold for $1,275,000
$1,275,000
72 N SCHOOL AVENUE, SARASOTA, FL 34237
3beds
2,761sqft
Townhouse
Built in 2020
3,806 Square Feet Lot
$1,315,100 Zestimate®
$462/sqft
$6,252 Estimated rent
Home value
$1,315,100
$1.21M - $1.42M
$6,252/mo
Zestimate® history
Owner options
List your home for rent
$6,252/mo
Rent Zestimate®
Find your next renter with Zillow Rental Manager. Plus, with online applications, you can quickly screen prospective tenants – for free.
$6,252/mo
Rent Zestimate®
Refinance and save
$8,577/mo
Est. payment
Refinancing to a lower rate could help reduce your monthly payments and save thousands over the life of the loan.
$8,577/mo
Est. payment
Explore your selling options
Work with a Zillow partner agent
Leverage their expertise and Zillow's premium Showcase listings to get your home seen by more buyers.
Get startedList with your own agent
Get your home in front of millions of buyers by listing it on Zillow.
Learn how to do itSell it yourself
Take full control of how buyers see your home on Zillow by listing For Sale by Owner (FSBO).
List your homeWhat's special
Zillow last checked:
Listing updated:
Listed by:
Frank Lambert 941-920-1500,
PREMIER SOTHEBY'S INTERNATIONAL REALTY 941-364-4000,
Anita Lambert 941-920-1501,
PREMIER SOTHEBY'S INTERNATIONAL REALTY
Bought with:
Marta Altizer, 0657748
MICHAEL SAUNDERS & COMPANY
Source: Stellar MLS,MLS#: A4585579 Originating MLS: Sarasota - Manatee
Originating MLS: Sarasota - Manatee
Facts & features
Interior
Bedrooms & bathrooms
- Bedrooms: 3
- Bathrooms: 4
- Full bathrooms: 3
- 1/2 bathrooms: 1
Rooms
- Room types: Family Room, Utility Room, Storage Rooms
Primary bedroom
- Features: Walk-In Closet(s)
- Level: Third
- Dimensions: 14.2x17.7
Bedroom 2
- Level: Third
- Dimensions: 11.8x16
Bedroom 3
- Features: Shower No Tub, Stone Counters, Built-in Closet
- Level: First
- Dimensions: 11.8x9.9
Balcony porch lanai
- Level: Upper
- Dimensions: 27x11.5
Balcony porch lanai
- Level: Third
- Dimensions: 5.11x11.3
Balcony porch lanai
- Level: Second
- Dimensions: 9.11x12.4
Dining room
- Features: Bar, Pantry
- Level: Second
- Dimensions: 18.2x11.1
Foyer
- Level: First
- Dimensions: 5x20.3
Kitchen
- Features: Breakfast Bar, Kitchen Island, Stone Counters, Pantry
- Level: Second
- Dimensions: 15.5x15
Living room
- Level: Second
- Dimensions: 15.4x20.11
Heating
- Central, Electric
Cooling
- Central Air
Appliances
- Included: Oven, Cooktop, Dishwasher, Freezer, Ice Maker, Microwave, Range Hood, Refrigerator, Tankless Water Heater
- Laundry: Inside, Laundry Room, Upper Level
Features
- Built-in Features, Dry Bar, Elevator, High Ceilings, Kitchen/Family Room Combo, Living Room/Dining Room Combo, PrimaryBedroom Upstairs, Open Floorplan, Solid Surface Counters, Solid Wood Cabinets, Split Bedroom, Stone Counters, Thermostat, Walk-In Closet(s)
- Flooring: Carpet, Ceramic Tile, Laminate, Porcelain Tile
- Doors: Sliding Doors
- Windows: Storm Window(s)
- Has fireplace: No
Interior area
- Total structure area: 4,181
- Total interior livable area: 2,761 sqft
Property
Parking
- Total spaces: 4
- Parking features: Alley Access, Covered, Garage Door Opener, Ground Level, On Street
- Attached garage spaces: 2
- Carport spaces: 2
- Covered spaces: 4
- Has uncovered spaces: Yes
- Details: Garage Dimensions: 20x21
Features
- Levels: Three Or More
- Stories: 3
- Patio & porch: Covered, Front Porch, Patio, Rear Porch
- Exterior features: Balcony, Sidewalk
- Has view: Yes
- View description: City
Lot
- Size: 3,806 Square Feet
- Features: City Lot, Landscaped, Sidewalk
- Residential vegetation: Mature Landscaping, Trees/Landscaped
Details
- Parcel number: 2029040155
- Zoning: DTC
- Special conditions: None
Construction
Type & style
- Home type: Townhouse
- Architectural style: Florida
- Property subtype: Townhouse
- Attached to another structure: Yes
Materials
- Block, Stucco
- Foundation: Block, Stem Wall
- Roof: Membrane,Shingle
Condition
- Completed
- New construction: Yes
- Year built: 2020
Details
- Builder name: IKON
Utilities & green energy
- Sewer: Public Sewer
- Water: Public
- Utilities for property: Cable Available, Cable Connected, Natural Gas Available, Natural Gas Connected, Public, Sewer Connected, Street Lights, Underground Utilities, Water Available, Water Connected
Community & HOA
Community
- Features: None
- Security: Fire Sprinkler System
- Pet fee: $0 monthly
- Subdivision: PREMIER ON MAIN
HOA
- Has HOA: Yes
- Services included: Other
- HOA fee: $394 monthly
- HOA name: RORY HARDING
- HOA phone: 727-573-9300
Location
- Region: Sarasota
Financial & listing details
- Price per square foot: $462/sqft
- Tax assessed value: $1,215,000
- Annual tax amount: $10,780
- Date on market: 10/18/2023
- Cumulative days on market: 321 days
- Listing terms: Cash,Conventional
- Ownership: Fee Simple
- Total actual rent: 0
- Road surface type: Paved, Asphalt
Price history
| Date | Event | Price |
|---|---|---|
| 6/23/2025 | Listing removed | $1,575,000$570/sqft |
Source:  Stellar MLS #A4636998 Report a problem Stellar MLS #A4636998 Report a problem | ||
| 6/2/2025 | Listed for sale | $1,575,000$570/sqft |
Source: Stellar MLS #A4636998 Report a problem | ||
| 5/29/2025 | Listing removed | $5,000$2/sqft |
Source: Stellar MLS #A4651027 Report a problem | ||
| 5/15/2025 | Listing removed | $1,575,000$570/sqft |
Source: Stellar MLS #A4636998 Report a problem | ||
| 5/1/2025 | Listed for rent | $5,000$2/sqft |
Source: Stellar MLS #A4651027 Report a problem | ||
| 3/10/2025 | Price change | $1,575,000-4.5%$570/sqft |
Source: Stellar MLS #A4636998 Report a problem | ||
| 1/24/2025 | Listed for sale | $1,650,000+29.4%$598/sqft |
Source: Stellar MLS #A4636998 Report a problem | ||
| 1/12/2024 | Sold | $1,275,000-1.8%$462/sqft |
Source: Stellar MLS #A4585579 Report a problem | ||
| 11/13/2023 | Pending sale | $1,299,000$470/sqft |
Source: Stellar MLS #A4585579 Report a problem | ||
| 10/18/2023 | Listed for sale | $1,299,000+4%$470/sqft |
Source: Stellar MLS #A4585579 Report a problem | ||
| 9/27/2023 | Listing removed | -- |
Source: Stellar MLS #A4553877 Report a problem | ||
| 12/4/2022 | Listed for sale | $1,249,000-10.5%$452/sqft |
Source: Stellar MLS #A4553877 Report a problem | ||
| 9/12/2022 | Listing removed | -- |
Source: Stellar MLS #A4521463 Report a problem | ||
| 4/8/2022 | Price change | $1,395,000+43.8%$505/sqft |
Source: Stellar MLS #A4521463 Report a problem | ||
| 2/15/2022 | Pending sale | $969,900$351/sqft |
Source: Stellar MLS #A4521463 Report a problem | ||
| 1/6/2022 | Listed for sale | $969,900$351/sqft |
Source: Stellar MLS #A4521463 Report a problem | ||
Public tax history
| Year | Property taxes | Tax assessment |
|---|---|---|
| 2025 | $18,609 +35.1% | $1,215,000 +78.1% |
| 2024 | $13,777 +20.3% | $682,056 +10% |
| 2023 | $11,457 +6.3% | $620,051 +10% |
| 2022 | $10,780 +23.1% | $563,683 +10% |
| 2021 | $8,759 +544.1% | $512,439 +606.9% |
| 2020 | $1,360 +26.9% | $72,490 +10% |
| 2019 | $1,072 | $65,900 |
| 2018 | $1,072 -0.3% | $65,900 |
| 2017 | $1,075 | $65,900 |
Find assessor info on the county website
Neighborhood: Downtown
Nearby homes
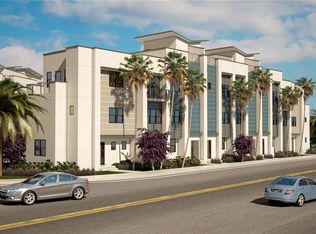
- $998,8003 bd4 ba2.5k sqft62 N School Ave, Sarasota, FL 34237Off Market
- $954,3003 bd4 ba2.5k sqft52 N School Ave, Sarasota, FL 34237Off Market

- $886,2003 bd4 ba2.4k sqft132 Audubon Pl, Sarasota, FL 34237Off Market
- $925,0003 bd4 ba2.3k sqft122 Audubon Pl, Sarasota, FL 34237Sold

- $1,148,5003 bd4 ba2.4k sqft142 Audubon Pl, Sarasota, FL 34237Off Market
- $824,5003 bd4 ba2.5k sqft142 Audubon Pl UNIT 22, Sarasota, FL 34237Off Market
- $982,1003 bd4 ba2.5k sqft42 N School Ave, Sarasota, FL 34237Off Market
- $1,004,6003 bd4 ba2.4k sqft112 Audubon Pl #112, Sarasota, FL 34237Off Market
Nearby schools
GreatSchools rating
- 7/10Alta Vista Elementary SchoolGrades: PK-5Distance: 1 mi
- 5/10Booker Middle SchoolGrades: 6-8Distance: 2.1 mi
- 3/10Booker High SchoolGrades: 9-12Distance: 2 mi
Schools provided by the listing agent
- Elementary: Alta Vista Elementary
- Middle: Booker Middle
- High: Booker High
Source: Stellar MLS. This data may not be complete. We recommend contacting the local school district to confirm school assignments for this home.
Get a cash offer in 3 minutes
Find out how much your home could sell for in as little as 3 minutes with a no-obligation cash offer.
Estimated market value
$1,315,100
Get a cash offer in 3 minutes
Find out how much your home could sell for in as little as 3 minutes with a no-obligation cash offer.
Estimated market value
$1,315,100
- Florida
- Sarasota County
- Sarasota
- 34237
- Downtown
- 72 N SCHOOL AVENUE
Nearby cities
Nearby neighborhoods
Nearby zip codes
Other Sarasota Topics
