Priced to sell ! best price for a LUXURY MOVE-IN READY Townhouse offering a Contemporary look with an Urban feel. The floor plan spans 4 floors.3 bedroom, 3.5 bathroom home which offers 2,332 sqft of living area. Walking inside the townhome on the main level you'll find a 2 car garage private guest bedroom and bathroom. The living area is located on the second floor offering an open floor plan, 10' ceilings. A large living area, upgraded lighting fixtures and plenty of natural light are just a few features. The kitchen includes a waterfall island, eat in dining room and built in top of the line Kitchen-Aid appliances. 42" cabinets with molding, upgraded lighting and a large island featuring a waterfall counter top edge. The third floor is designed with a guest suite as well as the master suite. The secondary bedroom features a bathroom and private balcony for enjoying your downtown surroundings. The ideal layout wouldn't be complete without a master suite, stopping into master bathroom there are 2 vanities, a massive walk in shower and a tub. Start or end your day on the rooftop terrace and enjoy the sights of Sarasota to relax and take it all in. Fee simple ownership (not condominium) located on the corner of School Ave and Main Street. The Albers" floor plan is 1 of 3 models offered in this Luxury Townhome Community. Take advantage of this opportunity to own a piece of downtown Sarasota paradise. Dozens of restaurants, bars and retail shops are within a few blocks, and entertainment like the Hollywood 20 movie theater or McCurdy’s Comedy Theatre, Payne Park, short drive to the beach. Schedule your showing today !
Sold for $925,000
$925,000
122 Audubon Pl, Sarasota, FL 34237
3beds
2,332sqft
Townhouse
Built in 2019
1,778 Square Feet Lot
$895,200 Zestimate®
$397/sqft
$3,935 Estimated rent
Home value
$895,200
$841,000 - $949,000
$3,935/mo
Zestimate® history
Owner options
List your home for rent
$3,935/mo
Rent Zestimate®
Find your next renter with Zillow Rental Manager. Plus, with online applications, you can quickly screen prospective tenants – for free.
$3,935/mo
Rent Zestimate®
Refinance and save
$6,286/mo
Est. payment
Refinancing to a lower rate could help reduce your monthly payments and save thousands over the life of the loan.
$6,286/mo
Est. payment
Explore your selling options
Work with a Zillow partner agent
Leverage their expertise and Zillow's premium Showcase listings to get your home seen by more buyers.
Get startedList with your own agent
Get your home in front of millions of buyers by listing it on Zillow.
Learn how to do itSell it yourself
Take full control of how buyers see your home on Zillow by listing For Sale by Owner (FSBO).
List your homeWhat's special
Private balconyLarge islandWaterfall islandRooftop terracePayne parkContemporary lookMaster bathroom
Zillow last checked:
Listing updated:
Listed by:
Karolina Taylor 813-702-5478,
EXP REALTY LLC 888-883-8509
Bought with:
Michelle Ward, 3272126
PREFERRED SHORE LLC
Source: Stellar MLS,MLS#: T3413140 Originating MLS: Sarasota - Manatee
Originating MLS: Sarasota - Manatee
Facts & features
Interior
Bedrooms & bathrooms
- Bedrooms: 3
- Bathrooms: 4
- Full bathrooms: 3
- 1/2 bathrooms: 1
Primary bedroom
- Level: Third
- Dimensions: 14x13
Bedroom 1
- Level: First
- Dimensions: 10.5x12
Kitchen
- Level: Second
- Dimensions: 11x16
Living room
- Level: Second
- Dimensions: 15x20
Heating
- Central
Cooling
- Central Air
Appliances
- Included: Oven, Cooktop, Dishwasher, Range Hood, Refrigerator
Features
- Eating Space In Kitchen, High Ceilings, Open Floorplan, Split Bedroom, Stone Counters, Walk-In Closet(s)
- Flooring: Laminate, Tile
- Doors: Sliding Doors
- Has fireplace: No
Interior area
- Total structure area: 3,020
- Total interior livable area: 2,332 sqft
Property
Parking
- Total spaces: 2
- Parking features: Garage - Attached
- Attached garage spaces: 2
Features
- Levels: Three Or More
- Stories: 3
- Exterior features: Balcony, Sidewalk
Lot
- Size: 1,778 Square Feet
Details
- Parcel number: 2029040158
- Zoning: DTC
- Special conditions: None
Construction
Type & style
- Home type: Townhouse
- Property subtype: Townhouse
Materials
- Block, Stucco, Wood Frame
- Foundation: Slab
- Roof: Other
Condition
- New construction: No
- Year built: 2019
Utilities & green energy
- Sewer: Public Sewer
- Water: Public
- Utilities for property: Cable Connected, Electricity Connected, Natural Gas Connected, Sewer Connected, Water Connected
Community & HOA
Community
- Features: Deed Restrictions, Sidewalks
- Pet fee: $0 monthly
- Subdivision: SCHOOL AVE TWNHMS
HOA
- Has HOA: Yes
- Services included: Common Area Taxes, Maintenance Structure, Maintenance Grounds, Manager, Sewer, Trash, Water
- HOA fee: $394 monthly
- HOA name: Dan Graham
- HOA phone: 813-219-9300
Location
- Region: Sarasota
Financial & listing details
- Price per square foot: $397/sqft
- Tax assessed value: $858,100
- Annual tax amount: $7,059
- Date on market: 11/11/2022
- Cumulative days on market: 258 days
- Listing terms: Cash,Conventional,FHA,VA Loan
- Ownership: Fee Simple
- Total actual rent: 0
- Electric utility on property: Yes
- Road surface type: Asphalt
Price history
| Date | Event | Price |
|---|---|---|
| 9/9/2024 | Listing removed | $679,900-26.5%$292/sqft |
Source:  Stellar MLS #A4500536 Report a problem Stellar MLS #A4500536 Report a problem | ||
| 9/8/2023 | Sold | $925,000$397/sqft |
Source: Stellar MLS #T3413140 Report a problem | ||
| 7/29/2023 | Pending sale | $925,000$397/sqft |
Source: Stellar MLS #T3413140 Report a problem | ||
| 5/19/2023 | Price change | $925,000-1.1%$397/sqft |
Source: Stellar MLS #T3413140 Report a problem | ||
| 4/21/2023 | Price change | $935,000-2.6%$401/sqft |
Source: Stellar MLS #T3413140 Report a problem | ||
| 4/9/2023 | Price change | $960,000-2.5%$412/sqft |
Source: Stellar MLS #T3413140 Report a problem | ||
| 2/24/2023 | Price change | $985,000-1%$422/sqft |
Source: Stellar MLS #T3413140 Report a problem | ||
| 11/11/2022 | Listed for sale | $995,000+46.3%$427/sqft |
Source: Stellar MLS #T3413140 Report a problem | ||
| 9/8/2021 | Sold | $679,900$292/sqft |
Source: Public Record Report a problem | ||
| 7/22/2021 | Pending sale | $679,900$292/sqft |
Source: Stellar MLS #A4500536 Report a problem | ||
| 6/4/2021 | Price change | $679,900+7.9%$292/sqft |
Source: Stellar MLS #A4500536 Report a problem | ||
| 5/11/2021 | Listed for sale | $629,900$270/sqft |
Source: Stellar MLS #A4500536 Report a problem | ||
Public tax history
| Year | Property taxes | Tax assessment |
|---|---|---|
| 2025 | $13,176 +5.4% | $858,100 +3.9% |
| 2024 | $12,496 +32.9% | $826,100 +26.5% |
| 2023 | $9,401 -4.8% | $653,000 -4.5% |
| 2022 | $9,877 +39.9% | $683,667 +56.4% |
| 2021 | $7,059 +4.5% | $437,206 +10% |
| 2020 | $6,756 +542.8% | $397,460 +515.3% |
| 2019 | $1,051 | $64,600 |
| 2018 | $1,051 -0.3% | $64,600 |
| 2017 | $1,054 | $64,600 |
Find assessor info on the county website
Neighborhood: Downtown
Nearby homes
- $900,0003 bd4 ba2.3k sqft112 Audubon Pl, Sarasota, FL 34237Sold

- $857,2003 bd4 ba2.4k sqft112 Audubon Pl #112, Sarasota, FL 34237Off Market

- $889,3003 bd4 ba2.4k sqft132 Audubon Pl, Sarasota, FL 34237Off Market
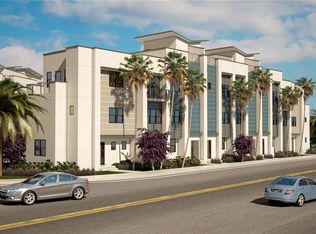
- $834,7003 bd4 ba2.4k sqft102 Audubon Pl, Sarasota, FL 34237Off Market

- $1,148,0003 bd4 ba2.4k sqft142 Audubon Pl, Sarasota, FL 34237Off Market
- $843,1003 bd4 ba2.5k sqft142 Audubon Pl UNIT 22, Sarasota, FL 34237Off Market
- $950,9003 bd3 ba2.3k sqft92 Audubon Pl, Sarasota, FL 34237Off Market
- $1,275,0003 bd4 ba2.7k sqft72 N School Ave, Sarasota, FL 34237Sold
Nearby schools
GreatSchools rating
- 7/10Alta Vista Elementary SchoolGrades: PK-5Distance: 1 mi
- 5/10Booker Middle SchoolGrades: 6-8Distance: 2.1 mi
- 3/10Booker High SchoolGrades: 9-12Distance: 2 mi
Schools provided by the listing agent
- Elementary: Alta Vista Elementary
- Middle: Booker Middle
- High: Booker High
Source: Stellar MLS. This data may not be complete. We recommend contacting the local school district to confirm school assignments for this home.
Get a cash offer in 3 minutes
Find out how much your home could sell for in as little as 3 minutes with a no-obligation cash offer.
Estimated market value
$895,200
Get a cash offer in 3 minutes
Find out how much your home could sell for in as little as 3 minutes with a no-obligation cash offer.
Estimated market value
$895,200
- Florida
- Sarasota County
- Sarasota
- 34237
- Downtown
- 122 Audubon Pl
Nearby cities
Nearby neighborhoods
Nearby zip codes
Other Sarasota Topics
