Virtually Staged. LOWEST-PRICED NEW CONSTRUCTION WEST OF TRAIL. Completed in 2026 and ideally located close to Siesta Key and downtown Sarasota, this modern 4-bedroom plus den, 4.5-bath residence offers approximately 2,900 square feet of thoughtfully designed living space. The bright, open floor plan features impact-resistant doors and windows, high ceilings, clean contemporary finishes and an easy flow from the main living areas to the expansive lanai and private backyard. Sliding glass doors create a seamless indoor-outdoor connection, with plenty of space for entertaining or relaxing and room to add a future pool and spa. A first-floor ensuite bedroom offers excellent flexibility as a private guest suite, home gym or studio, complete with a walk-in shower and floating vanity. A separate half bath and spacious laundry room with utility sink and storage complete the first floor. Upstairs, the primary suite features a generous sitting area, private balcony, spa-inspired bath and dual closets. The split-bedroom layout also includes an ensuite guest bedroom, an additional bedroom and bath, plus a bonus room that can function as an office, playroom or additional sleeping space. Other features include wide-plank and large-format tile flooring, an impact garage door, dual HVAC systems, two tankless water heaters and a commercial-grade membrane roof. Green-certified and designed with energy efficiency in mind.
New construction
$1,495,000
1730 WISCONSIN LANE, SARASOTA, FL 34239
4beds
2,910sqft
Single Family Residence
Built in 2026
6,240 Square Feet Lot
$-- Zestimate®
$514/sqft
$-- HOA
What's special
Ensuite guest bedroomSplit-bedroom layoutExpansive lanaiPrivate backyardHigh ceilingsClean contemporary finishesBright open floor plan
- 24 days
- 786
- 68
Zillow last checked:
Listing updated:
Listed by:
Fred Sassen 404-408-5956,
MICHAEL SAUNDERS & COMPANY 941-951-6660,
Barbara May 404-822-9264,
MICHAEL SAUNDERS & COMPANY
Source: Stellar MLS,MLS#: A4707946 Originating MLS: Sarasota - Manatee
Facts & features
Interior
Bedrooms & bathrooms
- Bedrooms: 4
- Bathrooms: 5
- Full bathrooms: 4
- 1/2 bathrooms: 1
Primary bedroom
- Features: En Suite Bathroom, Walk-In Closet(s)
- Level: Second
- Area: 156 Square Feet
- Dimensions: 13x12
Bedroom 2
- Features: En Suite Bathroom, Built-in Closet
- Level: First
- Area: 156 Square Feet
- Dimensions: 13x12
Bedroom 3
- Features: En Suite Bathroom, Built-in Closet
- Level: Second
- Area: 120 Square Feet
- Dimensions: 12x10
Bedroom 4
- Features: Built-in Closet
- Level: Second
- Area: 144 Square Feet
- Dimensions: 12x12
Great room
- Level: First
- Area: 459 Square Feet
- Dimensions: 27x17
Kitchen
- Level: First
- Area: 221 Square Feet
- Dimensions: 17x13
Heating
- Central, Electric
Cooling
- Central Air
Appliances
- Included: Dishwasher, Disposal, Exhaust Fan, Ice Maker, Microwave, Range, Refrigerator, Tankless Water Heater
- Laundry: Inside, Laundry Room
Features
- Eating Space In Kitchen, Open Floorplan, Solid Surface Counters, Thermostat, Vaulted Ceiling(s), Walk-In Closet(s)
- Flooring: Ceramic Tile
- Doors: Sliding Doors
- Has fireplace: No
Interior area
- Total structure area: 4,057
- Total interior livable area: 2,910 sqft
Video & virtual tour
Property
Parking
- Total spaces: 2
- Parking features: Garage - Attached
- Attached garage spaces: 2
Features
- Levels: Two
- Stories: 2
- Patio & porch: Deck, Patio
- Exterior features: Private Yard, Rain Gutters
Lot
- Size: 6,240 Square Feet
- Dimensions: 61 x 104
Details
- Parcel number: 2039100006
- Zoning: RMF2
- Special conditions: None
Construction
Type & style
- Home type: SingleFamily
- Architectural style: Contemporary
- Property subtype: Single Family Residence
Materials
- Stucco
- Foundation: Stem Wall
- Roof: Membrane
Condition
- Completed
- New construction: Yes
- Year built: 2026
Utilities & green energy
- Sewer: Public Sewer
- Water: Public
- Utilities for property: Electricity Connected, Sewer Connected, Water Connected
Community & HOA
Community
- Pet fee: $0 monthly
- Subdivision: SHORELAND WOODS
HOA
- Has HOA: No
Location
- Region: Sarasota
Financial & listing details
- Price per square foot: $514/sqft
- Tax assessed value: $1,355,600
- Annual tax amount: $20,686
- Date on market: 10/16/2026
- Cumulative days on market: 24 days
- Ownership: Fee Simple
- Total actual rent: 0
- Electric utility on property: Yes
- Road surface type: Asphalt
Estimated market value
Not available
Estimated sales range
Not available
Not available
Price history
| Date | Event | Price |
|---|---|---|
| 10/16/2026 | Listed for sale | $1,495,000-6.5%$514/sqft |
Source:  Stellar MLS #A4707946 Report a problem | ||
| 7/1/2026 | Listing removed | $1,599,000$549/sqft |
Source: Stellar MLS #A4687426 Report a problem | ||
| 5/27/2026 | Price change | $1,599,000-3.1%$549/sqft |
Source: Stellar MLS #A4687426 Report a problem | ||
| 4/11/2026 | Listed for sale | $1,650,000-35.3%$567/sqft |
Source: Stellar MLS #A4687426 Report a problem | ||
| 8/5/2024 | Listing removed | $2,550,000$876/sqft |
Source: Stellar MLS #A4609727 Report a problem | ||
| 5/9/2024 | Pending sale | $2,550,000$876/sqft |
Source: Stellar MLS #A4609727 Report a problem | ||
| 5/9/2024 | Listed for sale | $2,550,000+11.8%$876/sqft |
Source: Stellar MLS #A4609727 Report a problem | ||
| 1/30/2023 | Listing removed | -- |
Source: Stellar MLS #A4524207 Report a problem | ||
| 2/8/2022 | Listed for sale | $2,279,900+700%$783/sqft |
Source: Stellar MLS #A4524207 Report a problem | ||
| 2/19/2016 | Listing removed | $285,000$98/sqft |
Source: Keller Williams - Sarasota Lakewood Ranch #A4142790 Report a problem | ||
| 1/15/2016 | Listed for sale | $285,000+42.5%$98/sqft |
Source: KELLER WILLIAMS REALTY SELECT #A4142790 Report a problem | ||
| 10/3/2014 | Sold | $200,000-33.3%$69/sqft |
Source: Public Record Report a problem | ||
| 10/16/2008 | Listing removed | $300,000$103/sqft |
Source: Listhub #A370991 Report a problem | ||
| 6/13/2008 | Listed for sale | $300,000-33.3%$103/sqft |
Source: Listhub #A370991 Report a problem | ||
| 6/29/2005 | Sold | $450,000$155/sqft |
Source: Public Record Report a problem | ||
Public tax history
| Year | Property taxes | Tax assessment |
|---|---|---|
| 2025 | $20,687 +303.1% | $1,355,600 +288.5% |
| 2024 | $5,132 -18.6% | $348,900 -18.1% |
| 2023 | $6,303 +6.1% | $426,200 +7.2% |
| 2022 | $5,940 +44.9% | $397,700 +66.2% |
| 2021 | $4,100 +17.1% | $239,360 +10% |
| 2020 | $3,500 -3.8% | $217,600 -4% |
| 2019 | $3,637 | $226,700 -30% |
| 2018 | $3,637 -30% | $323,900 +7.5% |
| 2017 | $5,199 +23.6% | $301,411 -0.6% |
| 2016 | $4,207 | $303,100 +21.7% |
| 2015 | $4,207 | $249,100 +87.5% |
| 2014 | $4,207 +74.9% | $132,858 -7.9% |
| 2013 | $2,405 +15.2% | $144,300 +19.5% |
| 2012 | $2,088 +12.7% | $120,780 +10% |
| 2011 | $1,853 -26.6% | $109,800 -26% |
| 2010 | $2,524 -18.6% | $148,300 -11.1% |
| 2009 | $3,100 | $166,800 -14.6% |
| 2008 | $3,100 -53.7% | $195,300 -52.1% |
| 2007 | $6,701 | $408,100 +7.8% |
| 2006 | -- | $378,600 +293.3% |
| 2005 | -- | $96,265 +3% |
| 2004 | $1,452 -0.7% | $93,461 +1.9% |
| 2003 | $1,462 -1.3% | $91,718 +2.4% |
| 2002 | $1,482 +7.9% | $89,568 +1.6% |
| 2001 | $1,372 +4% | $88,157 +3% |
| 2000 | $1,319 | $85,589 |
Find assessor info on the county website
Monthly payment
Est. payment
Payment breakdown
Explore the cost of this home by adjusting the details. Changes won't be saved.Climate risks
Neighborhood: South Poinsettia
Nearby schools
Schools provided by the listing agent
- Elementary: Southside Elementary
- Middle: Brookside Middle
- High: Sarasota High
Source: Stellar MLS. This data may not be complete. We recommend contacting the local school district to confirm school assignments for this home.
Similar homes
- $1,495,0004 bd5 ba2.9k sqft1734 WISCONSIN LANE, SARASOTA, FL 34239New Construction
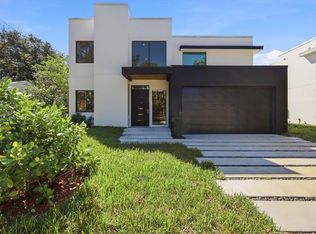
 MLS ID #A4708007, Fred Sassen, MICHAEL SAUNDERS & COMPANY. Stellar MLS
- $1,499,0003 bd3 ba2.8k sqft2124 WISTERIA STREET, SARASOTA, FL 34239For Sale
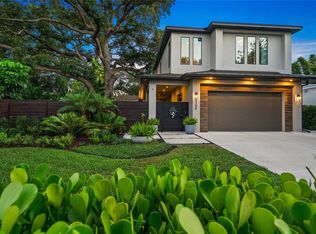 MLS ID #A4709661, Monica Verinder, COLDWELL BANKER REALTY. Stellar MLS
- $1,635,0004 bd3 ba2.2k sqft2365 WALDEMERE STREET, SARASOTA, FL 34239For Sale
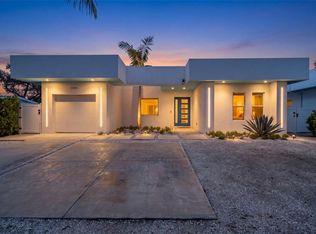 MLS ID #A4712001, Vlado Konatar, KONA REALTY. Stellar MLS
- $1,635,0004 bd3 ba2.2k sqft2375 WALDEMERE STREET, SARASOTA, FL 34239For Sale
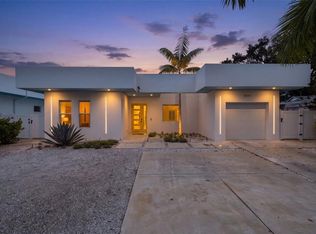 MLS ID #A4711997, Vlado Konatar, KONA REALTY. Stellar MLS
- $1,499,0003 bd3 ba2.9k sqft1967 BROOKHAVEN DRIVE, SARASOTA, FL 34239For SaleMLS ID #A4707999, Ann Martin, MICHAEL SAUNDERS & COMPANY. Stellar MLS
- $1,595,0003 bd3 ba2.5k sqft2135 DATURA STREET, SARASOTA, FL 34239For SaleMLS ID #A4685791, Jennifer Thompson, PA, COLDWELL BANKER REALTY. Stellar MLS
- $1,574,0003 bd4 ba2.4k sqft2069 HIBISCUS STREET, SARASOTA, FL 34239New ConstructionMLS ID #A4672246, Thatcher Miner, THE REAL ESTATE STORE. Stellar MLS
- $1,995,0004 bd4 ba3.1k sqft1850 MAGNOLIA STREET, SARASOTA, FL 34239For SaleMLS ID #A4697162, Carmen Baskind, PREMIER SOTHEBY'S INTERNATIONAL REALTY. Stellar MLS
- $1,499,0003 bd4 ba2.9k sqft2590 FLOYD STREET, SARASOTA, FL 34239New ConstructionMLS ID #A4701670, Curt Ware, KW COASTAL LIVING III. Stellar MLS
- $1,250,0004 bd4 ba2.4k sqft2308 FIESTA DRIVE, SARASOTA, FL 34231For SaleMLS ID #A4711493, Anne Friedland, BLUESRQ REAL ESTATE INC. Stellar MLS
- $2,150,0004 bd4 ba3.6k sqft2631 PURITAN TERRACE, SARASOTA, FL 34239For SaleMLS ID #A4699231, Michael James, MICHAEL SAUNDERS & COMPANY. Stellar MLS
- $1,824,5004 bd4 ba2.7k sqft2079 HIBISCUS STREET, SARASOTA, FL 34239New ConstructionMLS ID #A4672247, Thatcher Miner, THE REAL ESTATE STORE. Stellar MLS
- $1,450,0004 bd3 ba2.6k sqft2225 FLORINDA STREET, SARASOTA, FL 34231New ConstructionMLS ID #A4690756, Karen Sweat, EXP REALTY LLC. Stellar MLS
- $1,395,0003 bd2 ba1.7k sqft1931 HIGH POINT CIRCLE, SARASOTA, FL 34236For SaleMLS ID #A4711395, Fred Sassen, MICHAEL SAUNDERS & COMPANY. Stellar MLS
- $1,599,0006 bd5 ba2.7k sqft2430 FLOYD STREET, SARASOTA, FL 34239New ConstructionMLS ID #A4697497, Banning Tibbetts, KW SUNCOAST. Stellar MLS
- $2,174,0004 bd4 ba2.9k sqft2149 HYDE PARK STREET, SARASOTA, FL 34239For SaleMLS ID #A4708880, Adnan Dedic, COMPASS FLORIDA LLC. Stellar MLS
- $1,089,9007 bd6 ba3.4k sqft2655 BAY STREET, SARASOTA, FL 34237For SaleMLS ID #A4712350, David Litvinov, KELLER WILLIAMS ON THE WATER S. Stellar MLS
- $849,0003 bd3 ba2.5k sqft2465 FOSTER LANE, SARASOTA, FL 34239For SaleMLS ID #A4697288, Courtney Church, COLDWELL BANKER REALTY. Stellar MLS
- $2,000,0005 bd5 ba3.3k sqft2420 FLOYD STREET, SARASOTA, FL 34239New ConstructionMLS ID #A4710723, Faith Stutzman, PHAM REALTY GROUP LLC. Stellar MLS
- $820,0004 bd3 ba2.1k sqft2345 BAHIA VISTA STREET, SARASOTA, FL 34239For SaleMLS ID #A4672606, Rory McDonald, PREFERRED SHORE LLC. Stellar MLS
