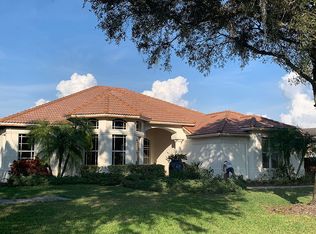
A Tuscan-Inspired Lakefront Estate on Over Half an Acre. Behind the gates of Serenoa Lakes, at the end of a private cul-de-sac, a rare Italian-inspired residence awaits. Set on 0.61 acres and overlooking a serene 30-acre lake, this 3,900 sq ft estate pairs old-world artistry with the ease of modern Florida living. The Residence offers rich travertine and engineered flooring flow throughout, setting the tone for a home built on craftsmanship. Authentic brick details and European-inspired design give every room the warmth and character of a Mediterranean home. At its center, the kitchen is a statement of its own, with refined textures and old-world elegance made for both intimate dinners and grand entertaining. Five generously proportioned bedrooms, a private office, and four spa-inspired bathrooms offer space and comfort for family and guests alike. When the evening calls for something special, retreat to the built-in theater for a private cinematic experience. Step outside to your own outdoor sanctuary resort. A expansive travertine lanai surrounds the saltwater pool and spa, completely resurfaced in 2022, framing views of the tranquil lake where wildlife drifts by at sunrise and sunset. With over half an acre of privacy, this setting invites outdoor living in every season. Have the peace of mind with 2019 tile roof, 2021 water heater, one newer HVAC, brand new generator for added peace of mind, three-car garage (1,075 sq ft), travertine and engineered flooring throughout. Life here means the best of the Gulf Coast at your doorstep. Spend your mornings on the powdery white sand of Siesta Key or Lido Key, your afternoons browsing the boutiques and cafés of St. Armands Circle, and your evenings at the Van Wezel Performing Arts Hall or the Sarasota Opera. Downtown’s celebrated dining scene, the Ringling Museum, and Selby Botanical Gardens are all close by, as are the upscale shopping and dining of UTC and the vibrant Lakewood Ranch area. Excellent golf, parks, and nature are all nearby, and I-75 and Sarasota-Bradenton International Airport make travel effortless. Estates of this caliber, offering privacy, character, and lakefront beauty within a gated community, are exceedingly rare. Schedule your private showing today!
For sale
$1,399,000
6835 PINDO BOULEVARD, SARASOTA, FL 34241
5beds
3,900sqft
Single Family Residence
Built in 1999
0.61 Acres Lot
$-- Zestimate®
$359/sqft
$190/mo HOA
What's special
Private officeFour spa-inspired bathroomsFive generously proportioned bedroomsSaltwater pool and spaExpansive travertine lanaiAuthentic brick detailsEuropean-inspired design
- 10 hours
- 256
- 42
Zillow last checked:
Listing updated:
Listed by:
Ashley Nadeau 315-558-3531,
SMITH & ASSOCIATES REAL ESTATE 813-839-3800,
Brooke Brate 843-455-2917,
SMITH & ASSOCIATES REAL ESTATE
Source: Stellar MLS,MLS#: TB8560615 Originating MLS: Suncoast Tampa
Facts & features
Interior
Bedrooms & bathrooms
- Bedrooms: 5
- Bathrooms: 4
- Full bathrooms: 4
Primary bedroom
- Features: Walk-In Closet(s)
- Level: First
- Area: 299 Square Feet
- Dimensions: 13x23
Bedroom 2
- Features: Built-In Shelving, Ceiling Fan(s), Built-in Features, Walk-In Closet(s)
- Level: First
- Area: 154 Square Feet
- Dimensions: 14x11
Bedroom 3
- Features: Ceiling Fan(s), Jack & Jill Bathroom, Walk-In Closet(s)
- Level: First
- Area: 154 Square Feet
- Dimensions: 14x11
Bedroom 4
- Features: Breakfast Bar, Built-In Shelving, Granite Counters, Kitchen Island, Pantry, Built-in Closet
- Level: First
- Area: 285 Square Feet
- Dimensions: 19x15
Primary bathroom
- Features: Dual Sinks
- Level: First
Den
- Level: First
- Area: 165 Square Feet
- Dimensions: 11x15
Family room
- Level: First
- Area: 368 Square Feet
- Dimensions: 16x23
Kitchen
- Features: Breakfast Bar, Built-In Shelving, Kitchen Island
- Level: First
- Area: 216 Square Feet
- Dimensions: 12x18
Living room
- Level: First
- Area: 324 Square Feet
- Dimensions: 18x18
Heating
- Heat Pump
Cooling
- Central Air, Zoned
Appliances
- Included: Oven, Dishwasher, Dryer, Electric Water Heater, Microwave, Range, Refrigerator, Washer, Water Filtration System
- Laundry: Laundry Room
Features
- Built-in Features, Cathedral Ceiling(s), Eating Space In Kitchen, High Ceilings, Living Room/Dining Room Combo, Primary Bedroom Main Floor, Solid Surface Counters, Vaulted Ceiling(s), Walk-In Closet(s)
- Flooring: Ceramic Tile, Travertine
- Doors: Sliding Doors
- Has fireplace: Yes
- Fireplace features: Decorative
Interior area
- Total structure area: 5,438
- Total interior livable area: 3,900 sqft
Video & virtual tour
Property
Parking
- Total spaces: 3
- Parking features: Garage - Attached
- Attached garage spaces: 3
Features
- Levels: One
- Stories: 1
- Exterior features: Irrigation System, Lighting, Sidewalk
- Has private pool: Yes
- Pool features: In Ground, Heated, Lighting, Salt Water
- Has spa: Yes
- Spa features: Heated, In Ground
- Has view: Yes
- View description: Lake
- Has water view: Yes
- Water view: Lake
- Waterfront features: Lake Front, Lake Privileges
Lot
- Size: 0.61 Acres
Details
- Parcel number: 0288150016
- Zoning: OUE2
- Special conditions: None
Construction
Type & style
- Home type: SingleFamily
- Property subtype: Single Family Residence
Materials
- Block, Stucco
- Foundation: Slab
- Roof: Tile
Condition
- New construction: No
- Year built: 1999
Utilities & green energy
- Sewer: Public Sewer
- Water: Public
- Utilities for property: Cable Available, Cable Connected, Electricity Available, Natural Gas Connected, Phone Available, Public, Sewer Connected, Water Connected
Community & HOA
Community
- Features: Gated Community - Guard
- Pet fee: $0 monthly
- Subdivision: SERENOA LAKES
HOA
- Has HOA: Yes
- HOA fee: $190 monthly
- HOA name: David Anderson
- HOA phone: 941-228-0309
Location
- Region: Sarasota
Financial & listing details
- Price per square foot: $359/sqft
- Tax assessed value: $972,600
- Annual tax amount: $11,852
- Date on market: 10/22/2026
- Ownership: Fee Simple
- Total actual rent: 0
- Electric utility on property: Yes
- Road surface type: Asphalt
Estimated market value
Not available
Estimated sales range
Not available
Not available
Price history
| Date | Event | Price |
|---|---|---|
| 10/22/2026 | Listed for sale | $1,399,000+9.7%$359/sqft |
Source:  Stellar MLS #TB8560615 Report a problem | ||
| 11/5/2024 | Sold | $1,275,000-7.3%$327/sqft |
Source: Stellar MLS #A4617402 Report a problem | ||
| 10/23/2024 | Pending sale | $1,375,000$353/sqft |
Source: Stellar MLS #A4617402 Report a problem | ||
| 10/3/2024 | Price change | $1,375,000-6.8%$353/sqft |
Source: Stellar MLS #A4617402 Report a problem | ||
| 9/2/2024 | Price change | $1,475,000-7.8%$378/sqft |
Source: Stellar MLS #A4617402 Report a problem | ||
| 8/13/2024 | Listed for sale | $1,600,000+105.1%$410/sqft |
Source: Stellar MLS #A4617402 Report a problem | ||
| 10/20/2014 | Sold | $780,000+563.8%$200/sqft |
Source: Public Record Report a problem | ||
| 5/4/1999 | Sold | $117,500$30/sqft |
Source: Public Record Report a problem | ||
Public tax history
| Year | Property taxes | Tax assessment |
|---|---|---|
| 2025 | $11,852 +35.2% | $972,600 +36.2% |
| 2024 | $8,768 +3.5% | $713,951 +3% |
| 2023 | $8,474 +2.4% | $693,156 +3% |
| 2022 | $8,279 +1.3% | $672,967 +3% |
| 2021 | $8,173 +1.2% | $653,366 +3.2% |
| 2020 | $8,077 +1.8% | $633,300 +1% |
| 2019 | $7,931 | $626,800 -3.1% |
| 2018 | $7,931 -2.9% | $646,700 +1% |
| 2017 | $8,168 -1.9% | $640,000 +1% |
| 2016 | $8,325 -5.2% | $633,800 +8.8% |
| 2015 | $8,781 +28.3% | $582,800 +16.2% |
| 2014 | $6,843 +0% | $501,584 |
| 2013 | $6,841 +2.7% | $501,584 +1.7% |
| 2012 | $6,661 -3.8% | $493,200 -5.4% |
| 2011 | $6,923 -1.4% | $521,300 +1.4% |
| 2010 | $7,021 +4.8% | $514,300 -2.5% |
| 2009 | $6,702 | $527,384 +0.1% |
| 2008 | $6,702 +0.3% | $526,857 +3% |
| 2007 | $6,685 | $511,512 +2.5% |
| 2006 | -- | $499,036 +3% |
| 2005 | -- | $484,501 +3% |
| 2004 | $7,110 -1.2% | $470,389 +1.9% |
| 2003 | $7,194 -0.2% | $461,618 +2.4% |
| 2002 | $7,211 +12.2% | $450,799 +1.6% |
| 2001 | $6,429 +1.7% | $443,700 +1.8% |
| 2000 | $6,322 | $435,700 |
Find assessor info on the county website
Monthly payment
Est. payment
Payment breakdown
Explore the cost of this home by adjusting the details. Changes won't be saved.Climate risks
Neighborhood: Serenoa
Nearby schools
Schools provided by the listing agent
- Elementary: Lakeview Elementary
- Middle: Sarasota Middle
- High: Riverview High
Source: Stellar MLS. This data may not be complete. We recommend contacting the local school district to confirm school assignments for this home.

Similar homes
- $1,195,0004 bd4 ba3.8k sqft8424 COASH ROAD, SARASOTA, FL 34241For Sale

 MLS ID #A4706823, Drew Russell, MICHAEL SAUNDERS & COMPANY. Stellar MLS
- $1,399,0004 bd3 ba3.3k sqft2528 TOM MORRIS DRIVE, SARASOTA, FL 34240For Sale
 MLS ID #A4699406, Linda Dooley, PREMIER SOTHEBY'S INTERNATIONAL REALTY. Stellar MLS
- $900,0004 bd3 ba3k sqft7373 S SERENOA DRIVE, SARASOTA, FL 34241For Sale
 MLS ID #A4699588, Karie Backman, KELLER WILLIAMS ON THE WATER S. Stellar MLS
- $1,247,0004 bd4 ba4.7k sqft8417 LONE EAGLE WAY, SARASOTA, FL 34241For Sale
 MLS ID #A4694803, Samantha Callaway, RE/MAX ALLIANCE GROUP. Stellar MLS
- $1,445,0003 bd4 ba3.8k sqft422 BLUE GARDEN LANE, OSPREY, FL 34229For SaleMLS ID #A4707058, Steve Abbe, COLDWELL BANKER REALTY. Stellar MLS
- $1,468,0004 bd4 ba3.3k sqft8963 FISHERMENS BAY DRIVE, SARASOTA, FL 34231For SaleMLS ID #A4654953, Brooke O'Malley, CLUB REALTY. Stellar MLS
- $1,349,0004 bd4 ba2.9k sqft1650 ASSISI DRIVE #16, SARASOTA, FL 34231For SaleMLS ID #A4702501, Jan Hlywa, LLC, COLDWELL BANKER REALTY. Stellar MLS
- $1,399,9993 bd3 ba3.1k sqft140 COWPEN LANE, SARASOTA, FL 34240For SaleMLS ID #A4691106, Lynn Bondanza, MARCUS & COMPANY REALTY. Stellar MLS
- $1,650,0004 bd4 ba3.9k sqft7767 ALISTER MACKENZIE DRIVE, SARASOTA, FL 34240For SaleMLS ID #A4701264, Alison Stottlemyer, COLDWELL BANKER REALTY. Stellar MLS
- $1,485,9994 bd3 ba3.2k sqft1474 LANDVIEW LANE, OSPREY, FL 34229For SaleMLS ID #TB8558888, Angela Fowler, ANGELA FOWLER REAL ESTATE, LLC. Stellar MLS
- $1,424,9903 bd3 ba3.3k sqft7311 WESTMINSTER COURT, UNIVERSITY PARK, FL 34201For SaleMLS ID #A4709602, Deborah Angelo O'Mara, MICHAEL SAUNDERS & COMPANY. Stellar MLS
- $1,695,0004 bd4 ba3.6k sqft7732 DONALD ROSS ROAD W, SARASOTA, FL 34240For SaleMLS ID #A4692026, William Kelly, THE REAL ESTATE STORE. Stellar MLS
- $1,125,0003 bd3 ba2.9k sqft10168 SILENT NIGHT LANE, SARASOTA, FL 34241For SaleMLS ID #TB8540859, Christopher Plummer, SMITH & ASSOCIATES REAL ESTATE. Stellar MLS
- $930,0004 bd4 ba3.3k sqft9085 LUNA LANE, SARASOTA, FL 34241For SaleMLS ID #A4691879, Chelsie Mocoroa Gobel, KELLER WILLIAMS ON THE WATER S. Stellar MLS
- $1,345,0003 bd3 ba2.4k sqft7973 GRANDE SHORES DRIVE, SARASOTA, FL 34240For SaleMLS ID #A4709786, Michelle Ward, COMPASS FLORIDA LLC. Stellar MLS
- $1,595,0003 bd4 ba4.2k sqft909 MACEWEN DRIVE, OSPREY, FL 34229For SaleMLS ID #A4621683, Mark Lyda, GENEROUS PROPERTY. Stellar MLS
- $1,195,0004 bd3 ba3k sqft13409 KILDARE PLACE, LAKEWOOD RANCH, FL 34202For SaleMLS ID #A4709744, Katina Shanahan, COLDWELL BANKER REALTY. Stellar MLS
- $1,349,0003 bd3 ba3.5k sqft7808 DERBY CT, LAKEWOOD RANCH, FL 34202For SaleMLS ID #A4700428, Irina McKay, MCKAY MANAGEMENT & REALTY. Stellar MLS
- $845,0004 bd3 ba2.7k sqft1753 KINGSDOWN DRIVE, SARASOTA, FL 34240For SaleMLS ID #A4707480, Angela Adams, MICHAEL SAUNDERS & COMPANY. Stellar MLS
- $1,599,0004 bd3 ba3.9k sqft8122 LONE TREE GLEN, LAKEWOOD RANCH, FL 34202For SaleMLS ID #A4699545, Tina Ciaccio, P.A., MICHAEL SAUNDERS & COMPANY. Stellar MLS
