Skip main navigation
Off market
  • $1,215,900

    911 Mac Ewen Dr, Osprey, FL 34229

    3beds
    3,789sqft
    Single Family Residence
    Built in 1989
    0.56 Acres Lot
    $1,215,900 Zestimate®
    $321/sqft
    $6,974 Estimated rent

    Home value

    $1,215,900

    $1.08M - $1.37M

    $6,974/mo

    Zestimate® history
    Loading
    Loading...

    Owner options

    List your home for rent

    $6,974/mo

    Rent Zestimate®

    Find your next renter with Zillow Rental Manager. Plus, with online applications, you can quickly screen prospective tenants – for free.

    Learn more

    $6,974/mo

    Rent Zestimate®

    Refinance and save

    $8,060/mo

    Est. payment

    Refinancing to a lower rate could help reduce your monthly payments and save thousands over the life of the loan.

    See today's rates

    $8,060/mo

    Est. payment

    Explore your selling options

    Work with a Zillow partner agent

    Leverage their expertise and Zillow's premium Showcase listings to get your home seen by more buyers.

    Get started

    List with your own agent

    Get your home in front of millions of buyers by listing it on Zillow.

    Learn how to do it

    Sell it yourself

    Take full control of how buyers see your home on Zillow by listing For Sale by Owner (FSBO).

    List your home

    What's special

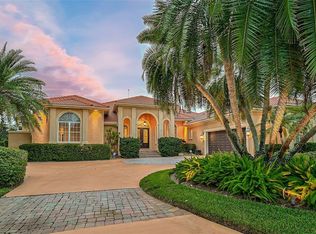
    INCREDIBLE NEW PRICE! Two levels of stately living await you behind the gates of The Oaks. As soon as you get a glimpse of this 3 bedroom (plus office), 3.5 bath custom-built home you will be drawn to it. Surrounded by lush landscaping and exterior lighting, it sits magnificently on a lovely lot overlooking the 12th hole of the Heron Course. Step through the double leaded glass doors and you will know you have found the place you can call home. The center island kitchen with chef's desk and breakfast nook, opens to the family room with fireplace. Isn't it nice to be able to visit with your guests as you prepare a meal? Gather to eat in the formal dining room, which offers fantastic light through the floor-to-ceiling windows. Or step through the French doors and dine al fresco on the large, pavered lanai with refurbished saltwater open-air pool. All the bedrooms are en-suite and the entire house is light and bright. The multi-purpose room is large enough to use as a second family room, gym, or home theater. Or add a bathroom and have an in-law suite with private entrance. The enormous oversized garage, with new epoxy flooring, gives the extra storage that is such a premium in Florida. This home boasts so many updates and improvements, including NEWER ROOF, WOOD FLOORS, HVAC SYSTEMS, interior lights, paint, carpet, insulation and two new tankless hot water heaters, all new appliances including a "smart" washer and dryer and "sidekick" washer, new surveillance cameras and an updated alarm system. Landscaping and outdoor lighting has been completely redone and the exterior features new perimeter wall and fencing, creating the perfect place for dogs or to use as a private putting green. This house is "Move in Ready!" The Oaks is located minutes from the top-ranked Pine View School, world renowned Siesta Key Beach, and is convenient to local shopping, restaurants, downtown Sarasota and all its cultural and recreational offerings. The neighborhood offers on-site guest suites for any overflow company you might have. Membership in The Oaks Club, Sarasota's Premier Country Club featuring 36 Champion Golf holes, tennis, croquet, a Junior Olympic community pool and a state-of-the-art fitness center, is available and required.

    This property is off market, which means it's not currently listed for sale or rent on Zillow. This may be different from what's available on other websites or public sources.
    Originating MLS: Sarasota - Manatee

    Facts & features

    Interior

    Bedrooms & bathrooms
    • Bedrooms: 3
    • Bathrooms: 4
    • Full bathrooms: 3
    • 1/2 bathrooms: 1
    Heating
    • Forced air, Electric
    Cooling
    • Central
    Appliances
    • Included: Dishwasher, Dryer, Garbage disposal, Microwave, Range / Oven, Refrigerator, Washer
    Features
    • Ceiling Fans(s), Eating Space In Kitchen, Master Bedroom Downstairs, Stone Counters, Walk-In Closet(s), Kitchen/Family Room Combo, Window Treatments
    • Flooring: Tile, Carpet, Hardwood
    • Windows: Blinds, Window Treatments
    • Has fireplace: Yes
    • Fireplace features: Wood Burning, Family Room
    Interior area
    • Structure area source: Owner
    • Total interior livable area: 3,789 sqft

    Property

    Parking
    • Total spaces: 3
    • Parking features: Garage - Attached
    Features
    • Levels: One
    • Exterior features: Stucco
    • Pool features: In Ground
    Lot
    • Size: 0.56 Acres
    • Features: Near Public Transit, Oversized Lot, Street Paved
    • Residential vegetation: Fruit Trees, Mature Landscaping
    Details
    • Parcel number: 0141030005
    • Zoning: RE1

    Construction

    Type & style
    • Home type: SingleFamily
    • Architectural style: Colonial
    • Property subtype: Single Family Residence
    Materials
    • Wood
    • Foundation: Concrete
    • Roof: Tile
    Condition
    • Year built: 1989

    Utilities & green energy

    • Sewer: Public Sewer
    • Water: Public
    • Utilities for property: Electricity Connected, Sprinkler Well, BB/HS Internet Available, Underground Utilities, Cable Connected

    Community & HOA

    Community
    • Security: Smoke Detector(s), Security System Owned, Gated Community
    • Subdivision: OAKS 2 PH 2
    HOA
    • Has HOA: Yes
    • Amenities included: Gated
    • HOA fee: $133 monthly
    Location
    • Region: Osprey

    Financial & listing details

    • Price per square foot: $321/sqft
    • Tax assessed value: $966,700
    • Annual tax amount: $10,594
    • Listing terms: Cash, Conventional
    • Ownership: Fee Simple

    Price history

    DateEventPrice
    12/14/2020Sold$665,000-1.5%$176/sqft
    Source: Stellar MLS #A4449610 Report a problem
    10/22/2020Pending sale$675,000$178/sqft
    Source: COLDWELL BANKER REALTY #A4449610 Report a problem
    8/18/2020Price change$675,000-3.4%$178/sqft
    Source: COLDWELL BANKER REALTY #A4449610 Report a problem
    6/30/2020Price change$699,000-3.6%$184/sqft
    Source: COLDWELL BANKER REALTY #A4449610 Report a problem
    3/9/2020Price change$725,000-6.5%$191/sqft
    Source: Coldwell Banker Realty - Longboat Key #A4449610 Report a problem
    1/29/2020Price change$775,000-3%$205/sqft
    Source: Coldwell Banker Realty - Longboat Key #A4449610 Report a problem
    1/10/2020Price change$799,000-3.2%$211/sqft
    Source: Coldwell Banker Residential Real Estate - Longboat Key #A4449610 Report a problem
    11/18/2019Price change$825,000-5.7%$218/sqft
    Source: Coldwell Banker Residential Real Estate - Longboat Key #A4449610 Report a problem
    10/24/2019Listed for sale$875,000$231/sqft
    Source: COLDWELL BANKER RES R E #A4449610 Report a problem
    8/22/2019Listing removed$875,000$231/sqft
    Source: Coldwell Banker Residential Real Estate - Longboat Key #A4437404 Report a problem
    6/27/2019Listed for sale$875,000+38.9%$231/sqft
    Source: COLDWELL BANKER RES R E #A4437404 Report a problem
    2/13/2017Sold$630,000-10%$166/sqft
    Source: Public Record Report a problem
    8/11/2016Pending sale$699,900$185/sqft
    Source: Coldwell Banker Residential Real Estate - Longboat Key #A4157714 Report a problem
    6/15/2016Price change$699,900-6.4%$185/sqft
    Source: Coldwell Banker Residential Real Estate - Sarasota Central #A4138026 Report a problem
    4/26/2016Price change$748,000-3.9%$197/sqft
    Source: Coldwell Banker Residential Real Estate - Sarasota Central #A4138026 Report a problem
    11/25/2015Listed for sale$778,000+53.4%$205/sqft
    Source: Coldwell Banker Residential Real Estate - Sarasota Central #A4138026 Report a problem
    7/10/2001Sold$507,300+40.9%$134/sqft
    Source: Public Record Report a problem
    5/20/1997Sold$360,000$95/sqft
    Source: Public Record Report a problem

    Public tax history

    YearProperty taxesTax assessment
    2025$10,594 +3%$874,316 +2.9%
    2024$10,288 +3.3%$849,675 +3%
    2023$9,963 +3%$824,927 +3%
    2022$9,670 +31.2%$800,900 +45.1%
    2021$7,370 +56.3%$552,100 +51.7%
    2020$4,715 +3.4%$364,024 +2.3%
    2019$4,560 $355,840 -35.3%
    2018$4,560 -38.4%$549,700 -3.7%
    2017$7,397 +27.6%$571,100 +6.1%
    2016$5,799 $538,500 -5.2%
    2015$5,799 +0.4%$568,000 +35.1%
    2014$5,779 +0%$420,428
    2013$5,777 +2.7%$420,428 +1.7%
    2012$5,626 -21.9%$413,400 -23.4%
    2011$7,200 -11.2%$539,900 -8.8%
    2010$8,110 +8.3%$592,100 +0.7%
    2009$7,488 $587,726 +0.1%
    2008$7,488 +0.5%$587,139 +3%
    2007$7,454 $570,038 +5.2%
    2006-- $541,988 +3%
    2005-- $526,202 +3%
    2004$7,663 -1.2%$510,876 +1.9%
    2003$7,755 +2.7%$501,350 +2.4%
    2002$7,552 +38.8%$489,600 +33%
    2001$5,440 +3%$368,049 +3%
    2000$5,283 $357,329
    Find assessor info on the county website

    Neighborhood: 34229

    Nearby schools

    GreatSchools rating
    Schools provided by the listing agent
    • Elementary: Laurel Nokomis Elementary
    • Middle: Laurel Nokomis Middle
    • High: Venice Senior High

    Source: The MLS. This data may not be complete. We recommend contacting the local school district to confirm school assignments for this home.

    Get a cash offer in 3 minutes
    Find out how much your home could sell for in as little as 3 minutes with a no-obligation cash offer.
    Estimated market value
    $1,215,900
    Get a cash offer in 3 minutes
    Find out how much your home could sell for in as little as 3 minutes with a no-obligation cash offer.
    Estimated market value
    $1,215,900