Absolutely not to be missed! A beautifully refreshed, 4-bedroom courtyard style pool home in the desirable community of Hawthorn Park. Located a short stroll from Robinson's Preserve, Geraldson's Farm Market, and minutes from Palma Sola Botanical Park and Anna Maria Island, this home offers an unbeatable lifestyle designed for both relaxation and entertaining. The heart of this home is the fully renovated kitchen, a masterpiece designed by a professional chef. It features a Blue Star Platinum Series 48” gas range with eight burners, dual ovens, a griddle, a charbroiler, and a wok burner, paired with custom brushed brass handles. A Sub-Zero 42” side-by-side refrigerator, Thermador steam/convection wall oven, and Bosch 600 series quiet dishwasher complete the professional-grade appliance suite. The centerpiece is a solid wood cabinetry island with Brazilian quartzite countertops, complemented by matching quartzite counters throughout the kitchen. Additional highlights include an entertainment bar overlooking the gathering space, a breakfast bar in the breakfast nook, and a scullery (or dirty kitchen) equipped with a Hoshizaki professional refrigerator, a John Boos work table, and a T&S pre-rinse faucet. The Gathering Room is the ultimate space for entertaining, with soaring 11+ ft ceilings and transom windows that flood the space with natural light. Three walls of sliding doors open to the screened, heated walk-in pool, seamlessly connecting the indoor and outdoor living spaces. The private courtyard includes an outdoor kitchen with stainless steel counters, a vent hood BBQ area, a sink, and an electronic retractable awning, making it ideal for hosting gatherings or relaxing in your own oasis. The split floor plan is thoughtfully designed, featuring a guest wing and a private master suite, ensuring both comfort and privacy. In addition to the bedrooms the three full baths, and the versatile Library/workspace/den, the home offers ample flexibility to suit any lifestyle. Additional highlights include a Kohler 20KW whole-house generator (2023), a new electric pool heater (2021/22), and a new roof (2021). The oversized two-car garage features air-conditioned storage, perfect for a workshop, butler’s pantry, or extra storage space. This home is as functional as it is beautiful, with fully renovated living and dining areas that create an open, airy flow for entertaining and everyday living. Located in a community with diverse architectural styles, in a non-flood zone, this home is truly a must-see.
Sold for $1,025,000
$1,025,000
1108 92ND STREET NW, BRADENTON, FL 34209
4beds
2,915sqft
Single Family Residence
Built in 1995
10,411 Square Feet Lot
$986,600 Zestimate®
$352/sqft
$5,277 Estimated rent
Home value
$986,600
$898,000 - $1.09M
$5,277/mo
Zestimate® history
Owner options
List your home for rent
$5,277/mo
Rent Zestimate®
Find your next renter with Zillow Rental Manager. Plus, with online applications, you can quickly screen prospective tenants – for free.
$5,277/mo
Rent Zestimate®
Refinance and save
$6,845/mo
Est. payment
Refinancing to a lower rate could help reduce your monthly payments and save thousands over the life of the loan.
$6,845/mo
Est. payment
Explore your selling options
Work with a Zillow partner agent
Leverage their expertise and Zillow's premium Showcase listings to get your home seen by more buyers.
Get startedList with your own agent
Get your home in front of millions of buyers by listing it on Zillow.
Learn how to do itSell it yourself
Take full control of how buyers see your home on Zillow by listing For Sale by Owner (FSBO).
List your homeWhat's special
Fully renovated kitchenBreakfast barBrazilian quartzite countertopsScreened heated walk-in poolPrivate master suiteTransom windowsVent hood bbq area
Zillow last checked:
Listing updated:
Listed by:
Mugsie Quinlan 941-350-2833,
PREMIER PROPERTIES OF SRQ LLC 941-526-3113
Bought with:
Mugsie Quinlan, 3266137
PREMIER PROPERTIES OF SRQ LLC
Source: Stellar MLS,MLS#: TB8339591 Originating MLS: Sarasota - Manatee
Originating MLS: Sarasota - Manatee
Facts & features
Interior
Bedrooms & bathrooms
- Bedrooms: 4
- Bathrooms: 3
- Full bathrooms: 3
Primary bedroom
- Features: Walk-In Closet(s)
- Level: First
- Area: 255 Square Feet
- Dimensions: 15x17
Bedroom 2
- Features: Built-in Closet
- Level: First
- Area: 156 Square Feet
- Dimensions: 13x12
Bedroom 3
- Features: Built-in Closet
- Level: First
- Area: 156 Square Feet
- Dimensions: 13x12
Bedroom 4
- Features: Walk-In Closet(s)
- Level: First
- Area: 165 Square Feet
- Dimensions: 15x11
Den
- Level: First
- Area: 144 Square Feet
- Dimensions: 12x12
Dining room
- Level: First
- Area: 224 Square Feet
- Dimensions: 14x16
Kitchen
- Features: Stone Counters
- Level: First
- Area: 196 Square Feet
- Dimensions: 14x14
Living room
- Level: First
- Area: 240 Square Feet
- Dimensions: 15x16
Heating
- Central
Cooling
- Central Air
Appliances
- Included: Oven, Dishwasher, Disposal, Dryer, Exhaust Fan, Range, Range Hood, Refrigerator, Washer, Wine Refrigerator
- Laundry: Inside
Features
- High Ceilings, Open Floorplan, Solid Surface Counters, Solid Wood Cabinets, Thermostat
- Flooring: Porcelain Tile, Hardwood
- Doors: Outdoor Kitchen, Sliding Doors
- Windows: Window Treatments, Hurricane Shutters
- Has fireplace: Yes
- Fireplace features: Gas
Interior area
- Total structure area: 3,976
- Total interior livable area: 2,915 sqft
Property
Parking
- Total spaces: 2
- Parking features: Garage - Attached
- Attached garage spaces: 2
- Details: Garage Dimensions: 24x24
Features
- Levels: One
- Stories: 1
- Exterior features: Lighting, Outdoor Kitchen
- Has private pool: Yes
- Pool features: Gunite, Heated, In Ground, Screen Enclosure
Lot
- Size: 10,411 Square Feet
Details
- Parcel number: 7317601651
- Zoning: PDR/CH
- Special conditions: None
Construction
Type & style
- Home type: SingleFamily
- Property subtype: Single Family Residence
Materials
- Block
- Foundation: Slab
- Roof: Shingle
Condition
- New construction: No
- Year built: 1995
Utilities & green energy
- Sewer: Public Sewer
- Water: Public
- Utilities for property: Cable Available, Electricity Connected, Public, Sewer Connected, Sprinkler Recycled, Water Connected
Community & HOA
Community
- Features: Buyer Approval Required
- Pet fee: $0 monthly
- Subdivision: HAWTHORN PARK PH I
HOA
- Has HOA: Yes
- Services included: Cable TV, Common Area Taxes, Reserve Fund
- HOA fee: $146 monthly
- HOA name: Hawthorn Park Community Association
- HOA phone: 888-722-6669
Location
- Region: Bradenton
Financial & listing details
- Price per square foot: $352/sqft
- Tax assessed value: $835,777
- Annual tax amount: $9,198
- Date on market: 1/16/2025
- Cumulative days on market: 26 days
- Listing terms: Cash,Conventional,VA Loan
- Ownership: Fee Simple
- Total actual rent: 0
- Electric utility on property: Yes
- Road surface type: Asphalt, Paved
Price history
| Date | Event | Price |
|---|---|---|
| 3/27/2025 | Sold | $1,025,000-14.6%$352/sqft |
Source:  Stellar MLS #TB8339591 Report a problem Stellar MLS #TB8339591 Report a problem | ||
| 2/11/2025 | Pending sale | $1,200,000$412/sqft |
Source: Stellar MLS #TB8339591 Report a problem | ||
| 1/16/2025 | Listed for sale | $1,200,000+71.7%$412/sqft |
Source: Stellar MLS #TB8339591 Report a problem | ||
| 8/17/2024 | Listing removed | $699,000+1.7%$240/sqft |
Source: Stellar MLS #A4502289 Report a problem | ||
| 8/19/2021 | Sold | $687,400-1.7%$236/sqft |
Source: Public Record Report a problem | ||
| 6/4/2021 | Pending sale | $699,000$240/sqft |
Source: Stellar MLS #A4502289 Report a problem | ||
| 5/28/2021 | Listed for sale | $699,000+74.8%$240/sqft |
Source: Stellar MLS #A4502289 Report a problem | ||
| 12/22/2010 | Sold | $400,000-10.2%$137/sqft |
Source: Public Record Report a problem | ||
| 6/27/2010 | Price change | $445,470-6.2%$153/sqft |
Source: Sarasota Lakewood Ranch Ventures, LLC d/b/a Keller Williams Realty #M5809064 Report a problem | ||
| 5/27/2010 | Price change | $474,900-5%$163/sqft |
Source: Sarasota Lakewood Ranch Ventures, LLC d/b/a Keller Williams Realty #M5809064 Report a problem | ||
| 11/27/2009 | Listed for sale | $499,900+8.7%$171/sqft |
Source: KELLER WILLIAMS REALTY #M5809064 Report a problem | ||
| 11/23/2004 | Sold | $460,000-88.5%$158/sqft |
Source: Public Record Report a problem | ||
| 9/5/2003 | Sold | $4,000,000$1,372/sqft |
Source: Public Record Report a problem | ||
Public tax history
| Year | Property taxes | Tax assessment |
|---|---|---|
| 2025 | $9,465 +2.9% | $697,115 +2.9% |
| 2024 | $9,198 +1.1% | $677,468 +3% |
| 2023 | $9,097 +2.4% | $657,736 +3% |
| 2022 | $8,886 +29.7% | $638,579 +45.8% |
| 2021 | $6,849 +7% | $437,889 +7.6% |
| 2020 | $6,401 +4.6% | $406,825 +6.1% |
| 2019 | $6,119 | $383,592 +3.4% |
| 2018 | $6,119 +1.9% | $370,923 +0.8% |
| 2017 | $6,004 +15.7% | $367,908 -2.4% |
| 2016 | $5,191 | $376,792 +6.4% |
| 2015 | $5,191 | $354,046 +11.8% |
| 2014 | $5,191 +6.9% | $316,589 +9% |
| 2013 | $4,855 +485374% | $290,449 +8.8% |
| 2012 | $1 | $266,930 -5.8% |
| 2011 | $1 | $283,261 -4.1% |
| 2010 | -- | $295,418 -11.4% |
| 2009 | $4,900 -7.8% | $333,540 -11.9% |
| 2008 | $5,312 -8.2% | $378,471 -5.9% |
| 2007 | $5,784 -5% | $402,029 +2.5% |
| 2006 | $6,090 0% | $392,223 +3% |
| 2005 | $6,093 +3.4% | $380,799 +12.3% |
| 2004 | $5,893 +1.9% | $339,150 +3.7% |
| 2003 | $5,782 +16.7% | $326,899 +17.3% |
| 2002 | $4,953 +39.2% | $278,702 +21.9% |
| 2001 | $3,558 +1.1% | $228,656 +3% |
| 2000 | $3,521 | $221,996 |
Find assessor info on the county website
Neighborhood: 34209
Nearby homes
- $781,0004 bd2 ba2.4k sqft1112 92nd St NW, Bradenton, FL 34209Off Market

- $786,8003 bd3 ba2.3k sqft1104 92nd St NW, Bradenton, FL 34209Off Market
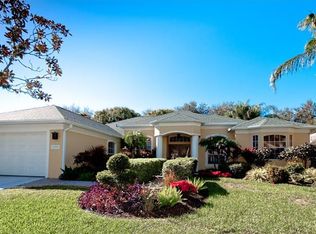
- $958,8005 bd3 ba3.1k sqft1011 93rd St NW, Bradenton, FL 34209Off Market
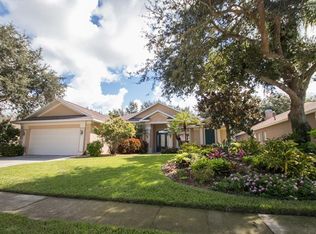
- $747,7003 bd3 ba2.1k sqft1116 92nd St NW, Bradenton, FL 34209Off Market
- $729,5003 bd2 ba2.1k sqft1103 93rd St NW, Bradenton, FL 34209Off Market
- $679,9004 bd2 ba2.3k sqft1026 92nd St NW, Bradenton, FL 34209Off Market
- $799,0004 bd3 ba2.6k sqft1007 93rd St NW, Bradenton, FL 34209Sold
- $912,4003 bd2 ba2.7k sqft1109 92nd St NW, Bradenton, FL 34209Off Market
Nearby schools
GreatSchools rating
- 9/10Ida M. Stewart Elementary SchoolGrades: PK-5Distance: 0.8 mi
- 4/10Martha B. King Middle SchoolGrades: 6-8Distance: 1.1 mi
- 3/10Manatee High SchoolGrades: 8-12Distance: 3.9 mi
Schools provided by the listing agent
- Elementary: Ida M. Stewart Elementary
- Middle: Martha B. King Middle
- High: Manatee High
Source: Stellar MLS. This data may not be complete. We recommend contacting the local school district to confirm school assignments for this home.
Get a cash offer in 3 minutes
Find out how much your home could sell for in as little as 3 minutes with a no-obligation cash offer.
Estimated market value
$986,600
Get a cash offer in 3 minutes
Find out how much your home could sell for in as little as 3 minutes with a no-obligation cash offer.
Estimated market value
$986,600
- Florida
- Manatee County
- Bradenton
- 34209
- 1108 92ND STREET NW
Nearby cities
Nearby neighborhoods
Nearby zip codes
Other Bradenton Topics
