Luxurious upscale pool home in the charming Northwest Bradenton neighborhood of Hawthorn Park. Situated on a cul-de-sac street, step through the double doors into this four-bedroom, three-bath home and experience truly tranquil open living spaces flooded with natural light. Spanning 2,673 square feet, this stunning home boasts a bright and airy open floor plan, brand new engineered hardwood flooring in living, family, dining, and primary bedroom areas, volume ceilings, a two-car garage with a hurricane-rated garage door and an additional refrigerator, a remodeled large kitchen with a breakfast nook/dinette, an inside laundry room complete with washer, dryer, and utility sink, and a screened-in gas-heated swimming pool and spa with pebble-tech surface. The completely remodeled chef’s kitchen features an island with a built-in wine rack, a brand new stovetop and downdraft, stainless steel appliances including a built-in oven and wine cooler, granite countertops, 42-inch wood cabinets with glass cabinet doors and soft-close drawers, under-cabinet lighting, a tile backsplash, breakfast bar, and walk-in pantry. The spacious primary bedroom boasts sliding glass doors to the pool, high tray ceilings, dual walk-in closets, a completely remodeled en-suite bath with a luxurious walk-in rain shower, freestanding tub, wood-look plank tile flooring, split vanities with quartz counters and sinks, towel shelves, and a private toilet room with a linen closet. With a split floor plan, guests will enjoy peace and privacy with all three additional bedrooms featuring engineered hardwood flooring, dual closets, and lighted ceiling fans. Each guest bath provides quartz counters and high-comfort toilets. The back bedroom is outfitted with an en-suite bath and doubles as a pool bath. Relax by the pool or under the large covered area and enjoy the view of the wildlife. The paved screened-in heated swimming pool is perfect for family and friends to enjoy cookouts and parties, while the heated spa offers a tranquil retreat. The covered patio provides ample space for sunbathing or grilling your favorite meal. Lush landscaping surrounds the home, enhancing its appeal and privacy. This home boasts additional great features and updates including a brand new drain in the pool area, plantation shutters, Hunter Douglas Duette shades, recessed lighting, indoor and outdoor stereo speakers, a gas fireplace in the family room, garage attic pull-down stairs, and hurricane shutters. The HOA fee includes cable and internet. This prime location is just one mile from Robinson Preserve and Palma Sola Botanical Gardens, a short drive to the sugary sands of Anna Maria Island and Bradenton Beach, downtown Bradenton, shopping, fine and casual dining, and offers easy access to US-41 and I-75. Click on the 3D virtual tour link to virtually walk through the house. Schedule an appointment today to view this beautiful home. Bedroom Closet Type: Walk-in Closet (Primary Bedroom).
Sold for $799,000
$799,000
1007 93rd St NW, Bradenton, FL 34209
4beds
2,673sqft
Single Family Residence
Built in 1999
10,367 Square Feet Lot
$898,500 Zestimate®
$299/sqft
$4,524 Estimated rent
Home value
$898,500
$818,000 - $988,000
$4,524/mo
Zestimate® history
Owner options
List your home for rent
$4,524/mo
Rent Zestimate®
Find your next renter with Zillow Rental Manager. Plus, with online applications, you can quickly screen prospective tenants – for free.
$4,524/mo
Rent Zestimate®
Refinance and save
$5,359/mo
Est. payment
Refinancing to a lower rate could help reduce your monthly payments and save thousands over the life of the loan.
$5,359/mo
Est. payment
Explore your selling options
Work with a Zillow partner agent
Leverage their expertise and Zillow's premium Showcase listings to get your home seen by more buyers.
Get startedList with your own agent
Get your home in front of millions of buyers by listing it on Zillow.
Learn how to do itSell it yourself
Take full control of how buyers see your home on Zillow by listing For Sale by Owner (FSBO).
List your homeWhat's special
Zillow last checked:
Listing updated:
Listed by:
Nathan Mathers 941-720-0408,
PREMIER SOTHEBY'S INTERNATIONAL REALTY 941-383-2500
Bought with:
Pam Bailey, 3435037
COLDWELL BANKER REALTY
Source: Stellar MLS,MLS#: A4605166 Originating MLS: Sarasota - Manatee
Originating MLS: Sarasota - Manatee
Facts & features
Interior
Bedrooms & bathrooms
- Bedrooms: 4
- Bathrooms: 3
- Full bathrooms: 3
Rooms
- Room types: Family Room, Dining Room, Living Room, Great Room, Utility Room
Primary bedroom
- Features: Ceiling Fan(s), En Suite Bathroom, Walk-In Closet(s)
- Level: First
- Dimensions: 13x24
Bedroom 2
- Features: Ceiling Fan(s), Built-in Closet
- Level: First
- Dimensions: 11x14
Bedroom 3
- Features: Ceiling Fan(s), Built-in Closet
- Level: First
- Dimensions: 11x13
Bedroom 4
- Features: Ceiling Fan(s), En Suite Bathroom, No Closet
- Level: First
- Dimensions: 12x14
Primary bathroom
- Features: Dual Sinks, Exhaust Fan, Garden Bath, Split Vanities, Stone Counters, Tub with Separate Shower Stall, Water Closet/Priv Toilet
- Level: First
- Dimensions: 10x10
Balcony porch lanai
- Level: First
- Dimensions: 24x25
Dining room
- Level: First
- Dimensions: 11x13
Family room
- Features: Ceiling Fan(s)
- Level: First
- Dimensions: 15x17
Kitchen
- Features: Breakfast Bar, Built-In Shelving, Kitchen Island, Granite Counters, Stone Counters, Pantry
- Level: First
- Dimensions: 16x19
Laundry
- Features: Built-In Shelving
- Level: First
- Dimensions: 7x12
Living room
- Features: Ceiling Fan(s)
- Level: First
- Dimensions: 15x23
Heating
- Central, Electric
Cooling
- Central Air
Appliances
- Included: Oven, Convection Oven, Dishwasher, Disposal, Dryer, Electric Water Heater, Microwave, Range, Refrigerator, Washer, Wine Refrigerator
- Laundry: Inside, Laundry Room
Features
- Built-in Features, Cathedral Ceiling(s), Ceiling Fan(s), Eating Space In Kitchen, High Ceilings, Kitchen/Family Room Combo, Living Room/Dining Room Combo, Open Floorplan, Primary Bedroom Main Floor, Solid Surface Counters, Solid Wood Cabinets, Split Bedroom, Stone Counters, Thermostat, Tray Ceiling(s), Vaulted Ceiling(s), Walk-In Closet(s)
- Flooring: Ceramic Tile, Engineered Hardwood, Travertine
- Doors: Sliding Doors
- Windows: Blinds, Shades, Window Treatments, Hurricane Shutters
- Has fireplace: Yes
- Fireplace features: Decorative, Family Room, Gas
Interior area
- Total structure area: 3,503
- Total interior livable area: 2,673 sqft
Property
Parking
- Total spaces: 2
- Parking features: Covered, Driveway, Garage Door Opener
- Attached garage spaces: 2
- Has uncovered spaces: Yes
- Details: Garage Dimensions: 27x23
Features
- Levels: One
- Stories: 1
- Patio & porch: Covered, Patio, Screened
- Exterior features: Irrigation System, Rain Gutters, Sidewalk
- Has private pool: Yes
- Pool features: Gunite, Heated, In Ground, Lighting, Screen Enclosure, Tile
- Has spa: Yes
- Spa features: Heated, In Ground
- Has view: Yes
- View description: Trees/Woods
Lot
- Size: 10,367 Square Feet
- Features: Cleared, Flood Insurance Required, FloodZone, In County, Landscaped, Level, Sidewalk, Street Dead-End
- Residential vegetation: Trees/Landscaped
Details
- Parcel number: 7317700354
- Zoning: PDR
- Special conditions: None
Construction
Type & style
- Home type: SingleFamily
- Architectural style: Florida,Ranch
- Property subtype: Single Family Residence
Materials
- Block, Stucco
- Foundation: Slab
- Roof: Shingle
Condition
- Completed
- New construction: No
- Year built: 1999
Utilities & green energy
- Sewer: Public Sewer
- Water: Public
- Utilities for property: BB/HS Internet Available, Cable Connected, Electricity Connected, Phone Available, Propane, Public, Sewer Connected, Sprinkler Recycled, Street Lights, Underground Utilities, Water Connected
Community & HOA
Community
- Features: Buyer Approval Required, Deed Restrictions, Golf Carts OK, Irrigation-Reclaimed Water, No Truck/RV/Motorcycle Parking, Sidewalks
- Security: Smoke Detector(s)
- Pet fee: $0 monthly
- Subdivision: HAWTHORN PARK PH III
HOA
- Has HOA: Yes
- Amenities included: Cable TV
- Services included: Cable TV, Common Area Taxes, Reserve Fund, Internet, Maintenance Grounds
- HOA fee: $138 monthly
- HOA name: C & S Community Management - Ellen Brown Martinez
- HOA phone: 941-758-9454
Location
- Region: Bradenton
Financial & listing details
- Price per square foot: $299/sqft
- Tax assessed value: $780,788
- Annual tax amount: $5,650
- Date on market: 3/29/2024
- Cumulative days on market: 213 days
- Listing terms: Cash,Conventional,VA Loan
- Ownership: Fee Simple
- Total actual rent: 0
- Electric utility on property: Yes
- Road surface type: Paved
Price history
| Date | Event | Price |
|---|---|---|
| 6/13/2024 | Sold | $799,000-4.8%$299/sqft |
Source:  Stellar MLS #A4605166 Report a problem Stellar MLS #A4605166 Report a problem | ||
| 4/21/2024 | Pending sale | $839,000$314/sqft |
Source: Stellar MLS #A4605166 Report a problem | ||
| 3/29/2024 | Listed for sale | $839,000$314/sqft |
Source: Stellar MLS #A4605166 Report a problem | ||
| 3/27/2024 | Listing removed | -- |
Source: Stellar MLS #A4582167 Report a problem | ||
| 2/8/2024 | Listed for sale | $839,000$314/sqft |
Source: Stellar MLS #A4582167 Report a problem | ||
| 1/29/2024 | Pending sale | $839,000$314/sqft |
Source: Stellar MLS #A4582167 Report a problem | ||
| 9/9/2023 | Listed for sale | $839,000+141.4%$314/sqft |
Source: Stellar MLS #A4582167 Report a problem | ||
| 6/19/2012 | Sold | $347,500-7.9%$130/sqft |
Source: Public Record Report a problem | ||
| 2/7/2012 | Price change | $377,500-0.6%$141/sqft |
Source: ENGEL & VOELKERS LBK REALTY #A3955318 Report a problem | ||
| 8/27/2011 | Price change | $379,900-7.1%$142/sqft |
Source: ENGEL & VOELKERS LBK REALTY #A3932270 Report a problem | ||
| 5/29/2011 | Price change | $409,000-1.4%$153/sqft |
Source: ENGEL & VOELKERS LBK REALTY #A3932270 Report a problem | ||
| 12/3/2010 | Price change | $415,000-7.6%$155/sqft |
Source: E & V LONGBOAT KEY REALTY #A3932270 Report a problem | ||
| 9/24/2010 | Listed for sale | $449,000+591.8%$168/sqft |
Source: ENGEL & VOELKERS LONGBOAT KEY REALTY #A3932270 Report a problem | ||
| 9/4/1998 | Sold | $64,900+1081566.7%$24/sqft |
Source: Public Record Report a problem | ||
| 12/31/1969 | Sold | $6 |
Source: Agent Provided Report a problem | ||
Public tax history
| Year | Property taxes | Tax assessment |
|---|---|---|
| 2025 | $9,836 +71.5% | $780,788 +79.1% |
| 2024 | $5,735 +1.5% | $435,919 +3% |
| 2023 | $5,650 -0.5% | $423,222 +3% |
| 2022 | $5,678 -0.2% | $410,895 +3% |
| 2021 | $5,687 +1% | $398,927 +1.4% |
| 2020 | $5,632 -4.9% | $393,419 +5.8% |
| 2019 | $5,922 | $371,847 +2.5% |
| 2018 | $5,922 +1.1% | $362,653 +1% |
| 2017 | $5,857 +14.7% | $359,129 -1.8% |
| 2016 | $5,104 | $365,728 +4.2% |
| 2015 | $5,104 | $351,109 +12.4% |
| 2014 | $5,104 +6.9% | $312,288 +9% |
| 2013 | $4,773 +477175% | $286,503 +9.8% |
| 2012 | $1 | $261,001 -5.8% |
| 2011 | $1 | $277,094 -4% |
| 2010 | -- | $288,697 -6.9% |
| 2009 | $4,531 -19.6% | $310,152 +0.1% |
| 2008 | $5,637 +33.5% | $309,842 +3% |
| 2007 | $4,224 -5% | $300,817 +2.5% |
| 2006 | $4,444 +0% | $293,480 +3% |
| 2005 | $4,442 +1.8% | $284,932 +3% |
| 2004 | $4,364 +0.3% | $276,633 +1.9% |
| 2003 | $4,351 +2.2% | $271,475 +2.4% |
| 2002 | $4,258 +3.3% | $265,112 +1.6% |
| 2001 | $4,123 +1.3% | $260,937 +3% |
| 2000 | $4,072 | $253,337 |
Find assessor info on the county website
Neighborhood: 34209
Nearby homes
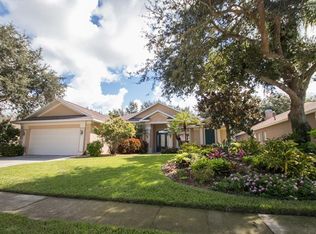
- $944,0005 bd3 ba3.1k sqft1011 93rd St NW, Bradenton, FL 34209Off Market
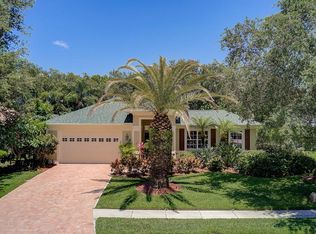
- $708,5003 bd3 ba2k sqft1003 93rd St NW, Bradenton, FL 34209Off Market
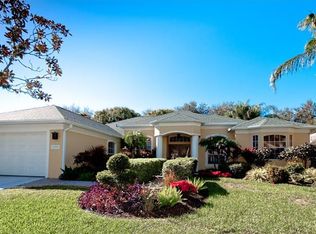
- $798,8003 bd3 ba2.3k sqft1104 92nd St NW, Bradenton, FL 34209Off Market
- $725,8003 bd2 ba2.1k sqft1103 93rd St NW, Bradenton, FL 34209Off Market

- $1,025,0004 bd3 ba2.9k sqft1108 92nd St NW, Bradenton, FL 34209Sold
- $685,0004 bd2 ba2.3k sqft1026 92nd St NW, Bradenton, FL 34209Off Market
- $927,3004 bd3 ba2.6k sqft1008 93rd St NW, Bradenton, FL 34209Off Market
- $856,4003 bd3 ba2.6k sqft1004 93rd St NW, Bradenton, FL 34209Off Market
Nearby schools
GreatSchools rating
- 9/10Ida M. Stewart Elementary SchoolGrades: PK-5Distance: 0.8 mi
- 4/10Martha B. King Middle SchoolGrades: 6-8Distance: 1.1 mi
- 3/10Manatee High SchoolGrades: 8-12Distance: 3.9 mi
Schools provided by the listing agent
- Elementary: Ida M. Stewart Elementary
- Middle: Martha B. King Middle
- High: Manatee High
Source: Stellar MLS. This data may not be complete. We recommend contacting the local school district to confirm school assignments for this home.
Get a cash offer in 3 minutes
Find out how much your home could sell for in as little as 3 minutes with a no-obligation cash offer.
Estimated market value
$898,500
Get a cash offer in 3 minutes
Find out how much your home could sell for in as little as 3 minutes with a no-obligation cash offer.
Estimated market value
$898,500
- Florida
- Manatee County
- Bradenton
- 34209
- 1007 93rd St NW
Nearby cities
Nearby neighborhoods
Nearby zip codes
Other Bradenton Topics
