This exceptional residence borders the breathtaking Robinson Preserve offering a rare opportunity to live immersed in one of the Gulf Coast's most pristine natural environments that spans 682 acres where you'll have the luxury of walking and biking miles of scenic trails, kayaking tranquil waterways and absorbing the wildlife habitat that includes soaring eagles and their nests for an everyday escape just beyond your front door. Tucked away within the private exclusive gated enclave of The Estuary, this 53 acre community of only 50 residences offers a peaceful retreat off the beaten path so you can fully enjoy the outdoor serenity and beauty. This neighborhood is outstanding with curated tile roof homes, paver driveways and lushly maintained landscaping throughout. Inside, this lovely three bedroom two bath residence presents as new. Wood flooring can be found in the main living areas complemented by wood plantation shutters and tray 10' volume ceilings. A versatile Bonus Room, accessed through attractively designed barn doors, is appointed with with built-in office cabinetry, Berber carpeting, a custom floor to ceiling accented wood wall offering a room adaptable as a private office, game room, guest quarters or hobby room. The kitchen is simply elegant with a herringbone patterned tile backsplash, pendant lighting, butler's pantry, quartz countertops, custom roll out shelving, soft close cabinetry, pots & pan drawers, gas range and 2018 appliances. Step outdoors to your GORGEOUS private resort style oasis! This pool area showcases no-see-um privacy screening, a Pentair control system for remote access to the pool and lighting functions, color customizable night-time STUNNING LED lighting in the pool and screen enclosed perimeter, pool auto-fill system, exterior rated television, an outdoor kitchen fully equipped with a pool side mini-frig and a propane gas grill so that entertaining and enjoying the outdoors will feel like you're on vacation everyday. Additional features include a three car garage, gutters, a whole-house 2020 Generac generator, impact resistant windows, Grundfos circulator for instant hot water, paved side yard service walkways, 2' extended garage, foam insulation within exterior block walls for energy efficiency averaging $200/mo in electric, added Wi-Fi hubs for seamless connectivity and UV HVAC light technology system. Located in an X zone! No flood insurance is required. Your private paradise awaits.
For sale
Price cut: $25.5K (6/2)
$1,149,500
519 WILDLIFE GLEN, BRADENTON, FL 34209
3beds
2,260sqft
Single Family Residence
Built in 2018
9,840 Square Feet Lot
$-- Zestimate®
$509/sqft
$443/mo HOA
What's special
Three car garageExterior rated televisionQuartz countertopsGas rangePool auto-fill systemBerber carpetingNo-see-um privacy screening
- 101 days |
- 462 |
- 19 |
Zillow last checked:
Listing updated:
Listed by:
Sherry Flathman 941-592-3433,
WAGNER REALTY 941-761-3100
Source: Stellar MLS,MLS#: A4692631 Originating MLS: Sarasota - Manatee
Originating MLS: Sarasota - Manatee
Facts & features
Interior
Bedrooms & bathrooms
- Bedrooms: 3
- Bathrooms: 2
- Full bathrooms: 2
Rooms
- Room types: Attic, Utility Room
Primary bedroom
- Features: Walk-In Closet(s)
- Level: First
- Area: 265.6 Square Feet
- Dimensions: 16x16.6
Bedroom 2
- Features: Walk-In Closet(s)
- Level: First
- Area: 154 Square Feet
- Dimensions: 14x11
Bedroom 3
- Features: Walk-In Closet(s)
- Level: First
- Area: 163.8 Square Feet
- Dimensions: 12.6x13
Primary bathroom
- Level: First
- Area: 176 Square Feet
- Dimensions: 11x16
Balcony porch lanai
- Level: First
- Area: 1720 Square Feet
- Dimensions: 43x40
Bonus room
- Features: No Closet
- Level: First
- Area: 182 Square Feet
- Dimensions: 13x14
Dining room
- Level: First
- Area: 121 Square Feet
- Dimensions: 11x11
Foyer
- Level: First
- Area: 56 Square Feet
- Dimensions: 7x8
Kitchen
- Level: First
- Area: 136 Square Feet
- Dimensions: 17x8
Living room
- Level: First
- Area: 462 Square Feet
- Dimensions: 21x22
Utility room
- Level: First
- Area: 66 Square Feet
- Dimensions: 10x6.6
Heating
- Electric, Natural Gas, Heat Pump
Cooling
- Central Air
Appliances
- Included: Bar Fridge, Oven, Convection Oven, Cooktop, Dishwasher, Disposal, Dryer, Exhaust Fan, Freezer, Gas Water Heater, Ice Maker, Microwave, Range, Range Hood, Refrigerator, Washer
- Laundry: Gas Dryer Hookup, Inside, Laundry Room, Washer Hookup
Features
- Ceiling Fan(s), Coffered Ceiling(s), Crown Molding, High Ceilings, Kitchen/Family Room Combo, Open Floorplan, Primary Bedroom Main Floor, Solid Wood Cabinets, Thermostat, Tray Ceiling(s), Vaulted Ceiling(s), Walk-In Closet(s)
- Flooring: Carpet, Hardwood
- Doors: Outdoor Grill, Outdoor Kitchen, Sliding Doors
- Windows: Window Treatments, Shutters
- Has fireplace: No
Interior area
- Total structure area: 3,428
- Total interior livable area: 2,260 sqft
Video & virtual tour
Property
Parking
- Total spaces: 3
- Parking features: Garage Door Opener, Oversized
- Attached garage spaces: 3
- Details: Garage Dimensions: 31x24
Features
- Levels: One
- Stories: 1
- Patio & porch: Covered, Deck, Patio, Screened
- Exterior features: Irrigation System, Lighting, Outdoor Grill, Outdoor Kitchen, Rain Gutters, Sidewalk
- Has private pool: Yes
- Pool features: Child Safety Fence, Chlorine Free, Deck, Gunite, Heated, In Ground, Lighting, Salt Water, Screen Enclosure
- Has spa: Yes
- Spa features: Heated, In Ground
- Has view: Yes
- View description: Water, Pond
- Has water view: Yes
- Water view: Water,Pond
Lot
- Size: 9,840 Square Feet
- Features: Cleared, FloodZone, Greenbelt, In County, Landscaped, Level, Sidewalk, Sloped
- Residential vegetation: Trees/Landscaped
Details
- Additional structures: Outdoor Kitchen
- Parcel number: 7334605409
- Zoning: 001 RESIDE
- Special conditions: None
Construction
Type & style
- Home type: SingleFamily
- Architectural style: Custom
- Property subtype: Single Family Residence
Materials
- Block, Stucco
- Foundation: Slab
- Roof: Tile
Condition
- New construction: No
- Year built: 2018
Details
- Builder model: Bright Meadow
- Builder name: Neal Communities
Utilities & green energy
- Sewer: Public Sewer
- Water: Public
- Utilities for property: Cable Connected, Electricity Connected, Natural Gas Connected, Sprinkler Meter, Street Lights, Underground Utilities
Community & HOA
Community
- Features: Gated Community - No Guard, Golf Carts OK, No Truck/RV/Motorcycle Parking, Special Community Restrictions
- Security: Gated Community, Smoke Detector(s)
- Pet fee: $0 monthly
- Subdivision: ESTUARY
HOA
- Has HOA: Yes
- Amenities included: Cable TV, Gated, Security
- Services included: Cable TV, Reserve Fund, Manager, Private Road, Security
- HOA fee: $443 monthly
- HOA name: Vanguard Management
- HOA phone: 813-955-5937
Location
- Region: Bradenton
Financial & listing details
- Price per square foot: $509/sqft
- Tax assessed value: $795,615
- Annual tax amount: $11,158
- Date on market: 5/6/2026
- Cumulative days on market: 74 days
- Listing terms: Cash,Conventional
- Ownership: Fee Simple
- Total actual rent: 0
- Electric utility on property: Yes
- Road surface type: Paved, Asphalt
Estimated market value
Not available
Estimated sales range
Not available
Not available
Price history
| Date | Event | Price |
|---|---|---|
| 6/2/2026 | Price change | $1,149,500-2.2%$509/sqft |
Source:  Stellar MLS #A4692631 Report a problem Stellar MLS #A4692631 Report a problem | ||
| 5/6/2026 | Listed for sale | $1,175,000+80.3%$520/sqft |
Source: Stellar MLS #A4692631 Report a problem | ||
| 5/30/2018 | Sold | $651,516$288/sqft |
Source: Public Record Report a problem | ||
Public tax history
| Year | Property taxes | Tax assessment |
|---|---|---|
| 2025 | $11,158 +4.2% | $788,660 +10% |
| 2024 | $10,710 +2% | $716,964 +10% |
| 2023 | $10,501 +11% | $651,785 +10% |
| 2022 | $9,462 +15% | $592,532 +10% |
| 2021 | $8,231 +6% | $538,665 +8.2% |
| 2020 | $7,765 +9.4% | $497,726 +10% |
| 2019 | $7,096 | $452,478 +262% |
| 2018 | $7,096 +276.8% | $125,000 +257.9% |
| 2017 | $1,883 | $34,928 |
Find assessor info on the county website
Monthly payment
Est. payment
Payment breakdown
Explore the cost of this home by adjusting the details. Changes won't be saved.Climate risks
Neighborhood: 34209
Nearby schools
GreatSchools rating
- 9/10Ida M. Stewart Elementary SchoolGrades: PK-5Distance: 1.4 mi
- 4/10Martha B. King Middle SchoolGrades: 6-8Distance: 1.5 mi
- 3/10Manatee High SchoolGrades: 8-12Distance: 4.2 mi
Schools provided by the listing agent
- Elementary: Palma Sola Elementary
- Middle: Martha B. King Middle
- High: Manatee High
Source: Stellar MLS. This data may not be complete. We recommend contacting the local school district to confirm school assignments for this home.
- $1,040,4003 bd2 ba2.4k sqft523 Wildlife Gln, Bradenton, FL 34209Off Market
- $924,4003 bd2 ba2.2k sqft515 Wildlife Gln, Bradenton, FL 34209Off Market
- $1,045,3003 bd2 ba2.4k sqft511 Wildlife Gln, Bradenton, FL 34209Off Market
- $968,8003 bd2 ba2.2k sqft529 Wildlife Gln, Bradenton, FL 34209Off Market
- $961,4003 bd3 ba2.2k sqft520 Wildlife Gln, Bradenton, FL 34209Off Market
- $1,219,2004 bd4 ba3.2k sqft516 Wildlife Gln, Bradenton, FL 34209Off Market
- $964,4003 bd2 ba2.5k sqft507 Wildlife Gln, Bradenton, FL 34209Off Market
- $950,0003 bd3 ba2.2k sqft524 Wildlife Gln, Bradenton, FL 34209Sold
A local agent can set up tours, give advice and negotiate with sellers.
A local lender can help you make sure your offer is ready when you are.
Similar homes
- $1,175,0004 bd3 ba2.4k sqft1105 92ND STREET NW, BRADENTON, FL 34209For Sale

 MLS ID #TB8464834, Alex Pinzkoski, COMPASS FLORIDA, LLC. Stellar MLS
 - $1,200,0003 bd5 ba2.7k sqft5609 TIDEWATER PRESERVE BOULEVARD, BRADENTON, FL 34208For Sale
 MLS ID #A4702189, Jennifer Messner, PREMIER SOTHEBY'S INTERNATIONAL REALTY. Stellar MLS
 - $1,219,9004 bd4 ba2.4k sqft8009 20TH PLACE W, BRADENTON, FL 34209New Construction
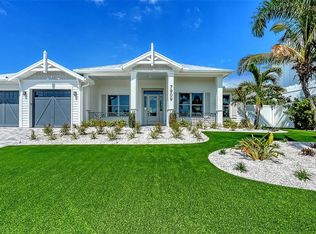 MLS ID #A4656597, Chad Fonder, COLDWELL BANKER REALTY. Stellar MLS
 - $1,150,0004 bd3 ba2.7k sqft5418 56TH COURT E, BRADENTON, FL 34203For Sale
 MLS ID #N6145110, Chris Costello, RE/MAX PALM. Stellar MLS
 - $1,140,0004 bd4 ba3k sqft4627 BARRACUDA DRIVE, BRADENTON, FL 34208For SaleMLS ID #A4682697, Rebekah Boudrie, BOUDRIE REAL ESTATE GROUP INC. Stellar MLS
- $1,359,0004 bd5 ba2.6k sqft8006 20TH PLACE W, BRADENTON, FL 34209New ConstructionMLS ID #A4656608, Chad Fonder, COLDWELL BANKER REALTY. Stellar MLS
- $1,025,0004 bd3 ba3.1k sqft4747 PINNACLE DRIVE, BRADENTON, FL 34208For SaleMLS ID #TB8537322, Rick De Barros, FINE PROPERTIES. Stellar MLS
- $1,289,0003 bd3 ba3.1k sqft4714 MAINSAIL DRIVE, BRADENTON, FL 34208For SaleMLS ID #A4691203, Lynda Melnick, WAGNER REALTY. Stellar MLS
- $1,250,0003 bd3 ba2.6k sqft6682 SAINT JAMES CROSSING, UNIVERSITY PARK, FL 34201For SaleMLS ID #A4702029, Scott Rickards, PA, RE/MAX ALLIANCE GROUP. Stellar MLS
- $585,0002 bd2 ba1.4k sqft1005 PELICAN COURT, BRADENTON, FL 34209For SaleMLS ID #A4686053, Billie Chipain, COLDWELL BANKER REALTY. Stellar MLS
- $985,0004 bd3 ba2.2k sqft1018 OVERLOOK COURT, BRADENTON, FL 34208For SaleMLS ID #A4690257, Sean Ready, KW SUNCOAST. Stellar MLS
- $965,0003 bd3 ba2.6k sqft1110 3RD STREET E, PALMETTO, FL 34221For SaleMLS ID #TB8527671, Marsha Paul, M3 REAL ESTATE PROFESSIONALS LLC. Stellar MLS
- $949,0004 bd3 ba2.6k sqft5611 TIDEWATER PRESERVE BOULEVARD, BRADENTON, FL 34208For SaleMLS ID #TB8481669, Kendra Fountain, COASTAL PROPERTIES GROUP INTERNATIONAL. Stellar MLS
- $950,0003 bd3 ba2.5k sqft7501 EATON COURT, UNIVERSITY PARK, FL 34201For SaleMLS ID #A4694886, Raeanne Malone, PA, COLDWELL BANKER REALTY. Stellar MLS
- $1,150,0004 bd4 ba2.7k sqft5421 46TH COURT W, BRADENTON, FL 34210For SaleMLS ID #A4672717, Adam Cuffaro, MICHAEL SAUNDERS & COMPANY. Stellar MLS
- $950,0004 bd3 ba2.5k sqft1802 5TH STREET E, PALMETTO, FL 34221For SaleMLS ID #TB8498855, Bruce Harris, HARRIS REAL ESTATE AND INVESTMENTS. Stellar MLS
- $819,0003 bd3 ba2.5k sqft6119 9TH AVENUE CIRCLE NE, BRADENTON, FL 34212For SaleMLS ID #A4691689, Kia Ebrahimi, KW COASTAL LIVING III. Stellar MLS
- $899,9003 bd3 ba2.1k sqft6243 PLATEAU COURT, BRADENTON, FL 34203For SaleMLS ID #O6426203, Alin Zdroba, PROPERTIO. Stellar MLS
- $1,499,9003 bd3 ba2.9k sqft548 REGATTA WAY, BRADENTON, FL 34208For SaleMLS ID #TB8503192, Karolina Taylor, EPIQUE REALTY INC.. Stellar MLS
- $1,230,0003 bd3 ba2.8k sqft4816 TOBERMORY WAY, BRADENTON, FL 34211For SaleMLS ID #A4682201, Debi Chaffee, FINE PROPERTIES. Stellar MLS
