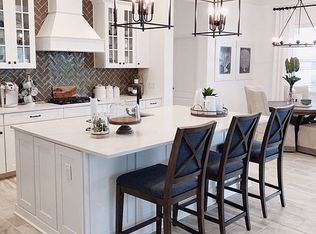
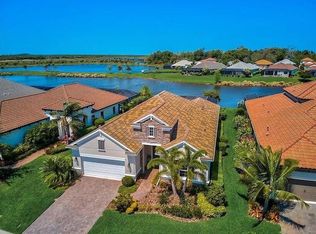
An opportunity to own a piece of paradise in The Estuary! Escape to a lifestyle of serene luxury in this stunning Pat Neal-built home, nestled within the exclusive, gated community of The Estuary. Only 50 residences grace this 53-acre sanctuary, offering a rare blend of privacy and natural beauty. Step inside this pristine Endless Summer floor plan and discover a spacious open layout, perfect for both relaxing and entertaining. The home features three bedrooms, two-and-a-half bathrooms, and a versatile den or office. The gourmet kitchen is a chef’s delight, complete with quartz countertops, ample wood cabinetry, a large pantry, and an extended center island. Dark stainless steel appliances add a touch of modern elegance. Enjoy tranquil lakefront living from your screened-in lanai, where a gas-heated pool awaits. With plenty of covered and open deck space, it’s an ideal spot to unwind while watching the local waterfowl. The spacious master suite offers breathtaking views of the lake and pool, and includes two large walk-in closets, dual sinks, and a walk-in shower. This home is move-in ready and features numerous upgrades, including volume tray ceilings and plantation shutters. The separate utility room is equipped with a laundry sink, cabinet, and an LG dark stainless steel washer and dryer. Built with all-block construction, a tile roof, and hurricane panels, this home is as secure as it is beautiful. This is more than a home; it’s a lifestyle. The Estuary is adjacent to the renowned Robinson Preserve, where you can enjoy walking, biking, and kayaking. This desirable NW Bradenton community offers no CDD fees, and includes grounds maintenance and cable. You’ll be just minutes from Anna Maria Island, stunning Gulf beaches, parks, and preserves. Don’t miss this opportunity to own a like-new gem in one of the area’s most sought-after communities.
Sold for $950,000
$950,000
524 WILDLIFE GLEN, BRADENTON, FL 34209
3beds
2,220sqft
Single Family Residence
Built in 2017
9,596 Square Feet Lot
$950,800 Zestimate®
$428/sqft
$5,448 Estimated rent
Home value
$950,800
$875,000 - $1.04M
$5,448/mo
Zestimate® history
Owner options
List your home for rent
$5,448/mo
Rent Zestimate®
Find your next renter with Zillow Rental Manager. Plus, with online applications, you can quickly screen prospective tenants – for free.
$5,448/mo
Rent Zestimate®
Refinance and save
$6,730/mo
Est. payment
Refinancing to a lower rate could help reduce your monthly payments and save thousands over the life of the loan.
$6,730/mo
Est. payment
Explore your selling options
Work with a Zillow partner agent
Leverage their expertise and Zillow's premium Showcase listings to get your home seen by more buyers.
Get startedList with your own agent
Get your home in front of millions of buyers by listing it on Zillow.
Learn how to do itSell it yourself
Take full control of how buyers see your home on Zillow by listing For Sale by Owner (FSBO).
List your homeWhat's special
Tranquil lakefront livingGas-heated poolQuartz countertopsGourmet kitchenVolume tray ceilingsSpacious open layoutPlantation shutters
Zillow last checked:
Listing updated:
Listed by:
Andrew Garcia 917-916-6308,
KELLER WILLIAMS ON THE WATER 941-729-7400,
Dennis Smith, LLC 407-492-5587,
KELLER WILLIAMS ON THE WATER
Bought with:
Steve Slocum, 3366646
COLDWELL BANKER REALTY
Source: Stellar MLS,MLS#: A4663485 Originating MLS: Sarasota - Manatee
Originating MLS: Sarasota - Manatee
Facts & features
Interior
Bedrooms & bathrooms
- Bedrooms: 3
- Bathrooms: 3
- Full bathrooms: 2
- 1/2 bathrooms: 1
Rooms
- Room types: Attic, Den/Library/Office, Utility Room
Primary bedroom
- Features: Walk-In Closet(s)
- Level: First
- Area: 221 Square Feet
- Dimensions: 17x13
Bedroom 2
- Features: Built-in Closet
- Level: First
- Area: 143 Square Feet
- Dimensions: 13x11
Bedroom 3
- Features: Built-in Closet
- Level: First
- Area: 143 Square Feet
- Dimensions: 13x11
Dining room
- Level: First
- Area: 108 Square Feet
- Dimensions: 12x9
Kitchen
- Level: First
- Area: 154 Square Feet
- Dimensions: 14x11
Living room
- Level: First
- Area: 256 Square Feet
- Dimensions: 16x16
Office
- Level: First
- Area: 165 Square Feet
- Dimensions: 15x11
Heating
- Central
Cooling
- Central Air
Appliances
- Included: Dishwasher, Disposal, Dryer, Gas Water Heater, Microwave, Range, Refrigerator, Washer, Wine Refrigerator
- Laundry: Inside, Laundry Room
Features
- Ceiling Fan(s), Coffered Ceiling(s), Eating Space In Kitchen, High Ceilings, Open Floorplan, Primary Bedroom Main Floor, Solid Wood Cabinets, Stone Counters, Tray Ceiling(s)
- Flooring: Tile, Vinyl
- Doors: Sliding Doors
- Windows: Blinds, Shutters, Hurricane Shutters
- Has fireplace: No
Interior area
- Total structure area: 2,952
- Total interior livable area: 2,220 sqft
Property
Parking
- Total spaces: 2
- Parking features: Driveway, Garage Door Opener
- Attached garage spaces: 2
- Has uncovered spaces: Yes
- Details: Garage Dimensions: 22x22
Features
- Levels: One
- Stories: 1
- Patio & porch: Covered, Other, Patio, Screened
- Exterior features: Irrigation System, Rain Gutters, Sidewalk
- Has private pool: Yes
- Pool features: Child Safety Fence, Heated, In Ground, Screen Enclosure
- Has view: Yes
- View description: Water, Lake
- Has water view: Yes
- Water view: Water,Lake
- Waterfront features: Lake Front
Lot
- Size: 9,596 Square Feet
- Features: FloodZone, In County
Details
- Parcel number: 7334604059
- Zoning: PD-R
- Special conditions: None
Construction
Type & style
- Home type: SingleFamily
- Property subtype: Single Family Residence
Materials
- Block
- Foundation: Slab
- Roof: Tile
Condition
- Completed
- New construction: No
- Year built: 2017
Details
- Builder name: Neal
Utilities & green energy
- Sewer: Public Sewer
- Water: Public
- Utilities for property: Cable Connected, Natural Gas Connected, Public, Underground Utilities
Community & HOA
Community
- Features: Deed Restrictions, Sidewalks
- Security: Gated Community, Security System, Security System Owned
- Pet fee: $0 monthly
- Subdivision: ESTUARY
HOA
- Has HOA: Yes
- Amenities included: Cable TV, Gated
- Services included: Cable TV, Maintenance Grounds, Manager
- HOA fee: $416 monthly
- HOA name: Vanguard Management Group
- HOA phone: 813-930-8036
Location
- Region: Bradenton
Financial & listing details
- Price per square foot: $428/sqft
- Tax assessed value: $749,069
- Annual tax amount: $8,485
- Date on market: 8/29/2025
- Cumulative days on market: 53 days
- Listing terms: Cash,Conventional
- Ownership: Fee Simple
- Total actual rent: 0
- Road surface type: Paved
Price history
| Date | Event | Price |
|---|---|---|
| 12/1/2025 | Sold | $950,000-4.5%$428/sqft |
Source:  Stellar MLS #A4663485 Report a problem Stellar MLS #A4663485 Report a problem | ||
| 10/22/2025 | Pending sale | $995,000$448/sqft |
Source: Stellar MLS #A4663485 Report a problem | ||
| 8/29/2025 | Listed for sale | $995,000+40.1%$448/sqft |
Source: Stellar MLS #A4663485 Report a problem | ||
| 3/29/2021 | Sold | $710,000-2.6%$320/sqft |
Source: Public Record Report a problem | ||
| 2/21/2021 | Pending sale | $729,000$328/sqft |
Source: WAGNER REALTY #A4486192 Report a problem | ||
| 2/21/2021 | Listed for sale | $729,000-5.9%$328/sqft |
Source: WAGNER REALTY #A4486192 Report a problem | ||
| 1/19/2021 | Listing removed | -- |
Source: Stellar MLS Report a problem | ||
| 12/14/2020 | Listed for sale | $775,000+57.1%$349/sqft |
Source: WAGNER REALTY #A4486192 Report a problem | ||
| 8/2/2017 | Sold | $493,340$222/sqft |
Source: Stellar MLS #A4188970 Report a problem | ||
Public tax history
| Year | Property taxes | Tax assessment |
|---|---|---|
| 2025 | $8,727 +2.9% | $653,188 +2.9% |
| 2024 | $8,485 +1.1% | $634,779 +3% |
| 2023 | $8,396 +2.4% | $616,290 +3% |
| 2022 | $8,202 -1.5% | $598,340 +10.2% |
| 2021 | $8,322 +6.7% | $542,792 +10% |
| 2020 | $7,798 +11.6% | $493,447 +10% |
| 2019 | $6,985 | $448,588 +7.2% |
| 2018 | $6,985 +5.4% | $418,615 +1098.5% |
| 2017 | $6,628 | $34,928 |
Find assessor info on the county website
Neighborhood: 34209
Nearby homes
- $853,6003 bd2 ba2.2k sqft528 Wildlife Gln, Bradenton, FL 34209Off Market
- $961,4003 bd3 ba2.2k sqft520 Wildlife Gln, Bradenton, FL 34209Off Market
- $1,212,2004 bd4 ba3.2k sqft516 Wildlife Gln, Bradenton, FL 34209Off Market
- $990,6004 bd2 ba2.1k sqft512 Wildlife Gln, Bradenton, FL 34209Off Market
- $1,040,4003 bd2 ba2.4k sqft523 Wildlife Gln, Bradenton, FL 34209Off Market
- $1,149,5003 bd2 ba2.2k sqft519 Wildlife Gln, Bradenton, FL 34209For Sale
- $968,8003 bd2 ba2.2k sqft529 Wildlife Gln, Bradenton, FL 34209Off Market
- $927,5003 bd2 ba2.2k sqft515 Wildlife Gln, Bradenton, FL 34209Off Market
Nearby schools
GreatSchools rating
- 9/10Ida M. Stewart Elementary SchoolGrades: PK-5Distance: 1.4 mi
- 4/10Martha B. King Middle SchoolGrades: 6-8Distance: 1.5 mi
- 3/10Manatee High SchoolGrades: 8-12Distance: 4.2 mi
Get a cash offer in 3 minutes
Find out how much your home could sell for in as little as 3 minutes with a no-obligation cash offer.
Estimated market value
$950,800
Get a cash offer in 3 minutes
Find out how much your home could sell for in as little as 3 minutes with a no-obligation cash offer.
Estimated market value
$950,800
- Florida
- Manatee County
- Bradenton
- 34209
- 524 WILDLIFE GLEN
Nearby cities
Nearby neighborhoods
Nearby zip codes
Other Bradenton Topics
