The lowest priced Furnished 4 Bedroom listing in Gated Academy Park Villas. Second/top floor spacious villa with vaulted ceilings and extra volume feel, situated in quiet cul de sac setting within a few steps to the community heated pool and hot tub. The villa is very well maintained, and has stainless steel kitchen appliances (2015), laminate flooring in family room and all bedrooms (2014), no carpeting. Huge kitchen with eat in space, large island, desk area, and plenty of pantry space. You will enjoy the screen porch with privacy setting overlooking trees. Master bathroom has large walk in shower, walk in closet, and lots of natural light. The villa also has ample storage with 4-5 spacious closets, nice window shutters, and a large sitting area in the master bedroom. For those attending the adjacent IMG Academy, they can walk, bike, or take the IMG tram for access to nearby campus facilities. Furniture available on separately negotiated bill of sale.
For sale
$1,150,000
5421 46TH COURT W, BRADENTON, FL 34210
4beds
2,719sqft
:
Get pre-qualified$7,911/mo
Condominium
Built in 2003
-- sqft lot
$-- Zestimate®
$423/sqft
$750/mo HOA
What's special
- 242 days |
- 63 |
- 4 |
Zillow last checked:
Listing updated:
Listed by:
Adam Cuffaro 941-812-0791,
MICHAEL SAUNDERS & COMPANY 941-752-2683
Source: Stellar MLS,MLS#: A4672717 Originating MLS: Sarasota - Manatee
Originating MLS: Sarasota - Manatee
Facts & features
Interior
Bedrooms & bathrooms
- Bedrooms: 4
- Bathrooms: 4
- Full bathrooms: 3
- 1/2 bathrooms: 1
Primary bedroom
- Features: Walk-In Closet(s)
- Level: Second
- Area: 210 Square Feet
- Dimensions: 14x15
Kitchen
- Level: Second
- Area: 156 Square Feet
- Dimensions: 12x13
Living room
- Level: Second
- Area: 210 Square Feet
- Dimensions: 14x15
Heating
- Central
Cooling
- Central Air
Appliances
- Included: Dishwasher, Disposal, Dryer, Microwave, Range, Refrigerator, Washer
- Laundry: Inside, Laundry Room
Features
- Ceiling Fan(s), High Ceilings
- Flooring: Ceramic Tile, Vinyl
- Doors: Sliding Doors
- Windows: Blinds
- Has fireplace: No
Interior area
- Total structure area: 3,281
- Total interior livable area: 2,719 sqft
Video & virtual tour
Property
Parking
- Total spaces: 2
- Parking features: Garage - Attached
- Attached garage spaces: 2
Features
- Levels: Two
- Stories: 2
Lot
- Features: In County
Details
- Parcel number: 6145600209
- Zoning: PDR
- Special conditions: None
Construction
Type & style
- Home type: Condo
- Property subtype: Condominium
Materials
- Block, Stucco
- Foundation: Slab
- Roof: Tile
Condition
- Completed
- New construction: No
- Year built: 2003
Utilities & green energy
- Sewer: Public Sewer
- Water: Public
- Utilities for property: Cable Connected, Electricity Connected, Public, Water Connected
Community & HOA
Community
- Features: Buyer Approval Required, Community Mailbox, Deed Restrictions, No Truck/RV/Motorcycle Parking, Sidewalks
- Security: Gated Community
- Pet fee: $0 monthly
- Subdivision: ACADEMY PARK PH I
HOA
- Has HOA: Yes
- Amenities included: Cable TV, Clubhouse, Gated, Pool, Vehicle Restrictions
- Services included: Cable TV, Community Pool, Reserve Fund, Internet, Maintenance Structure, Maintenance Grounds, Manager, Pool Maintenance, Sewer, Trash, Water
- HOA fee: $750 monthly
- HOA name: Linda Patneaude
- HOA phone: 941-704-2606
Location
- Region: Bradenton
Financial & listing details
- Price per square foot: $423/sqft
- Tax assessed value: $960,500
- Annual tax amount: $13,096
- Date on market: 12/1/2025
- Cumulative days on market: 236 days
- Listing terms: Cash,Conventional
- Ownership: Condominium
- Total actual rent: 0
- Electric utility on property: Yes
- Road surface type: Paved
Estimated market value
Not available
Estimated sales range
Not available
Not available
Price history
| Date | Event | Price |
|---|---|---|
| 3/30/2026 | Listing removed | $7,000$3/sqft |
Source: Stellar MLS #A4646689 Report a problem | ||
| 12/1/2025 | Listed for sale | $1,150,000-14.8%$423/sqft |
Source:  Stellar MLS #A4672717 Report a problem Stellar MLS #A4672717 Report a problem | ||
| 3/30/2025 | Listed for rent | $7,000$3/sqft |
Source: Stellar MLS #A4646689 Report a problem | ||
| 1/5/2025 | Listing removed | $7,000$3/sqft |
Source: Stellar MLS #A4607933 Report a problem | ||
| 9/28/2024 | Listing removed | $1,350,000$497/sqft |
Source: Stellar MLS #A4618359 Report a problem | ||
| 7/26/2024 | Listed for sale | $1,350,000+58.8%$497/sqft |
Source: Stellar MLS #A4618359 Report a problem | ||
| 4/20/2024 | Listed for rent | $7,000$3/sqft |
Source: Stellar MLS #A4607933 Report a problem | ||
| 6/29/2021 | Listing removed | -- |
Source: Stellar MLS #A4490924 Report a problem | ||
| 3/14/2021 | Price change | $850,000+11.8%$313/sqft |
Source: Stellar MLS #A4490924 Report a problem | ||
| 2/9/2021 | Listed for sale | $760,000+22.6%$280/sqft |
Source: Stellar MLS #A4490924 Report a problem | ||
| 3/14/2019 | Sold | $620,000+4.2%$228/sqft |
Source: Public Record Report a problem | ||
| 2/18/2012 | Listing removed | $595,000$219/sqft |
Source: Michael Saunders & Company - Licensed Real Estate Broker Report a problem | ||
| 7/2/2011 | Listed for sale | $595,000$219/sqft |
Source: Michael Saunders & Company - Licensed Real Estate Broker Report a problem | ||
Public tax history
| Year | Property taxes | Tax assessment |
|---|---|---|
| 2025 | $13,096 +12.9% | $812,576 +10% |
| 2024 | $11,596 +5% | $738,705 +10% |
| 2023 | $11,040 +8.1% | $671,550 +10% |
| 2022 | $10,218 +14.6% | $610,500 +10% |
| 2021 | $8,914 -2.3% | $555,000 -1.8% |
| 2020 | $9,127 +0.7% | $565,000 +3.2% |
| 2019 | $9,062 | $547,590 -11.7% |
| 2018 | $9,062 -0.8% | $620,000 -1.4% |
| 2017 | $9,133 +48.4% | $629,000 +11.2% |
| 2016 | $6,155 | $565,500 +12% |
| 2015 | $6,155 | $505,000 +25% |
| 2014 | $6,155 +12.5% | $403,939 +15% |
| 2013 | $5,472 +547134% | $351,251 +25% |
| 2012 | $1 | $281,001 -3.1% |
| 2011 | $1 | $289,901 -19% |
| 2010 | -- | $358,044 -22% |
| 2009 | $7,596 +2.3% | $459,031 -0.8% |
| 2008 | $7,428 -17.9% | $462,500 -16.4% |
| 2007 | $9,046 -7.1% | $553,521 |
| 2006 | $9,733 +18.4% | $553,521 +22% |
| 2005 | $8,223 +9.1% | $453,706 +10.7% |
| 2004 | $7,534 | $410,000 |
Find assessor info on the county website
Monthly payment
Est. payment
Payment breakdown
Explore the cost of this home by adjusting the details. Changes won't be saved.Climate risks
Neighborhood: 34210
Nearby schools
GreatSchools rating
- 4/10Bayshore Elementary SchoolGrades: PK-5Distance: 1.3 mi
- 2/10Electa Lee Magnet Middle SchoolGrades: 6-8Distance: 0.4 mi
- 2/10Bayshore High SchoolGrades: 8-12Distance: 0.9 mi
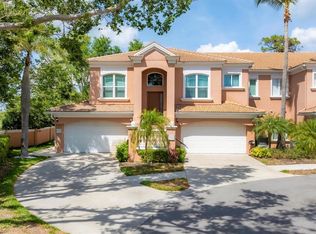
- $908,0003 bd3 ba2.2k sqft5405 46th Ct W, Bradenton, FL 34210Sold
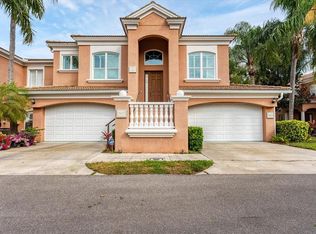
- $5,4003 bd3 ba2.1k sqft5433 46th Ct W, Bradenton, FL 34210For Rent
- $731,9003 bd3 ba2k sqft5425 46th Ct W, Bradenton, FL 34210Off Market

- $1,567,4003 bd3 ba2.7k sqft5437 46th Ct W, Bradenton, FL 34210Off Market
- $1,462,7007 bd7 ba4.7k sqft5437 46th Ct W #202 & 204, Bradenton, FL 34210Off Market
- $884,2004 bd3 ba2.7k sqft5409 46th Ct W #103, Bradenton, FL 34210Off Market
- $752,2003 bd3 ba2k sqft5417 46th Ct W, Bradenton, FL 34210Off Market
- $978,7004 bd3 ba2.6k sqft5409 46th Ct W, Bradenton, FL 34210Off Market
A local agent can set up tours, give advice and negotiate with sellers.
A local lender can help you make sure your offer is ready when you are.
Similar homes
- $900,0003 bd3 ba2k sqft5523 46TH COURT W, BRADENTON, FL 34210For Sale

 MLS ID #A4673182, Adam Cuffaro, MICHAEL SAUNDERS & COMPANY. Stellar MLS
 - $1,000,0005 bd5 ba3.5k sqft5723 TITLE ROW DRIVE, BRADENTON, FL 34210For Sale
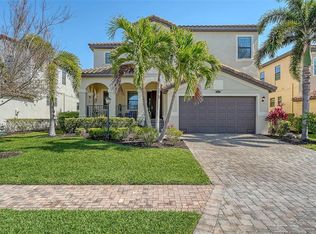 MLS ID #A4645534, Lucia Tavares Giusfredi De Brida, COLDWELL BANKER REALTY. Stellar MLS
 - $1,150,0004 bd4 ba3k sqft4627 BARRACUDA DRIVE, BRADENTON, FL 34208For Sale
 MLS ID #A4682697, Rebekah Boudrie, BOUDRIE REAL ESTATE GROUP INC. Stellar MLS
 - $1,175,0004 bd3 ba2.4k sqft1105 92ND STREET NW, BRADENTON, FL 34209For Sale
 MLS ID #TB8464834, Alex Pinzkoski, COMPASS FLORIDA, LLC. Stellar MLS
 - $639,0003 bd3 ba2.7k sqft5839 LOS VERDES COURT, BRADENTON, FL 34210For SaleMLS ID #A4655702, Ryan Adamson, PA, COLDWELL BANKER REALTY. Stellar MLS
- $1,060,0004 bd4 ba3.4k sqft8843 17TH AVENUE CIRCLE NW, BRADENTON, FL 34209For SaleMLS ID #A4695304, Noelle LaLiberty, NINE LINE REALTY LLC. Stellar MLS
- $1,149,5003 bd2 ba2.2k sqft519 WILDLIFE GLEN, BRADENTON, FL 34209For SaleMLS ID #A4692631, Sherry Flathman, WAGNER REALTY. Stellar MLS
- $1,270,0003 bd3 ba3k sqft9979 CHERRY HILLS AVENUE CIRCLE, BRADENTON, FL 34202For SaleMLS ID #A4666883, Carlos Santos, PREMIER SOTHEBY'S INTERNATIONAL REALTY. Stellar MLS
- $1,075,0006 bd4 ba2.4k sqft2047 ROSELAWN STREET, SARASOTA, FL 34231For SaleMLS ID #A4701666, Brandon Surline, PLL, WILLIAM RAVEIS - FLORIDA LLC. Stellar MLS
- $995,0005 bd4 ba3.5k sqft6915 HONEYSUCKLE TRAIL, LAKEWOOD RANCH, FL 34202For SaleMLS ID #A4700527, Marina Solo, PA, KW SUNCOAST. Stellar MLS
- $825,0003 bd2 ba1.9k sqft3840 MARINERS WAY #524A, CORTEZ, FL 34215For SaleMLS ID #A4693852, Rich Polese, COMPASS FLORIDA LLC. Stellar MLS
- $1,289,0003 bd3 ba3.1k sqft4714 MAINSAIL DRIVE, BRADENTON, FL 34208For SaleMLS ID #A4691203, Lynda Melnick, WAGNER REALTY. Stellar MLS
- $989,0003 bd2 ba1.4k sqft1225 SIESTA BAYSIDE DRIVE #1225B, SARASOTA, FL 34242For SaleMLS ID #A4674282, Robert T Anderson, RE/MAX ALLIANCE GROUP. Stellar MLS
- $919,0003 bd3 ba2.4k sqft9730 CARNOUSTIE PLACE, BRADENTON, FL 34211For SaleMLS ID #A4699509, David Gunning, PREFERRED SHORE LLC. Stellar MLS
- $999,0003 bd3 ba2.5k sqft7501 EATON COURT, UNIVERSITY PARK, FL 34201For SaleMLS ID #A4694886, Raeanne Malone, PA, COLDWELL BANKER REALTY. Stellar MLS
- $1,195,0004 bd3 ba3.1k sqft8923 BLOOMFIELD BOULEVARD, SARASOTA, FL 34238For SaleMLS ID #A4700121, Cynthia Bowers, COLDWELL BANKER SARASOTA CENT.. Stellar MLS
- $1,200,0004 bd5 ba3.4k sqft7507 ABBEY GLEN, BRADENTON, FL 34202For SaleMLS ID #A4692958, Echo Belser PA, COLDWELL BANKER REALTY. Stellar MLS
- $1,049,0002 bd3 ba2.3k sqft380 GULF OF MEXICO DRIVE #515, LONGBOAT KEY, FL 34228For SaleMLS ID #A4683391, Cindy Schatzle, COLDWELL BANKER REALTY. Stellar MLS
- $899,0004 bd3 ba2.6k sqft315 PETREL TRAIL, BRADENTON, FL 34212For SaleMLS ID #A4692945, Maryann Lawler Garcia, WAGNER REALTY. Stellar MLS
- $825,0003 bd3 ba1.6k sqft1685 LAUREL STREET #3, SARASOTA, FL 34236For SaleMLS ID #A4701215, Drew Russell, MICHAEL SAUNDERS & COMPANY. Stellar MLS
