Major Price Reduction + BRAND NEW FLOORING throughout! Welcome to The Greens - a quiet, maintenance-free golf course community located outside of high-risk flood zones (‘X’ zone), just minutes from IMG Academy Golf Club and waterfront dining. Enjoy a serene private preserve backdrop, a secluded courtyard design, and a versatile casita/in-law suite — with new pool plans available upon request! This Sedona floor plan—the builder’s premier design—offers over 2,700 sq ft of thoughtfully designed living space centered around a private screened courtyard retreat. Inside, you’ll find soaring 12-foot ceilings, new luxury plank flooring, abundant natural light, and a flexible layout ideal for everyday living or hosting extended family. The detached casita, with its own entrance, full bath, and walk-in closet, provides a perfect space for guests or in-laws. The open kitchen, finished with neutral stone countertops, flows seamlessly into the dining room, breakfast nook, and leisure room with French doors overlooking the sunlit courtyard. On the preserve side, the primary suite offers peaceful wooded views, dual walk-in closets, and a spacious ensuite bath. A second bedroom with French doors opens to the courtyard—ideal as a guest room or home office. The private courtyard enjoys southern exposure, making it the perfect setting for outdoor dining—or a future pool oasis (concept available). A dedicated laundry room and two-car garage offer added functionality and storage, with ample space for a golf cart. Built in 1997 with solid block construction, the home was updated in 2023 with a new HVAC system and water heater, and includes PVC plumbing for lasting peace of mind. The Greens is an intimate 43-home enclave, quietly tucked away with a single entry point—offering privacy and a relaxed pace, while staying close to IMG Academy, Gulf beaches, SRQ Airport, and Downtown Sarasota. The IMG Academy Golf clubhouse is a short cart ride away with various optional membership opportunities, including fitness and social, with a beautiful waterfront restaurant on Sarasota Bay (open to the public). Come see the lifestyle for yourself—schedule your tour today!
For sale
Price cut: $20K (7/1)
$639,000
5839 LOS VERDES COURT, BRADENTON, FL 34210
3beds
2,710sqft
:
Get pre-qualified$4,442/mo
Single Family Residence
Built in 1997
9,017 Square Feet Lot
$605,200 Zestimate®
$236/sqft
$342/mo HOA
What's special
Detached casitaTwo-car garagePrivate screened courtyard retreatSpacious ensuite bathFlexible layoutFrench doorsSouthern exposure
- 422 days |
- 249 |
- 8 |
Zillow last checked:
Listing updated:
Listed by:
Ryan Adamson, PA 941-713-9234,
COLDWELL BANKER REALTY 941-388-3966
Source: Stellar MLS,MLS#: A4655702 Originating MLS: Sarasota - Manatee
Originating MLS: Sarasota - Manatee
Facts & features
Interior
Bedrooms & bathrooms
- Bedrooms: 3
- Bathrooms: 3
- Full bathrooms: 3
Primary bedroom
- Features: Walk-In Closet(s)
- Level: First
- Area: 288 Square Feet
- Dimensions: 16x18
Bedroom 2
- Features: Walk-In Closet(s)
- Level: First
- Area: 154 Square Feet
- Dimensions: 14x11
Bedroom 3
- Features: En Suite Bathroom, Walk-In Closet(s)
- Level: First
Dining room
- Level: First
- Area: 144 Square Feet
- Dimensions: 12x12
Kitchen
- Level: First
- Area: 117 Square Feet
- Dimensions: 9x13
Living room
- Level: First
- Area: 210 Square Feet
- Dimensions: 14x15
Heating
- Central, Electric
Cooling
- Central Air
Appliances
- Included: Oven, Range, Refrigerator
- Laundry: Laundry Room
Features
- High Ceilings, Kitchen/Family Room Combo, Living Room/Dining Room Combo, Open Floorplan, Primary Bedroom Main Floor, In-Law Floorplan
- Flooring: Tile, Hardwood
- Has fireplace: No
Interior area
- Total structure area: 3,584
- Total interior livable area: 2,710 sqft
Property
Parking
- Total spaces: 2
- Parking features: Garage - Attached
- Attached garage spaces: 2
Features
- Levels: One
- Stories: 1
- Patio & porch: Patio
- Exterior features: Courtyard
- Has view: Yes
- View description: Trees/Woods
Lot
- Size: 9,017 Square Feet
- Features: Near Golf Course, Sidewalk
- Residential vegetation: Mature Landscaping
Details
- Additional structures: Guest House
- Parcel number: 6145551252
- Zoning: RMF9
- Special conditions: None
Construction
Type & style
- Home type: SingleFamily
- Property subtype: Single Family Residence
Materials
- Block
- Foundation: Block
- Roof: Tile
Condition
- New construction: No
- Year built: 1997
Details
- Builder model: Sedona
- Builder name: Neal
Utilities & green energy
- Sewer: Public Sewer
- Water: Public
- Utilities for property: Cable Connected, Electricity Connected, Sewer Connected, Water Connected
Community & HOA
Community
- Features: Golf Carts OK
- Pet fee: $0 monthly
- Subdivision: THE GREENS AT EL CONQUISTADOR
HOA
- Has HOA: Yes
- Services included: Cable TV, Internet, Maintenance Grounds, Manager
- HOA fee: $342 monthly
- HOA name: Julie Bartley
- HOA phone: 941-351-0542
Location
- Region: Bradenton
Financial & listing details
- Price per square foot: $236/sqft
- Tax assessed value: $645,027
- Annual tax amount: $3,930
- Date on market: 6/12/2025
- Cumulative days on market: 423 days
- Listing terms: Cash,Conventional
- Ownership: Fee Simple
- Total actual rent: 0
- Electric utility on property: Yes
- Road surface type: Asphalt
Estimated market value
$605,200
$575,000 - $635,000
$5,442/mo
Price history
| Date | Event | Price |
|---|---|---|
| 7/1/2026 | Price change | $639,000-3%$236/sqft |
Source:  Stellar MLS #A4655702 Report a problem Stellar MLS #A4655702 Report a problem | ||
| 4/3/2026 | Price change | $659,000-5.7%$243/sqft |
Source: Stellar MLS #A4655702 Report a problem | ||
| 8/11/2025 | Price change | $699,000-2.8%$258/sqft |
Source: Stellar MLS #A4655702 Report a problem | ||
| 7/10/2025 | Price change | $719,000-4.1%$265/sqft |
Source: Stellar MLS #A4655702 Report a problem | ||
| 6/12/2025 | Listed for sale | $750,000+1784.4%$277/sqft |
Source: Stellar MLS #A4655702 Report a problem | ||
| 4/9/1997 | Sold | $39,800$15/sqft |
Source: Public Record Report a problem | ||
Public tax history
| Year | Property taxes | Tax assessment |
|---|---|---|
| 2025 | $4,053 +3.1% | $297,015 +2.9% |
| 2024 | $3,930 +1.6% | $288,644 +3% |
| 2023 | $3,869 +2.9% | $280,237 +3% |
| 2022 | $3,760 +0.3% | $272,075 +3% |
| 2021 | $3,748 +1.1% | $264,150 +1.4% |
| 2020 | $3,706 +1.7% | $260,503 +2.3% |
| 2019 | $3,643 | $254,646 +1.9% |
| 2018 | $3,643 +1.1% | $249,898 +2.1% |
| 2017 | $3,604 +7% | $244,758 +2.1% |
| 2016 | $3,369 | $239,724 +0.7% |
| 2015 | $3,369 | $238,058 +0.8% |
| 2014 | $3,369 +2.1% | $236,169 +1.5% |
| 2013 | $3,299 +329784% | $232,679 +1.7% |
| 2012 | $1 | $228,790 +3% |
| 2011 | $1 | $222,126 -9.1% |
| 2010 | -- | $244,459 -4.8% |
| 2009 | $3,686 -4.1% | $256,786 +0.1% |
| 2008 | $3,842 +4.9% | $256,529 +3% |
| 2007 | $3,662 -4.5% | $249,057 +2.5% |
| 2006 | $3,833 +0.3% | $242,982 +3% |
| 2005 | $3,822 +1.9% | $235,905 +3% |
| 2004 | $3,749 +0.4% | $229,034 +1.9% |
| 2003 | $3,733 +8% | $224,763 +2.4% |
| 2002 | $3,456 +3.3% | $219,495 +1.6% |
| 2001 | $3,346 +1.3% | $216,038 +3% |
| 2000 | $3,302 | $209,746 |
Find assessor info on the county website
Monthly payment
Est. payment
Payment breakdown
Explore the cost of this home by adjusting the details. Changes won't be saved.Climate risks
Neighborhood: 34210
Nearby schools
GreatSchools rating
- 4/10Bayshore Elementary SchoolGrades: PK-5Distance: 0.7 mi
- 2/10Electa Lee Magnet Middle SchoolGrades: 6-8Distance: 0.6 mi
- 2/10Bayshore High SchoolGrades: 8-12Distance: 0.7 mi
- $625,0003 bd2 ba1.9k sqft5835 Los Verdes Ct, Bradenton, FL 34210Sold
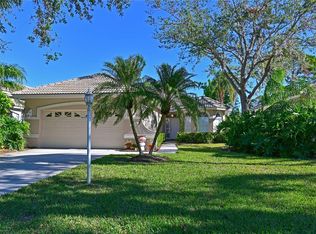
- $610,0003 bd2 ba2.2k sqft5843 Los Verdes Ct, Bradenton, FL 34210Sold
- $637,2003 bd2 ba2.3k sqft5831 Los Verdes Ct, Bradenton, FL 34210Off Market
- $449,1002 bd2 ba1.7k sqft5847 Los Verdes Ct, Bradenton, FL 34210Off Market
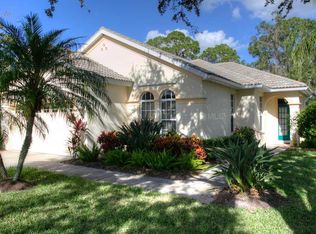
- $573,0003 bd3 ba2.2k sqft5827 Los Verdes Ct, Bradenton, FL 34210Sold
- $653,4003 bd2 ba2.2k sqft5851 Los Verdes Ct, Bradenton, FL 34210Off Market
- $709,9003 bd3 ba2.5k sqft5823 Los Verdes Ct, Bradenton, FL 34210Off Market
- $554,4003 bd2 ba1.8k sqft4303 Mirabella Cir, Bradenton, FL 34210Off Market
A local agent can set up tours, give advice and negotiate with sellers.
A local lender can help you make sure your offer is ready when you are.
Similar homes
- $769,0003 bd3 ba2.4k sqft4727 CARRINGTON CIRCLE, SARASOTA, FL 34243For Sale
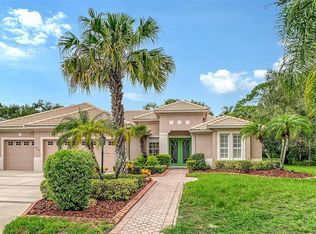
 MLS ID #A4700791, Judy Nimz, MICHAEL SAUNDERS & COMPANY. Stellar MLS
 - $715,7205 bd3 ba3.3k sqft116 NEW BRITON COURT, BRADENTON, FL 34212For Sale
 MLS ID #A4699982, Suzanne Crandall, COLDWELL BANKER REALTY. Stellar MLS
 - $549,0003 bd2 ba2k sqft602 137TH STREET E, BRADENTON, FL 34212For Sale
 MLS ID #A4700213, Kate Kwiecinski, COLDWELL BANKER REALTY. Stellar MLS
 - $635,0003 bd3 ba2.4k sqft766 129TH STREET NE, BRADENTON, FL 34212For Sale
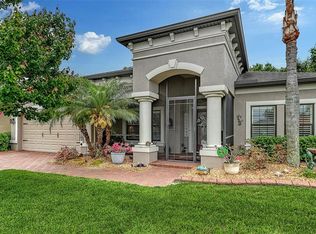 MLS ID #A4693611, Scott Bromby, BROMBY AND COMPANY REAL ESTATE. Stellar MLS
 - $900,0003 bd3 ba2k sqft5523 46TH COURT W, BRADENTON, FL 34210For SaleMLS ID #A4673182, Adam Cuffaro, MICHAEL SAUNDERS & COMPANY. Stellar MLS
- $649,9003 bd3 ba2.6k sqft5515 DOWNHAM MEADOWS, SARASOTA, FL 34235For SaleMLS ID #A4681324, Marilyn Kneafsey, COLDWELL BANKER REALTY. Stellar MLS
- $525,0003 bd2 ba2.2k sqft2929 SANDRINGHAM PLACE, SARASOTA, FL 34235For SaleMLS ID #A4701654, Fernando Viteri, PA, PREMIER SOTHEBY'S INTERNATIONAL REALTY. Stellar MLS
- $699,0003 bd3 ba2.2k sqft7318 WINDEMERE LANE, UNIVERSITY PARK, FL 34201For SaleMLS ID #A4683409, Candi Rosenthal, FINE PROPERTIES. Stellar MLS
- $719,9993 bd3 ba2.1k sqft8009 HAMPTON COURT, UNIVERSITY PARK, FL 34201For SaleMLS ID #A4691078, Daniela Soiman, FINE PROPERTIES. Stellar MLS
- $680,0003 bd4 ba2.4k sqft9817 MARBELLA DRIVE, BRADENTON, FL 34211For SaleMLS ID #A4682164, Sharon Ross, MICHAEL SAUNDERS & COMPANY. Stellar MLS
- $575,0003 bd2 ba2.2k sqft8224 NICE WAY, SARASOTA, FL 34238For SaleMLS ID #A4701792, Tim Yocum, Sr, COLDWELL BANKER REALTY. Stellar MLS
- $739,0003 bd3 ba2.1k sqft6988 COUNTRY LAKES CIRCLE, SARASOTA, FL 34243For SaleMLS ID #A4692570, Bernadette Caswell, MICHAEL SAUNDERS & COMPANY. Stellar MLS
- $549,9003 bd2 ba2.2k sqft12231 LAVENDER LOOP, BRADENTON, FL 34212For SaleMLS ID #A4700602, Alexandra Rodriguez, BERKSHIRE HATHAWAY HOMESERVICE. Stellar MLS
- $759,0003 bd3 ba2.5k sqft8135 ABINGDON COURT, UNIVERSITY PARK, FL 34201For SaleMLS ID #A4680283, Daniela Soiman, FINE PROPERTIES. Stellar MLS
- $565,0002 bd2 ba1.9k sqft8762 52ND AVENUE E, BRADENTON, FL 34211For SaleMLS ID #A4700211, Carol Tucker, FINE PROPERTIES. Stellar MLS
- $745,0003 bd3 ba2.5k sqft14908 BOWFIN TERRACE, LAKEWOOD RANCH, FL 34202For SaleMLS ID #A4700638, Nicole Ryskamp, MICHAEL SAUNDERS & COMPANY. Stellar MLS
- $850,0003 bd3 ba2.6k sqft4060 PENSHURST PARK, SARASOTA, FL 34235For SaleMLS ID #A4702327, Fernando Viteri, PA, PREMIER SOTHEBY'S INTERNATIONAL REALTY. Stellar MLS
- $498,0003 bd2 ba1.8k sqft5122 CREEKSIDE TRAIL, SARASOTA, FL 34243For SaleMLS ID #A4700701, Janelle Malrick, COLDWELL BANKER REALTY. Stellar MLS
- $535,0002 bd2 ba1.8k sqft8669 54TH AVENUE CIRCLE E, BRADENTON, FL 34211For SaleMLS ID #A4694285, Debi Chaffee, FINE PROPERTIES. Stellar MLS
- $775,0004 bd3 ba2.5k sqft7117 DORNOUGH LANE, BRADENTON, FL 34202For SaleMLS ID #A4694357, Laura Brown, COLDWELL BANKER REALTY. Stellar MLS
