Never miss another beach day or a green flash sunset in this rarely available 2 bed 2 bath home in the Longbeach Community- a GULF FRONT enclave on the tip of Longboat Key. A short walk to the beach, thoughtfully remodeled and move-in ready, this residence offers spectacular daily views of the Gulf, pool, and lush tropical landscaping- best enjoyed on the 200 sqft screened terrace where there’s plenty of room for reading, relaxing or toasting the sunset and dining. This lovely residence has been loved and meticulously upgraded with superior materials and workmanship. The gourmet kitchen features a spacious central cooking island with Electrolux 6-burner cooktop and hood, brushed stainless GE Monogram and Bosch appliances including a stacked double oven, as well as granite countertops, and solid light cherry cabinets. A breakfast bar, wine rack and built-in office complement this kitchen with added functionality. Additional luxury finishes include raised ceilings, crown molding, hidden surround-sound speakers, and spa-inspired bathrooms with custom mosaic-tile showers, Kohler fixtures, and rain showerheads. The Longbeach Community offers 9.2 acres of Gulffront beach homes just a 5-min walk to the exclusive amenities like private beach access to the quartz-white sand of Longboat Key's beaches, a heated pool, private tennis, and ample parking. In addition to idyllic award-winning beaches, Longboat Key living means exquisite waterfront dining, boutique shopping in St Armands Circle, and unparalleled golf courses and tennis courts. The Longboat Key lifestyle awaits you to create new everlasting memories here in paradise!
For sale
$885,000
7115 GULF OF MEXICO DRIVE #23, LONGBOAT KEY, FL 34228
2beds
1,170sqft
:
Get pre-qualified$7,353/mo
Condominium
Built in 1974
-- sqft lot
$823,900 Zestimate®
$756/sqft
$1,667/mo HOA
What's special
Gulf front enclavePrivate tennisHeated poolBreakfast barGranite countertopsBuilt-in officeAmple parking
- 7 days |
- 530 |
- 17 |
Likely to sell faster than
Zillow last checked:
Listing updated:
Listed by:
Judy Kepecz-Hays 941-587-1700,
COLDWELL BANKER REALTY 941-366-8070,
Steven Kepecz, PA 941-376-6411,
COLDWELL BANKER REALTY
Source: Stellar MLS,MLS#: A4699687 Originating MLS: Sarasota - Manatee
Originating MLS: Sarasota - Manatee
Facts & features
Interior
Bedrooms & bathrooms
- Bedrooms: 2
- Bathrooms: 2
- Full bathrooms: 2
Primary bedroom
- Features: Built-In Shelving, Built-In Shower Bench, Ceiling Fan(s), En Suite Bathroom, Makeup/Vanity Space, Shower No Tub, Stone Counters, Walk-In Closet(s)
- Level: Second
Bedroom 2
- Features: Walk-In Closet(s)
- Level: Second
- Area: 156 Square Feet
- Dimensions: 12x13
Balcony porch lanai
- Level: Second
- Area: 182 Square Feet
- Dimensions: 26x7
Dining room
- Level: Second
- Area: 140 Square Feet
- Dimensions: 14x10
Kitchen
- Features: Breakfast Bar, Built-In Shelving, Pantry, Kitchen Island, Built-in Features, Shower No Tub, Stone Counters
- Level: Second
- Area: 224 Square Feet
- Dimensions: 16x14
Living room
- Features: Ceiling Fan(s), Kitchen Island, Shower No Tub, Stone Counters
- Level: Second
- Area: 224 Square Feet
- Dimensions: 14x16
Heating
- Central, Electric
Cooling
- Central Air
Appliances
- Included: Oven, Cooktop, Dishwasher, Disposal, Dryer, Electric Water Heater, Freezer, Ice Maker, Microwave, Refrigerator, Washer
- Laundry: Inside, Laundry Closet, Same Floor As Condo Unit
Features
- Ceiling Fan(s), Crown Molding, Eating Space In Kitchen, Living Room/Dining Room Combo, Solid Wood Cabinets, Stone Counters, Walk-In Closet(s)
- Flooring: Ceramic Tile, Tile
- Doors: Outdoor Shower, Sliding Doors
- Windows: Window Treatments
- Has fireplace: No
- Common walls with other units/homes: End Unit
Interior area
- Total structure area: 1,352
- Total interior livable area: 1,170 sqft
Video & virtual tour
Property
Parking
- Parking features: Common
Features
- Levels: Two
- Stories: 2
- Patio & porch: Covered, Rear Porch, Screened
- Exterior features: Irrigation System, Outdoor Shower, Sidewalk, Tennis Court(s)
- Pool features: Heated, In Ground
- Has spa: Yes
- Spa features: Heated
- Has view: Yes
- View description: Golf Course, Pool, Trees/Woods, Water, Beach, Gulf/Ocean - Full
- Has water view: Yes
- Water view: Water,Beach,Gulf/Ocean - Full
- Waterfront features: Gulf/Ocean Front, Gulf/Ocean, Beach Access, Gulf/Ocean Access
- Body of water: GULF
Lot
- Size: 2.98 Acres
- Features: Cul-De-Sac, Landscaped, Near Golf Course, Above Flood Plain
- Residential vegetation: Fruit Trees, Mature Landscaping, Trees/Landscaped
Details
- Additional structures: Tennis Court(s)
- Parcel number: 7807902254
- Zoning: R3MX
- Special conditions: None
Construction
Type & style
- Home type: Condo
- Architectural style: Contemporary
- Property subtype: Condominium
Materials
- Stucco
- Foundation: Slab
- Roof: Built-Up,Membrane
Condition
- Completed
- New construction: No
- Year built: 1974
Utilities & green energy
- Sewer: Public Sewer
- Water: Public
- Utilities for property: BB/HS Internet Available, Cable Available, Electricity Connected, Phone Available, Public, Sewer Connected, Street Lights, Underground Utilities, Water Available
Community & HOA
Community
- Features: Gulf/Ocean Front, Buyer Approval Required, Community Mailbox, Irrigation-Reclaimed Water, Pool, Sidewalks, Tennis Court(s)
- Pet fee: $0 monthly
- Subdivision: LONGBEACH
HOA
- Has HOA: Yes
- Amenities included: Pool, Tennis Court(s)
- Services included: Common Area Taxes, Community Pool, Reserve Fund, Maintenance Structure, Maintenance Grounds, Manager, Pest Control, Trash
- HOA fee: $1,667 monthly
- HOA name: Taylor Roof
- HOA phone: 941-383-5454
Location
- Region: Longboat Key
Financial & listing details
- Price per square foot: $756/sqft
- Tax assessed value: $731,000
- Annual tax amount: $10,018
- Date on market: 7/21/2026
- Cumulative days on market: 8 days
- Listing terms: Cash,Conventional
- Ownership: Condominium
- Total actual rent: 0
- Electric utility on property: Yes
- Road surface type: Paved
Estimated market value
$823,900
$783,000 - $865,000
$5,354/mo
Price history
| Date | Event | Price |
|---|---|---|
| 7/21/2026 | Listed for sale | $885,000+108.2%$756/sqft |
Source:  Stellar MLS #A4699687 Report a problem Stellar MLS #A4699687 Report a problem | ||
| 5/11/2012 | Sold | $425,000-14.1%$363/sqft |
Source: Public Record Report a problem | ||
| 1/12/2012 | Listing removed | $495,000$423/sqft |
Source: Barrier Island Realty Report a problem | ||
| 11/14/2011 | Listed for sale | $495,000-1%$423/sqft |
Source: Barrier Island Realty Report a problem | ||
| 7/12/2011 | Listing removed | $500,000$427/sqft |
Source: BARRIER ISLAND REALTY INC #M5820243 Report a problem | ||
| 6/6/2011 | Price change | $500,000-9.1%$427/sqft |
Source: BARRIER ISLAND REALTY INC #M5820243 Report a problem | ||
| 5/3/2011 | Price change | $550,000-6.8%$470/sqft |
Source: BARRIER ISLAND REALTY INC #M5820243 Report a problem | ||
| 3/15/2011 | Listed for sale | $590,000+35.3%$504/sqft |
Source: BARRIER ISLAND REALTY INC #M5820243 Report a problem | ||
| 1/15/2004 | Sold | $436,000+1%$373/sqft |
Source: Public Record Report a problem | ||
| 8/14/2001 | Sold | $431,500$369/sqft |
Source: Public Record Report a problem | ||
Public tax history
| Year | Property taxes | Tax assessment |
|---|---|---|
| 2025 | $10,018 +1.5% | $578,320 +10% |
| 2024 | $9,874 +5.1% | $525,745 +10% |
| 2023 | $9,396 +11.7% | $477,950 +10% |
| 2022 | $8,414 +22.6% | $434,500 +10% |
| 2021 | $6,861 +2.5% | $395,000 +3.9% |
| 2020 | $6,691 -2.8% | $380,000 -3.8% |
| 2019 | $6,886 | $395,000 +8.2% |
| 2018 | $6,886 +6.2% | $365,000 -5.5% |
| 2017 | $6,481 +28% | $386,171 +9.5% |
| 2016 | $5,063 | $352,671 |
| 2015 | $5,063 | $352,671 +21.4% |
| 2014 | $5,063 +13.2% | $290,572 +8.4% |
| 2013 | $4,473 +447168% | $268,043 -8% |
| 2012 | $1 | $291,351 -9.5% |
| 2011 | $1 | $321,981 -4.7% |
| 2010 | -- | $337,901 -14% |
| 2009 | $6,647 -18.3% | $392,908 -15.1% |
| 2008 | $8,133 +0.8% | $462,635 -4% |
| 2007 | $8,068 -20.3% | $481,911 -15% |
| 2006 | $10,127 +24.2% | $566,955 +29% |
| 2005 | $8,157 +6.8% | $439,500 +9% |
| 2004 | $7,637 +0.5% | $403,295 +4.3% |
| 2003 | $7,598 +16.4% | $386,670 +20% |
| 2002 | $6,525 +40.1% | $322,225 +40% |
| 2001 | $4,658 +12.5% | $230,158 +15% |
| 2000 | $4,139 | $200,142 |
Find assessor info on the county website
Monthly payment
Est. payment
Payment breakdown
Explore the cost of this home by adjusting the details. Changes won't be saved.Climate risks
Neighborhood: 34228
Nearby schools
GreatSchools rating
- 9/10Anna Maria Elementary SchoolGrades: PK-5Distance: 4.8 mi
- 4/10Martha B. King Middle SchoolGrades: 6-8Distance: 5.6 mi
- 2/10Bayshore High SchoolGrades: 8-12Distance: 5.9 mi
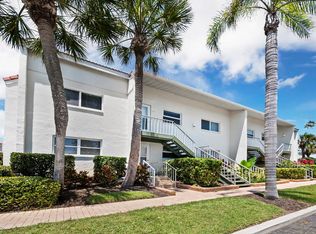
- $850,0002 bd2 ba1.1k sqft7105 Gulf Of Mexico Dr APT 11, Longboat Key, FL 34228Sold
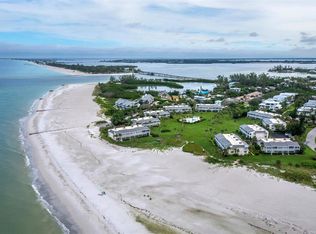
- $825,0002 bd2 ba1.1k sqft7105 Gulf Of Mexico Dr APT 21, Longboat Key, FL 34228Sold
- $1,165,0002 bd2 ba1.1k sqft7095 Gulf Of Mexico Dr APT 14, Longboat Key, FL 34228Sold

- $730,0002 bd2 ba1.1k sqft7115 Gulf Of Mexico Dr APT 21, Longboat Key, FL 34228Sold

- $1,200,0002 bd2 ba1.1k sqft7125 Gulf Of Mexico Dr APT 22, Longboat Key, FL 34228For Sale
- $760,0002 bd2 ba1.1k sqft7155 Gulf Of Mexico Dr APT 22, Longboat Key, FL 34228Sold
- $1,000,0002 bd2 ba1.1k sqft7065 Gulf Of Mexico Dr APT 22, Longboat key, FL 34228Sold
- $428,5002 bd2 ba1.1k sqft7001 Gulf Of Mexico Dr APT 13, Longboat key, FL 34228Off Market
A local agent can set up tours, give advice and negotiate with sellers.
Similar homes
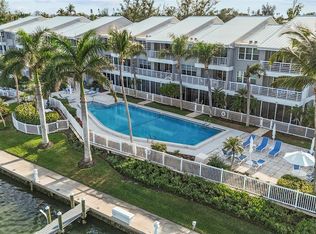
- $949,0002 bd2 ba1.2k sqft615 DREAM ISLAND PLACE #105, LONGBOAT KEY, FL 34228For Sale
 MLS ID #A4689957, Jesse Griffin, CENTURY 21 BEGGINS ENTERPRISES. Stellar MLS
 - $799,0002 bd2 ba1.1k sqft5311 GULF OF MEXICO DRIVE #5, LONGBOAT KEY, FL 34228For Sale
 MLS ID #A4691314, Roger Pettingell, COLDWELL BANKER REALTY. Stellar MLS
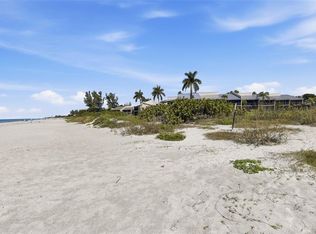
 - $799,0002 bd2 ba1.2k sqft5655 GULF OF MEXICO DRIVE #D107, LONGBOAT KEY, FL 34228For Sale
 MLS ID #TB8483958, John Milkovich, CHARLES RUTENBERG REALTY INC. Stellar MLS
 - $999,0003 bd2 ba1.3k sqft5320 GULF OF MEXICO DRIVE #101, LONGBOAT KEY, FL 34228For Sale
 MLS ID #A4693334, Roger Pettingell, COLDWELL BANKER REALTY. Stellar MLS
 - $825,0002 bd2 ba1.3k sqft4825 GULF OF MEXICO DRIVE #504, LONGBOAT KEY, FL 34228For SaleMLS ID #A4689724, Toni Giliberti, COLDWELL BANKER REALTY. Stellar MLS
- $949,0002 bd2 ba1.6k sqft580 LINLEY STREET, LONGBOAT KEY, FL 34228For SaleMLS ID #A4699520, Sharon Hightower, RE/MAX ALLIANCE GROUP. Stellar MLS
- $675,0001 bd2 ba990 sqft6701 GULF OF MEXICO DRIVE #332, LONGBOAT KEY, FL 34228For SaleMLS ID #A4689175, Faye Doyle, COLDWELL BANKER REALTY. Stellar MLS
- $749,9002 bd2 ba1.3k sqft4835 GULF OF MEXICO DRIVE #106, LONGBOAT KEY, FL 34228For SaleMLS ID #A4677656, Toni Giliberti, COLDWELL BANKER REALTY. Stellar MLS
- $550,0002 bd2 ba1.3k sqft914 SPANISH DRIVE S #76, LONGBOAT KEY, FL 34228For SaleMLS ID #A4699874, Geoff Scalera, AUM FLORIDA REAL ESTATE LLC. Stellar MLS
- $525,0002 bd1 ba990 sqft6800 Gulf Of Mexico Dr APT 182, Longboat Key, FL 34228For Sale By Owner
- $769,0002 bd2 ba1.5k sqft4500 GULF OF MEXICO DRIVE #206, LONGBOAT KEY, FL 34228For SaleMLS ID #A4671822, Debby McCaig, COLDWELL BANKER REALTY. Stellar MLS
- $450,0002 bd2 ba1.3k sqft683 SPANISH DRIVE S #214, LONGBOAT KEY, FL 34228For SaleMLS ID #A4699875, Geoff Scalera, AUM FLORIDA REAL ESTATE LLC. Stellar MLS
- $699,0002 bd3 ba1.3k sqft490 N SHORE ROAD #6, LONGBOAT KEY, FL 34228For SaleMLS ID #A4657668, JoDene Moneuse, PA, MICHAEL SAUNDERS & COMPANY. Stellar MLS
- $1,275,0002 bd2 ba1.1k sqft2600 GULF DRIVE N #30, BRADENTON BEACH, FL 34217For SaleMLS ID #A4701209, Landon Ellis, BOYD REALTY. Stellar MLS
- $949,9002 bd2 ba1.5k sqft615 DREAM ISLAND PLACE #210, LONGBOAT KEY, FL 34228For SaleMLS ID #TB8503989, Lori Lahart, CENTURY 21 BILL NYE REALTY. Stellar MLS
- $499,0002 bd2 ba1.2k sqft546 SPANISH DRIVE S, LONGBOAT KEY, FL 34228For SaleMLS ID #A4694824, Jackie Griese, MICHAEL SAUNDERS & COMPANY. Stellar MLS
- $1,200,0002 bd2 ba1.1k sqft7125 Gulf Of Mexico #22, Longboat Key, FL 34228For Sale
 MLS ID #F10536500, Luziele A DeAraujo, Realty 100. BeachesMLS
 - $890,0002 bd2 ba1.3k sqft4825 GULF OF MEXICO DRIVE #202, LONGBOAT KEY, FL 34228For SaleMLS ID #A4674248, Debbie Lane, RE/MAX ALLIANCE GROUP. Stellar MLS
- $725,0002 bd3 ba1.3k sqft1007 GULF DRIVE N #208, BRADENTON BEACH, FL 34217For SaleMLS ID #A4695634, Nathan Mathers, PREMIER SOTHEBY'S INTERNATIONAL REALTY. Stellar MLS
- $599,9002 bd3 ba1.4k sqft848 EVERGREEN WAY, LONGBOAT KEY, FL 34228For SaleMLS ID #A4698229, Rex Glasson, DOUGLAS ELLIMAN. Stellar MLS
