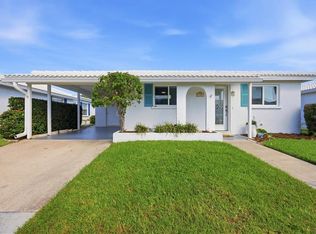
Experience the ultimate Longboat Key lifestyle in this beautifully renovated single-story villa located in the highly sought-after 55+ waterfront community of Spanish Main Yacht Club. This move-in-ready 2-bedroom, 2-bath residence features a bright, open floor plan, brand-new appliances, updated finishes throughout, and a spacious Florida room perfect for relaxing or entertaining. Ideally situated just steps from the community marina, enjoy peaceful mornings watching manatees and dolphins while taking in breathtaking sunrise views over Sarasota Bay. Deeded private beach access to the Gulf of Mexico is just a short stroll away, offering unforgettable sunset walks along the sugar-sand beaches. Residents enjoy a maintenance-free lifestyle with exceptional amenities, including a heated community pool, clubhouse, library, shuffleboard courts, and marina with boat docks and kayak storage (subject to availability). An active social environment makes Spanish Main Yacht Club one of Longboat Key's most desirable waterfront communities. Conveniently located just minutes from the world-class shopping and dining of St. Armands Circle and the charm of Anna Maria Island, this villa is ideal as a year-round residence, seasonal getaway, or investment opportunity. Don't miss your chance to own a slice of paradise on Longboat Key.
For sale
$450,000
683 SPANISH DRIVE S #214, LONGBOAT KEY, FL 34228
2beds
1,361sqft
Condominium
Built in 1970
-- sqft lot
$420,600 Zestimate®
$331/sqft
$1,340/mo HOA
What's special
Updated finishes throughoutShuffleboard courtsBright open floor planHeated community poolBeautifully renovated single-story villaBrand-new appliances
- 51 days
- 115
- 2
Zillow last checked:
Listing updated:
Listed by:
Geoff Scalera 941-321-4158,
AUM FLORIDA REAL ESTATE LLC 855-286-3573
Source: Stellar MLS,MLS#: A4699875 Originating MLS: Sarasota - Manatee
Originating MLS: Sarasota - Manatee
Facts & features
Interior
Bedrooms & bathrooms
- Bedrooms: 2
- Bathrooms: 2
- Full bathrooms: 2
Primary bedroom
- Features: Walk-In Closet(s)
- Level: First
Bedroom 2
- Features: Storage Closet
- Level: First
Primary bathroom
- Level: First
Bathroom 2
- Level: First
Florida room
- Level: First
Kitchen
- Features: Breakfast Bar
- Level: First
Living room
- Level: First
Heating
- Central
Cooling
- Central Air
Appliances
- Included: Dishwasher, Microwave, Range, Refrigerator
- Laundry: In Garage, Laundry Room
Features
- Eating Space In Kitchen, Kitchen/Family Room Combo, Living Room/Dining Room Combo, Primary Bedroom Main Floor, Stone Counters
- Flooring: Engineered Hardwood
- Doors: Sliding Doors
- Has fireplace: No
Interior area
- Total structure area: 1,677
- Total interior livable area: 1,361 sqft
Video & virtual tour
Property
Parking
- Total spaces: 1
- Parking features: Carport
- Carport spaces: 1
Features
- Levels: One
- Stories: 1
- Exterior features: Private Entrance
Lot
- Size: 25.24 Acres
Details
- Parcel number: 7925500006
- Zoning: R3MX
- Special conditions: None
Construction
Type & style
- Home type: Condo
- Property subtype: Condominium
Materials
- Block
- Foundation: Slab
- Roof: Tile
Condition
- New construction: No
- Year built: 1970
Utilities & green energy
- Sewer: Public Sewer
- Water: Public
- Utilities for property: Electricity Connected, Other, Sewer Connected, Water Connected
Community & HOA
Community
- Features: Buyer Approval Required, Clubhouse, Deed Restrictions, Pool
- Pet fee: $0 monthly
- Senior community: Yes
- Subdivision: SPANISH MAIN YACHT CLUB CONDO
HOA
- Has HOA: Yes
- Services included: Insurance, Manager, Pool Maintenance
- HOA fee: $1,340 monthly
- HOA name: Shane Raneiri
Location
- Region: Longboat Key
Financial & listing details
- Price per square foot: $331/sqft
- Annual tax amount: $2,615
- Date on market: 7/15/2026
- Cumulative days on market: 26 days
- Listing terms: Cash,Conventional
- Ownership: Fee Simple
- Total actual rent: 0
- Electric utility on property: Yes
- Road surface type: Paved
Estimated market value
$420,600
$400,000 - $442,000
$3,139/mo
Price history
| Date | Event | Price |
|---|---|---|
| 7/15/2026 | Listed for sale | $450,000$331/sqft |
Source:  Stellar MLS #A4699875 Report a problem Stellar MLS #A4699875 Report a problem | ||
Public tax history
Tax history is unavailable.
Monthly payment
Est. payment
Payment breakdown
Explore the cost of this home by adjusting the details. Changes won't be saved.Climate risks
Neighborhood: 34228


Similar homes
- $450,0002 bd2 ba1.3k sqft711 SPANISH DRIVE S #211, LONGBOAT KEY, FL 34228For Sale

 MLS ID #A4702742, Geoff Scalera, AUM FLORIDA REAL ESTATE LLC. Stellar MLS
 - $499,0002 bd2 ba1k sqft4370 CHATHAM DRIVE #304, LONGBOAT KEY, FL 34228For Sale
 MLS ID #A4704453, Kevin Tai, PREFERRED SHORE LLC. Stellar MLS
 - $525,0002 bd2 ba840 sqft729 SAINT JUDES DRIVE S #2, LONGBOAT KEY, FL 34228For Sale
 MLS ID #A4703900, Esther Farber, KW COASTAL LIVING III. Stellar MLS
 - $550,0002 bd2 ba1.3k sqft914 SPANISH DRIVE S #76, LONGBOAT KEY, FL 34228For Sale
 MLS ID #A4699874, Geoff Scalera, AUM FLORIDA REAL ESTATE LLC. Stellar MLS
 - $435,0002 bd2 ba1.3k sqft718 SPANISH DRIVE N, LONGBOAT KEY, FL 34228For SaleMLS ID #A4687749, John Woodward, SARASOTA REAL ESTATE GROUP. Stellar MLS
- $474,9992 bd2 ba1k sqft4340 FALMOUTH DRIVE #104, LONGBOAT KEY, FL 34228For SaleMLS ID #A4701827, Melissa Sherk, REAL BROKER, LLC. Stellar MLS
- $479,0002 bd2 ba1k sqft4340 FALMOUTH DRIVE #D-204, LONGBOAT KEY, FL 34228For SaleMLS ID #A4698081, Jonna Humphries, WAGNER REALTY. Stellar MLS
- $565,0002 bd2 ba1k sqft713 SAINT JUDES DRIVE S #2, LONGBOAT KEY, FL 34228For SaleMLS ID #A4703619, Rex Glasson, DOUGLAS ELLIMAN. Stellar MLS
- $520,0002 bd2 ba1k sqft4310 FALMOUTH DRIVE #307, LONGBOAT KEY, FL 34228For SaleMLS ID #A4703888, Rachel Rademacher, HOUSE MATCH. Stellar MLS
- $485,0002 bd2 ba992 sqft605 SUTTON PLACE #102, LONGBOAT KEY, FL 34228For SaleMLS ID #A4681310, Larry Starr, SVN COMMERCIAL ADVISORY GROUP. Stellar MLS
- $499,0002 bd2 ba1.3k sqft578 SPANISH DRIVE S, LONGBOAT KEY, FL 34228For SaleMLS ID #A4698065, Ali Marks, LOYD ROBBINS & CO. LLC. Stellar MLS
- $589,0002 bd2 ba1.5k sqft563 SPANISH DRIVE S, LONGBOAT KEY, FL 34228For SaleMLS ID #A4682513, Victoria Campbell, LPT REALTY LLC. Stellar MLS
- $359,9002 bd2 ba1.4k sqft602 SPANISH DRIVE S #115, LONGBOAT KEY, FL 34228For SaleMLS ID #A4694415, Toni Zarghami, KW COASTAL LIVING III. Stellar MLS
- $425,0002 bd2 ba1.1k sqft4390 EXETER DRIVE #107, LONGBOAT KEY, FL 34228For SaleMLS ID #A4700306, Sharon Meier, PREMIER SOTHEBY'S INTERNATIONAL REALTY. Stellar MLS
- $569,0002 bd2 ba1.3k sqft524 SPANISH DRIVE S #125, LONGBOAT KEY, FL 34228For SaleMLS ID #A4698047, Adrienne Scott, MICHAEL SAUNDERS & COMPANY. Stellar MLS
- $410,0001 bd1 ba936 sqft6700 GULF OF MEXICO DRIVE #143, LONGBOAT KEY, FL 34228For SaleMLS ID #A4692139, Brooke Moran, DALTON WADE INC. Stellar MLS
- $599,9002 bd3 ba1.4k sqft848 EVERGREEN WAY, LONGBOAT KEY, FL 34228For SaleMLS ID #A4698229, Rex Glasson, DOUGLAS ELLIMAN. Stellar MLS
- $649,0002 bd2 ba1.1k sqft4234 GULF OF MEXICO DRIVE #M1, LONGBOAT KEY, FL 34228For SaleMLS ID #A4696419, John Thorson, PA, COLDWELL BANKER REALTY. Stellar MLS
- $595,0002 bd2 ba1.3k sqft4540 GULF OF MEXICO DRIVE #204, LONGBOAT KEY, FL 34228For SaleMLS ID #A4704578, Paulina Vasiliev, PLLC, VRI HOMES. Stellar MLS
- $649,0002 bd2 ba1.3k sqft4440 EXETER DRIVE #106, LONGBOAT KEY, FL 34228For SaleMLS ID #D6146366, Roger Richmond, KELLER WILLIAMS ISLAND LIFE REAL ESTATE. Stellar MLS
