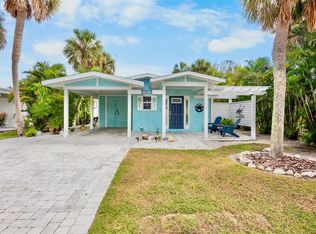
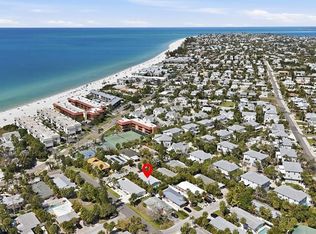
Experience the peak of coastal living in this fully turnkey, elevated residence, where the rhythm of the Gulf of Mexico meets refined island design. Offered completely furnished and move-in ready, this two-bedroom, two-bathroom home allows for an immediate transition into the Bradenton Beach shoreline experience. The interior is bathed in natural light, highlighting an open-concept layout with a designer kitchen featuring granite countertops, a custom tile backsplash, and stainless steel appliances. Both bathrooms have been elegantly updated with modern stone finishes and contemporary fixtures. Outside, a sprawling wrap-around deck offers an expansive venue for sunset views and open-air relaxation. The ground level provides significant versatility with a large, covered area for secure parking and storage, alongside a private, fenced retreat featuring a personal spa. With rare commercial zoning, this property offers exceptional potential as a primary residence, a seasonal escape, or a high-performance investment. From the meticulously curated decor to the updated systems, every detail is in place for the next owner to simply arrive and enjoy.
For sale
Price cut: $30K (5/25)
$1,065,000
111 9th St N, Bradenton Beach, FL 34217
2beds
806sqft
Single Family Residence
Built in 1970
4,922 Square Feet Lot
$-- Zestimate®
$1,321/sqft
$-- HOA
What's special
Sprawling wrap-around deckTwo-bedroom two-bathroom homeGranite countertopsOpen-concept layoutDesigner kitchenFully turnkey elevated residenceMeticulously curated decor
- 158 days |
- 192 |
- 2 |
Zillow last checked:
Listing updated:
Listed by:
Brandy Loebker 941-404-4737,
KELLER WILLIAMS ISLAND LIFE REAL ESTATE 941-254-6467
Source: Stellar MLS,MLS#: A4682317 Originating MLS: Venice
Originating MLS: Venice
Facts & features
Interior
Bedrooms & bathrooms
- Bedrooms: 2
- Bathrooms: 2
- Full bathrooms: 1
- 1/2 bathrooms: 1
Primary bedroom
- Features: Dual Closets
- Level: First
- Area: 144 Square Feet
- Dimensions: 12x12
Bedroom 2
- Features: Built-in Closet
- Level: First
- Area: 110 Square Feet
- Dimensions: 10x11
Bathroom 1
- Features: Shower No Tub, Built-in Closet
- Level: First
- Area: 45.1 Square Feet
- Dimensions: 4.1x11
Bathroom 2
- Level: First
- Area: 14.4 Square Feet
- Dimensions: 3.2x4.5
Kitchen
- Features: Granite Counters
- Level: First
- Area: 138 Square Feet
- Dimensions: 11.5x12
Living room
- Level: First
- Area: 131.61 Square Feet
- Dimensions: 10.7x12.3
Heating
- Electric
Cooling
- Central Air
Appliances
- Included: Dishwasher, Dryer, Electric Water Heater, Exhaust Fan, Microwave, Range, Refrigerator, Washer, Wine Refrigerator
- Laundry: Inside
Features
- Built-in Features, Ceiling Fan(s), Primary Bedroom Main Floor, Stone Counters
- Flooring: Ceramic Tile
- Doors: Outdoor Shower
- Windows: Hurricane Shutters
- Has fireplace: No
Interior area
- Total structure area: 941
- Total interior livable area: 806 sqft
Video & virtual tour
Property
Features
- Levels: One
- Stories: 1
- Patio & porch: Deck, Front Porch, Rear Porch, Side Porch
- Exterior features: Outdoor Shower, Private Mailbox, Rain Gutters
- Has spa: Yes
- Spa features: Above Ground, Heated
- Fencing: Vinyl
- Has view: Yes
- View description: Water, Intracoastal Waterway
- Has water view: Yes
- Water view: Water,Intracoastal Waterway
- Waterfront features: Gulf/Ocean Access, Intracoastal Waterway Access
Lot
- Size: 4,922 Square Feet
- Features: Flood Insurance Required, FloodZone
Details
- Parcel number: 7710210001
- Zoning: C1
- Special conditions: None
Construction
Type & style
- Home type: SingleFamily
- Architectural style: Bungalow
- Property subtype: Single Family Residence
Materials
- HardiPlank Type, Wood Frame
- Foundation: Block, Raised
- Roof: Shingle
Condition
- Completed
- New construction: No
- Year built: 1970
Utilities & green energy
- Sewer: Public Sewer
- Water: Public
- Utilities for property: Sewer Connected, Water Connected
Community & HOA
Community
- Pet fee: $0 monthly
- Subdivision: MIRA MAR
HOA
- Has HOA: No
Location
- Region: Bradenton Beach
Financial & listing details
- Price per square foot: $1,321/sqft
- Tax assessed value: $787,792
- Annual tax amount: $10,761
- Date on market: 2/13/2026
- Cumulative days on market: 115 days
- Listing terms: Cash,Conventional
- Ownership: Fee Simple
- Total actual rent: 0
- Road surface type: Asphalt
Estimated market value
Not available
Estimated sales range
Not available
Not available
Price history
| Date | Event | Price |
|---|---|---|
| 5/25/2026 | Price change | $1,065,000-2.7%$1,321/sqft |
Source:  Stellar MLS #A4682317 Report a problem Stellar MLS #A4682317 Report a problem | ||
| 2/13/2026 | Price change | $1,095,000-0.5%$1,359/sqft |
Source: Stellar MLS #A4682317 Report a problem | ||
| 2/1/2025 | Price change | $1,100,000-4.3%$1,365/sqft |
Source: Stellar MLS #A4638630 Report a problem | ||
| 7/10/2024 | Price change | $1,150,000-8%$1,427/sqft |
Source: Stellar MLS #A4611049 Report a problem | ||
| 5/24/2024 | Listed for sale | $1,250,000+657.6%$1,551/sqft |
Source: Stellar MLS #A4611049 Report a problem | ||
| 4/26/2011 | Sold | $165,000-17.1%$205/sqft |
Source: Public Record Report a problem | ||
| 12/4/2010 | Price change | $199,000-13.1%$247/sqft |
Source: CTC Alliance LLC #M5811695 Report a problem | ||
| 7/17/2010 | Price change | $229,000-8%$284/sqft |
Source: RE/MAX ALLIANCE GROUP #M5811695 Report a problem | ||
| 4/14/2010 | Price change | $249,000-16.7%$309/sqft |
Source: RE/MAX Alliance Group #M5811695 Report a problem | ||
| 3/14/2010 | Listed for sale | $299,000$371/sqft |
Source: RE/MAX ALLIANCE GROUP #M5811695 Report a problem | ||
Public tax history
| Year | Property taxes | Tax assessment |
|---|---|---|
| 2025 | $10,761 +8.2% | $566,855 +10% |
| 2024 | $9,947 +1.7% | $515,323 +10% |
| 2023 | $9,778 +25.8% | $468,475 +10.7% |
| 2022 | $7,773 +14.8% | $423,382 +10% |
| 2021 | $6,769 +8.8% | $384,893 +10% |
| 2020 | $6,223 +6.4% | $349,903 +10% |
| 2019 | $5,851 +4.2% | $318,094 -7.9% |
| 2018 | $5,613 | $345,272 +5.6% |
| 2017 | -- | $327,064 +13.4% |
| 2016 | $3,498 | $288,406 +9.5% |
| 2015 | $3,498 | $263,439 +30.7% |
| 2014 | $3,498 +9.2% | $201,558 +12.3% |
| 2013 | $3,205 +320373% | $179,555 +2.9% |
| 2012 | $1 | $174,434 -6.7% |
| 2011 | $1 | $187,050 -2.2% |
| 2010 | -- | $191,309 -9.1% |
| 2009 | $3,687 -1.9% | $210,448 -21.1% |
| 2008 | $3,758 -27.8% | $266,580 -12.9% |
| 2007 | $5,203 -10% | $306,233 -2.8% |
| 2006 | $5,778 +16.8% | $314,953 +20.2% |
| 2005 | $4,948 +46.6% | $262,003 +48.5% |
| 2004 | $3,377 +30.4% | $176,393 +32.8% |
| 2003 | $2,590 +13.1% | $132,777 +14.3% |
| 2002 | $2,290 +22.8% | $116,155 +21.2% |
| 2001 | $1,865 +20% | $95,806 +22.8% |
| 2000 | $1,554 | $78,010 |
Find assessor info on the county website
Monthly payment
Est. payment
Payment breakdown
Explore the cost of this home by adjusting the details. Changes won't be saved.Climate risks
Neighborhood: 34217
Nearby schools
GreatSchools rating
- 9/10Anna Maria Elementary SchoolGrades: PK-5Distance: 2.3 mi
- 4/10Martha B. King Middle SchoolGrades: 6-8Distance: 4.4 mi
- 2/10Bayshore High SchoolGrades: 8-12Distance: 6.8 mi
Schools provided by the listing agent
- Elementary: Anna Maria Elementary
- Middle: Martha B. King Middle
- High: Manatee High
Source: Stellar MLS. This data may not be complete. We recommend contacting the local school district to confirm school assignments for this home.
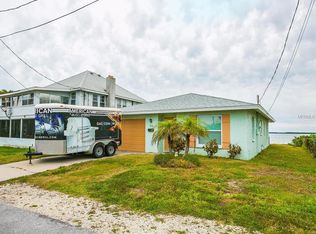
- $1,162,4002 bd2 ba1k sqft112 9th St N, Bradenton Beach, FL 34217Off Market
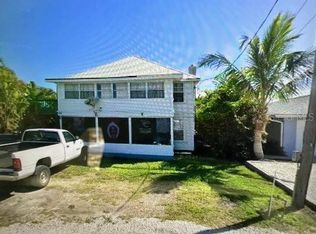
- $950,0005 bd4 ba2.7k sqft110 9th St N, Bradenton Beach, FL 34217Sold
- $---- bd1 ba480 sqft108 N 9th St, Bradenton Beach, FL 34217Off Market

- $443,0002 bd1 ba736 sqft108 9th St N APT 1, Bradenton Beach, FL 34217Off Market
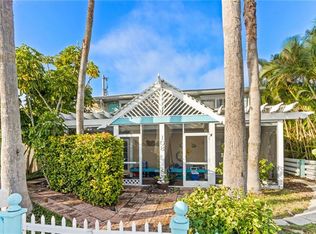
- $203,4001 bd1 ba480 sqft108 9th St N APT 2, Bradenton Beach, FL 34217Off Market
- $202,6001 bd1 ba480 sqft108 9th St N APT 3, Bradenton Beach, FL 34217Off Market
- $1,626,138-- bd-- ba1.8k sqft101 7th St N, Bradenton beach, FL 34217Off Market
- $3,878,200-- bd-- ba6.6k sqft101 7th St N, Bradenton Beach, FL 34217Off Market
A local agent can set up tours, give advice and negotiate with sellers.
Similar homes
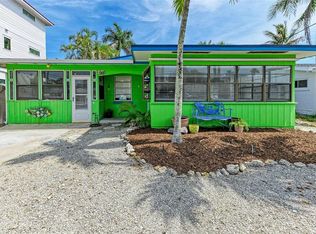
- $1,190,0002 bd2 ba1.1k sqft2111 Avenue B, Bradenton Beach, FL 34217For Sale
 MLS ID #A4683270, Liz Blandford, SALTY MERMAID REAL ESTATE LLC. Stellar MLS
 - $1,094,0002 bd2 ba1k sqft2915 Avenue C, Holmes Beach, FL 34217For Sale
 MLS ID #A4668577, Dean Hinterstoisser, KELLER WILLIAMS ON THE WATER S. Stellar MLS
 - $1,059,0002 bd2 ba1.1k sqft5803 Imperiore Ave, Holmes Beach, FL 34217For Sale
 MLS ID #A4673548, Shauna Ruby, BLUESRQ REAL ESTATE INC. Stellar MLS
 - $1,075,0003 bd2 ba1k sqft5803 De Palmas Ave, Holmes Beach, FL 34217For Sale
 MLS ID #A4684894, Erin Leathem, ISLAND REAL ESTATE-ANNA MARIA. Stellar MLS
 - $695,0002 bd2 ba1k sqft1801 Gulf Dr N Unit 142, Bradenton Beach, FL 34217For SaleMLS ID #A4688086, Gregory Zies, LLC, RE/MAX ALLIANCE GROUP. Stellar MLS
- $540,0002 bd2 ba1k sqft1801 Gulf Dr N Unit 248, Bradenton Beach, FL 34217For SaleMLS ID #A4697381, CHRISTINE KOURIK, RE/MAX ALLIANCE GROUP. Stellar MLS
- $649,9002 bd1 ba675 sqft1325 Gulf Dr N #125, Bradenton Beach, FL 34217For SaleMLS ID #A4683810, Joey Hutchinson, DUNCAN REAL ESTATE, INC.. Stellar MLS
- $879,0002 bd3 ba1k sqft2811 Gulf Dr, Holmes Beach, FL 34217For SaleMLS ID #A4691196, Joey Hutchinson, DUNCAN REAL ESTATE, INC.. Stellar MLS
- $699,0002 bd2 ba720 sqft101 25th St N #3, Bradenton Beach, FL 34217For SaleMLS ID #A4696077, Jo-Lee Mansfield, RE/MAX ALLIANCE GROUP. Stellar MLS
- $1,225,0003 bd2 ba1.1k sqft5807 De Palmas Ave, Holmes Beach, FL 34217For SaleMLS ID #A4682858, James Wilson, SATO REAL ESTATE INC.. Stellar MLS
- $750,0002 bd2 ba962 sqft901 Gulf Dr S #14, Bradenton Beach, FL 34217For SaleMLS ID #A4671294, Amy Jones, COASTAL KEY REALTY LLC. Stellar MLS
- $935,0002 bd2 ba1k sqft215 67th St #6, Holmes Beach, FL 34217For SaleMLS ID #A4688457, Andrea Miller, DUNCAN REAL ESTATE, INC.. Stellar MLS
- $765,0002 bd1 ba700 sqft3009 E A Ave, Holmes Beach, FL 34217For SaleMLS ID #A4696597, Adrian Johnson, SEA BREEZE REAL ESTATE LLC. Stellar MLS
- $675,0002 bd1 ba1.1k sqft204 29th St, Holmes Beach, FL 34217For SaleMLS ID #A4693429, Billi Gartman, ANNA MARIA LIFE REAL ESTATE. Stellar MLS
- $1,250,0002 bd2 ba912 sqft207 71st St #E, Holmes Beach, FL 34217For SaleMLS ID #A4696637, Amanda Cornett, PINEYWOODS REALTY LLC. Stellar MLS
- $869,0002 bd2 ba910 sqft6606 Holmes Blvd #3, Bradenton Beach, FL 34217For SaleMLS ID #A4639824, Jennifer Chatt, ISLAND REAL ESTATE-ANNA MARIA. Stellar MLS
- $760,0002 bd2 ba1.1k sqft6006 Gulf Dr Unit 207, Holmes Beach, FL 34217For SaleMLS ID #TB8502022, Joshua Neitz, NEXTHOME GULF COAST. Stellar MLS
- $689,0002 bd2 ba755 sqft2513 Avenue B #B, Bradenton Beach, FL 34217For SaleMLS ID #A4655549, Patricia Baker, RE/MAX ALLIANCE GROUP. Stellar MLS
- $635,0002 bd2 ba862 sqft4909 Gulf Dr APT 6B, Holmes Beach, FL 34217For SaleMLS ID #TB8470442, Justin Vitalo, EXP REALTY LLC. Stellar MLS
- $845,0002 bd1 ba810 sqft207 75th St #B, Bradenton Beach, FL 34217For SaleMLS ID #A4677069, Lynn Bondanza, MARCUS & COMPANY REALTY. Stellar MLS
