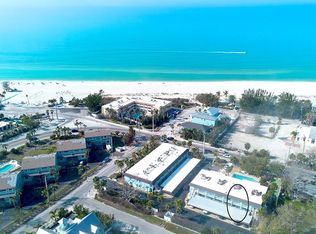
Have you have ever dreamed of a beach escape? Well here it is! This is the one you've been waiting for. Enjoy your winter getaway yet rent it the remainder of the year and you can pay your annual condo fees and more just like the Seller has done. Rarely available Cayman Cay turnkey furnished second floor 2 bedroom 2 bath condo in coastal colors with western exposure. Living and dining area opens onto screened lanai where you can enjoy the colors of the sunset in the night sky. Fully equipped kitchen has solid wood cabinetry, recessed lighting, shiny quartz countertops and tiled backsplash the colors of the sea. Split floor plan affords owner's and guest's privacy. Master bedroom has en suite bath with walk in shower. Guest bath comes with tub/shower combo. Luxury waterproof vinyl plank flooring through out. Complex features reserved carport with storage closet for your beach toys and bikes, heated swimming pool, courtyard bbq grill and shuffleboard court. Pet friendly.....so bring your fur babies of all sizes on vacation with you. One rental a month can capture income to help cover your carrying costs. Convenient location with Publix, CVS & Walgreens, numerous restaurants & cafes, boutique shops and doctor's offices nearby. Just down the sidewalk to the crosswalk lies the Gulf of Mexico sandy beaches, turquoise waters and amazing sunsets. Catch the free island trolley curbside to explore either direction to the quaint Anna Maria City and lively Bradenton Beach.
Sold for $590,000
$590,000
4307 GULF DR #206, HOLMES BEACH, FL 34217
2beds
1,027sqft
Condominium
Built in 1974
-- sqft lot
$512,700 Zestimate®
$574/sqft
$3,780 Estimated rent
Home value
$512,700
$472,000 - $559,000
$3,780/mo
Zestimate® history
Owner options
List your home for rent
$3,780/mo
Rent Zestimate®
Find your next renter with Zillow Rental Manager. Plus, with online applications, you can quickly screen prospective tenants – for free.
$3,780/mo
Rent Zestimate®
Refinance and save
$4,897/mo
Est. payment
Refinancing to a lower rate could help reduce your monthly payments and save thousands over the life of the loan.
$4,897/mo
Est. payment
Explore your selling options
Work with a Zillow partner agent
Leverage their expertise and Zillow's premium Showcase listings to get your home seen by more buyers.
Get startedList with your own agent
Get your home in front of millions of buyers by listing it on Zillow.
Learn how to do itSell it yourself
Take full control of how buyers see your home on Zillow by listing For Sale by Owner (FSBO).
List your homeWhat's special
Heated swimming poolScreened lanaiShuffleboard courtRecessed lightingFree island trolley curbsideShiny quartz countertopsEn suite bath
Zillow last checked:
Listing updated:
Listed by:
Liz Codola 941-812-3455,
ISLAND REAL ESTATE-ANNA MARIA 941-778-6066
Bought with:
Jennifer Kenna, 3288205
EXP REALTY, LLC
Source: Stellar MLS,MLS#: A4572418 Originating MLS: Sarasota - Manatee
Originating MLS: Sarasota - Manatee
Facts & features
Interior
Bedrooms & bathrooms
- Bedrooms: 2
- Bathrooms: 2
- Full bathrooms: 2
Primary bedroom
- Description: Room4
- Features: Ceiling Fan(s), En Suite Bathroom, Built-in Closet
- Level: First
- Dimensions: 13x10
Bedroom 2
- Description: Room5
- Features: Ceiling Fan(s), Built-in Closet
- Level: First
- Dimensions: 12x10
Balcony porch lanai
- Description: Room6
- Features: Ceiling Fan(s)
- Level: First
- Dimensions: 12x8
Dining room
- Description: Room2
- Level: First
- Dimensions: 11x12
Kitchen
- Description: Room3
- Features: Stone Counters
- Level: First
- Dimensions: 12x9
Living room
- Description: Room1
- Features: Ceiling Fan(s)
- Level: First
- Dimensions: 15x12
Heating
- Central, Electric
Cooling
- Central Air
Appliances
- Included: Dishwasher, Dryer, Electric Water Heater, Microwave, Range, Refrigerator, Washer
- Laundry: Laundry Closet
Features
- Ceiling Fan(s), Living Room/Dining Room Combo, Primary Bedroom Main Floor, Split Bedroom, Stone Counters, Thermostat
- Flooring: Vinyl
- Doors: Outdoor Grill, Outdoor Shower, Sliding Doors
- Windows: Blinds, Storm Window(s), Rods
- Has fireplace: No
- Common walls with other units/homes: Corner Unit,End Unit
Interior area
- Total structure area: 1,123
- Total interior livable area: 1,027 sqft
Property
Parking
- Total spaces: 1
- Parking features: Covered, Guest, Reserved
- Carport spaces: 1
Features
- Levels: One
- Stories: 1
- Patio & porch: Covered, Rear Porch, Screened
- Exterior features: Irrigation System, Lighting, Outdoor Grill, Outdoor Shower, Sidewalk
- Pool features: Gunite, Heated, In Ground, Lighting
- Has view: Yes
- View description: Pool
Lot
- Features: FloodZone, City Lot, In County, Landscaped, Level, Near Public Transit, Sidewalk
- Residential vegetation: Mature Landscaping, Trees/Landscaped
Details
- Parcel number: 7381100804
- Zoning: R3
- Special conditions: None
Construction
Type & style
- Home type: Condo
- Property subtype: Condominium
Materials
- Block, Stucco
- Foundation: Slab
- Roof: Built-Up,Membrane
Condition
- New construction: No
- Year built: 1974
Utilities & green energy
- Sewer: Public Sewer
- Water: Public
- Utilities for property: BB/HS Internet Available, Cable Connected, Electricity Connected, Phone Available, Public, Sewer Connected, Water Connected
Community & HOA
Community
- Features: Buyer Approval Required, Community Mailbox, No Truck/RV/Motorcycle Parking, Pool
- Security: Smoke Detector(s)
- Pet fee: $0 monthly
- Subdivision: CAYMAN CAY VILLAS
HOA
- Has HOA: Yes
- Amenities included: Cable TV, Pool, Recreation Facilities, Shuffleboard Court, Vehicle Restrictions
- Services included: Cable TV, Community Pool, Reserve Fund, Insurance, Internet, Maintenance Structure, Maintenance Grounds, Manager, Pool Maintenance, Recreational Facilities, Sewer, Trash, Water
- HOA fee: $1,000 monthly
- HOA name: Gulf Coast Community Mngmnt/ Bill Ashby
- HOA phone: 941-870-5600
Location
- Region: Holmes Beach
Financial & listing details
- Price per square foot: $574/sqft
- Tax assessed value: $412,250
- Annual tax amount: $4,958
- Date on market: 6/1/2023
- Cumulative days on market: 73 days
- Listing terms: Cash,Conventional
- Ownership: Condominium
- Total actual rent: 0
- Electric utility on property: Yes
- Road surface type: Paved
Price history
| Date | Event | Price |
|---|---|---|
| 9/5/2023 | Sold | $590,000-1.5%$574/sqft |
Source:  Stellar MLS #A4572418 Report a problem Stellar MLS #A4572418 Report a problem | ||
| 8/13/2023 | Pending sale | $599,000$583/sqft |
Source: Stellar MLS #A4572418 Report a problem | ||
| 6/1/2023 | Listed for sale | $599,000+178.6%$583/sqft |
Source: Stellar MLS #A4572418 Report a problem | ||
| 8/7/2014 | Sold | $215,000-7.3%$209/sqft |
Source: Public Record Report a problem | ||
| 6/8/2014 | Listed for sale | $232,000+10.5%$226/sqft |
Source: A PARADISE INC REALTOR #M5838566 Report a problem | ||
| 4/25/2012 | Listing removed | $209,900$204/sqft |
Source: MICHAEL SAUNDERS & COMPANY #M5824187 Report a problem | ||
| 10/7/2011 | Pending sale | $209,900$204/sqft |
Source: Michael Saunders & Company - Licensed Real Estate Broker Report a problem | ||
| 9/24/2011 | Listed for sale | $209,900-6.7%$204/sqft |
Source: Michael Saunders & Company - Licensed Real Estate Broker Report a problem | ||
| 4/14/2011 | Listing removed | $225,000$219/sqft |
Source: MICHAEL SAUNDERS & COMPANY #M5799769 Report a problem | ||
| 4/8/2011 | Listed for sale | $225,000-10%$219/sqft |
Source: MICHAEL SAUNDERS & COMPANY #M5799769 Report a problem | ||
| 3/8/2004 | Sold | $250,000+78.6%$243/sqft |
Source: Public Record Report a problem | ||
| 8/10/2000 | Sold | $140,000$136/sqft |
Source: Public Record Report a problem | ||
Public tax history
| Year | Property taxes | Tax assessment |
|---|---|---|
| 2025 | $6,802 -9.7% | $412,250 -11% |
| 2024 | $7,533 +21.3% | $463,250 +44.5% |
| 2023 | $6,212 +25.3% | $320,650 +10% |
| 2022 | $4,958 +9.1% | $291,500 +10% |
| 2021 | $4,545 +4.9% | $265,000 +7.1% |
| 2020 | $4,334 +10.8% | $247,500 +10% |
| 2019 | $3,913 | $225,000 -4.3% |
| 2018 | $3,913 -4.6% | $235,000 +7.8% |
| 2017 | $4,101 +27.7% | $218,000 |
| 2016 | $3,211 | $218,000 +7.1% |
| 2015 | $3,211 | $203,500 +10.1% |
| 2014 | $3,211 -1.1% | $184,901 +0% |
| 2013 | $3,247 +324598% | $184,881 +1.4% |
| 2012 | $1 | $182,373 -2% |
| 2011 | $1 | $186,164 +13.7% |
| 2010 | -- | $163,783 -23% |
| 2009 | $3,698 +6% | $212,705 -2.2% |
| 2008 | $3,489 -11.5% | $217,409 -10% |
| 2007 | $3,945 -5.7% | $241,566 +1.9% |
| 2006 | $4,185 +3.8% | $236,988 +7.6% |
| 2005 | $4,030 +8.6% | $220,257 +10.7% |
| 2004 | $3,710 +2.5% | $198,957 +4.2% |
| 2003 | $3,621 +44.9% | $190,960 +47.4% |
| 2002 | $2,499 +15.2% | $129,526 +13.7% |
| 2001 | $2,169 +24.7% | $113,954 +27.1% |
| 2000 | $1,739 | $89,657 |
Find assessor info on the county website
Neighborhood: 34217
Nearby homes
- $515,0002 bd2 ba1k sqft4307 Gulf Dr APT 103, Holmes Beach, FL 34217Sold

- $460,0002 bd2 ba1k sqft4307 Gulf Dr APT 109, Holmes Beach, FL 34217Sold

- $475,0002 bd2 ba1k sqft4307 Gulf Dr APT 202, Holmes Beach, FL 34217Sold

- $555,0002 bd2 ba1.1k sqft4307 Gulf Dr APT 208, Holmes Beach, FL 34217Sold
- $490,0002 bd2 ba1k sqft4307 Gulf Dr APT 209, Holmes Beach, FL 34217Sold
- $490,0002 bd2 ba1k sqft4307 Gulf Dr APT 207, Holmes Beach, FL 34217Sold
- $1,660,8003 bd2 ba1.9k sqft3 Palm Harbor Dr, Holmes Beach, FL 34217Off Market
- $1,738,1003 bd2 ba2k sqft5 Palm Harbor Dr, Holmes Beach, FL 34217Off Market
Nearby schools
GreatSchools rating
- 9/10Anna Maria Elementary SchoolGrades: PK-5Distance: 0.2 mi
- 4/10Martha B. King Middle SchoolGrades: 6-8Distance: 4.6 mi
- 3/10Manatee High SchoolGrades: 8-12Distance: 7.2 mi
Schools provided by the listing agent
- Elementary: Anna Maria Elementary
- Middle: Martha B. King Middle
- High: Manatee High
Source: Stellar MLS. This data may not be complete. We recommend contacting the local school district to confirm school assignments for this home.
Get a cash offer in 3 minutes
Find out how much your home could sell for in as little as 3 minutes with a no-obligation cash offer.
Estimated market value
$512,700
Get a cash offer in 3 minutes
Find out how much your home could sell for in as little as 3 minutes with a no-obligation cash offer.
Estimated market value
$512,700
- Florida
- Manatee County
- Holmes Beach
- 34217
- 4307 GULF DR Unit 206
Nearby cities
Nearby zip codes
Other Holmes Beach Topics
