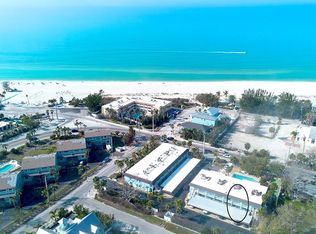
Steps from the Gulf and newly approved WEEKLY rental policy! Experience the best of Anna Maria Island in this charming, ground-level 2-bedroom, 2-bathroom condo located in a premier Holmes Beach community. This residence perfectly balances modern upgrades with the relaxed, "Old Florida" charm that makes this island world-famous. THE INTERIOR: The heart of this home is the newly remodeled kitchen, featuring crisp quartz countertops, contemporary cabinetry, high-end hardware, and a deep farm sink. Sold fully turnkey, the transition to your new beach life is seamless. OUTDOOR LIVING & PRIVACY: Relax and enjoy your morning coffee on your covered, screened-in lanai which overlooks the sparkling community pool or step out for effortless access to the heated swimming pool for a midday dip! For ultimate seclusion, the primary suite features a rare, private open-air patio. Complete with a private outdoor shower, it is a serene sanctuary perfect for sunbathing or getting lost in a good book COMMUNITY & LOCATION: Located directly across the street from the sugary sands of the Gulf of Mexico, this complex offers a true resort feel with a heated pool, BBQ grilling area, and shuffleboard courts. Whether you’re looking for a permanent residence, a seasonal getaway, or an investment, the flexible rental policy - WEEKLY RENTALS ALLOWED - offers great potential. HIGHLITES: • Prime Location: Easy walk to shopping, dining, and island entertainment, with quick access off-island. • Pet-Friendly: Owners are welcome to bring their pets! • Maintenance-Free: Ground-level entry with no stairs to navigate. ADDITIONAL OFFERINGS: covered parking, LG storage closet, small enclosed area off of BD #2 for office space or additional storage. Don't miss this opportunity to own a piece of paradise where the beach is your backyard and every day feels like a vacation!
Sold for $460,000
$460,000
4307 GULF DRIVE #109, HOLMES BEACH, FL 34217
2beds
1,027sqft
Condominium
Built in 1974
-- sqft lot
$441,500 Zestimate®
$448/sqft
$3,780 Estimated rent
Home value
$441,500
$419,000 - $464,000
$3,780/mo
Zestimate® history
Owner options
List your home for rent
$3,780/mo
Rent Zestimate®
Find your next renter with Zillow Rental Manager. Plus, with online applications, you can quickly screen prospective tenants – for free.
$3,780/mo
Rent Zestimate®
Refinance and save
$4,316/mo
Est. payment
Refinancing to a lower rate could help reduce your monthly payments and save thousands over the life of the loan.
$4,316/mo
Est. payment
Explore your selling options
Work with a Zillow partner agent
Leverage their expertise and Zillow's premium Showcase listings to get your home seen by more buyers.
Get startedList with your own agent
Get your home in front of millions of buyers by listing it on Zillow.
Learn how to do itSell it yourself
Take full control of how buyers see your home on Zillow by listing For Sale by Owner (FSBO).
List your homeWhat's special
Contemporary cabinetryHeated poolBbq grilling areaPrivate outdoor showerCovered parkingCrisp quartz countertopsBeach is your backyard
Zillow last checked:
Listing updated:
Listed by:
Lindsey Strickland 941-737-3491,
DUNCAN REAL ESTATE, INC. 941-779-0304
Bought with:
Lindsey Strickland, 3374342
DUNCAN REAL ESTATE, INC.
Source: Stellar MLS,MLS#: A4675685 Originating MLS: Sarasota - Manatee
Originating MLS: Sarasota - Manatee
Facts & features
Interior
Bedrooms & bathrooms
- Bedrooms: 2
- Bathrooms: 2
- Full bathrooms: 2
Rooms
- Room types: Utility Room
Primary bedroom
- Features: Ceiling Fan(s), Other, Built-in Closet
- Level: First
- Area: 240 Square Feet
- Dimensions: 20x12
Bedroom 2
- Features: Ceiling Fan(s), Other, Built-in Closet
- Level: First
- Area: 156 Square Feet
- Dimensions: 13x12
Primary bathroom
- Features: Built-In Shelving, En Suite Bathroom, Exhaust Fan, Shower No Tub, Single Vanity
- Level: First
- Area: 28 Square Feet
- Dimensions: 7x4
Bathroom 2
- Features: Exhaust Fan, Other, Single Vanity, Tub With Shower, Linen Closet
- Level: First
- Area: 42 Square Feet
- Dimensions: 7x6
Balcony porch lanai
- Features: Ceiling Fan(s), Other
- Level: First
- Area: 88 Square Feet
- Dimensions: 11x8
Dining room
- Features: Ceiling Fan(s), Other
- Level: First
- Area: 96 Square Feet
- Dimensions: 12x8
Kitchen
- Features: Pantry, Other, Stone Counters
- Level: First
- Area: 126 Square Feet
- Dimensions: 14x9
Living room
- Features: Other
- Level: First
- Area: 195 Square Feet
- Dimensions: 15x13
Heating
- Central, Electric
Cooling
- Central Air
Appliances
- Included: Dishwasher, Disposal, Dryer, Electric Water Heater, Exhaust Fan, Microwave, Range, Refrigerator, Washer
- Laundry: In Kitchen, Inside, Laundry Closet
Features
- Ceiling Fan(s), Living Room/Dining Room Combo, Stone Counters, Thermostat
- Flooring: Concrete, Luxury Vinyl, Tile
- Doors: Outdoor Grill, Outdoor Shower, Sliding Doors
- Windows: Window Treatments
- Has fireplace: Yes
- Fireplace features: Living Room, Stone, Wood Burning
- Common walls with other units/homes: Corner Unit
Interior area
- Total structure area: 1,123
- Total interior livable area: 1,027 sqft
Property
Parking
- Total spaces: 1
- Parking features: Assigned, Covered, Golf Cart Parking, Ground Level, Guest
- Carport spaces: 1
Features
- Levels: One
- Stories: 1
- Patio & porch: Covered, Enclosed, Patio, Porch, Rear Porch, Screened
- Exterior features: Outdoor Grill, Outdoor Shower, Sidewalk, Storage
- Has view: Yes
- View description: Pool
Lot
- Size: 4,656 Square Feet
- Features: FloodZone, Near Marina, Sidewalk
Details
- Additional structures: Storage
- Parcel number: 7381100507
- Zoning: R3
- Special conditions: None
Construction
Type & style
- Home type: Condo
- Property subtype: Condominium
Materials
- Block, Stucco
- Foundation: Slab
- Roof: Built-Up,Membrane
Condition
- Completed
- New construction: No
- Year built: 1974
Utilities & green energy
- Sewer: Public Sewer
- Water: Public
- Utilities for property: Cable Connected, Electricity Connected, Sewer Connected, Water Connected
Community & HOA
Community
- Features: Buyer Approval Required, Community Mailbox, Golf Carts OK, Pool
- Pet fee: $0 monthly
- Subdivision: CAYMAN CAY VILLAS
HOA
- Has HOA: Yes
- Services included: Cable TV, Common Area Taxes, Community Pool, Insurance, Internet, Maintenance Structure, Maintenance Grounds, Maintenance Repairs, Manager, Pest Control, Pool Maintenance, Sewer, Trash, Water
- HOA fee: $1,242 monthly
- HOA name: Signature One Property Management/Keith
- HOA phone: 941-258-3430
Location
- Region: Holmes Beach
Financial & listing details
- Price per square foot: $448/sqft
- Tax assessed value: $144,288
- Annual tax amount: $2,866
- Date on market: 12/20/2025
- Cumulative days on market: 112 days
- Listing terms: Cash,Conventional
- Ownership: Fee Simple
- Total actual rent: 0
- Electric utility on property: Yes
- Road surface type: Asphalt
Price history
| Date | Event | Price |
|---|---|---|
| 5/19/2026 | Sold | $460,000-1.9%$448/sqft |
Source:  Stellar MLS #A4675685 Report a problem Stellar MLS #A4675685 Report a problem | ||
| 4/24/2026 | Pending sale | $469,000$457/sqft |
Source: Stellar MLS #A4675685 Report a problem | ||
| 4/16/2026 | Listed for sale | $469,000$457/sqft |
Source: Stellar MLS #A4675685 Report a problem | ||
| 4/11/2026 | Pending sale | $469,000$457/sqft |
Source: Stellar MLS #A4675685 Report a problem | ||
| 12/20/2025 | Listed for sale | $469,000-11.3%$457/sqft |
Source: Stellar MLS #A4675685 Report a problem | ||
| 8/3/2025 | Listing removed | $529,000$515/sqft |
Source: Stellar MLS #A4647202 Report a problem | ||
| 4/19/2025 | Price change | $529,000+23.3%$515/sqft |
Source: Stellar MLS #A4647202 Report a problem | ||
| 4/5/2025 | Listed for sale | $429,000+50.5%$418/sqft |
Source: Stellar MLS #A4647202 Report a problem | ||
| 10/21/2014 | Sold | $285,000$278/sqft |
Source: Public Record Report a problem | ||
Public tax history
| Year | Property taxes | Tax assessment |
|---|---|---|
| 2025 | $2,866 -56.6% | $144,288 -59.1% |
| 2024 | $6,599 +12.4% | $352,715 +10% |
| 2023 | $5,872 +18.4% | $320,650 +10% |
| 2022 | $4,958 +9.1% | $291,500 +10% |
| 2021 | $4,545 +3.2% | $265,000 +3.9% |
| 2020 | $4,403 +0% | $255,000 |
| 2019 | $4,402 0% | $255,000 -1.9% |
| 2018 | $4,402 +1.7% | $260,000 +19.3% |
| 2017 | $4,329 +34.8% | $218,000 |
| 2016 | $3,211 | $218,000 +7.1% |
| 2015 | $3,211 | $203,500 +10.1% |
| 2014 | $3,211 -1.1% | $184,901 +0% |
| 2013 | $3,247 +324598% | $184,881 +98.3% |
| 2012 | $1 | $93,243 +3% |
| 2011 | $1 | $90,527 +1.5% |
| 2010 | -- | $89,189 +2.7% |
| 2009 | $1,004 -2.8% | $86,844 +0.1% |
| 2008 | $1,033 +6.8% | $86,757 +3% |
| 2007 | $967 -4.2% | $84,230 +2.5% |
| 2006 | $1,010 +0.7% | $82,176 +3% |
| 2005 | $1,002 +2.5% | $79,783 +3% |
| 2004 | $978 +1.1% | $77,459 +1.9% |
| 2003 | $967 +1.8% | $76,015 +2.4% |
| 2002 | $950 +3.8% | $74,233 +1.6% |
| 2001 | $915 +2.7% | $73,064 +3% |
| 2000 | $891 | $70,936 |
Find assessor info on the county website
Neighborhood: 34217
Nearby homes
- $515,0002 bd2 ba1k sqft4307 Gulf Dr APT 103, Holmes Beach, FL 34217Sold

- $475,0002 bd2 ba1k sqft4307 Gulf Dr APT 202, Holmes Beach, FL 34217Sold

- $590,0002 bd2 ba1k sqft4307 Gulf Dr APT 206, Holmes Beach, FL 34217Sold

- $555,0002 bd2 ba1.1k sqft4307 Gulf Dr APT 208, Holmes Beach, FL 34217Sold
- $490,0002 bd2 ba1k sqft4307 Gulf Dr APT 209, Holmes Beach, FL 34217Sold
- $490,0002 bd2 ba1k sqft4307 Gulf Dr APT 207, Holmes Beach, FL 34217Sold
- $1,660,8003 bd2 ba1.9k sqft3 Palm Harbor Dr, Holmes Beach, FL 34217Off Market
- $1,738,1003 bd2 ba2k sqft5 Palm Harbor Dr, Holmes Beach, FL 34217Off Market
Nearby schools
GreatSchools rating
- 9/10Anna Maria Elementary SchoolGrades: PK-5Distance: 0.2 mi
- 4/10Martha B. King Middle SchoolGrades: 6-8Distance: 4.6 mi
- 3/10Manatee High SchoolGrades: 8-12Distance: 7.2 mi
Schools provided by the listing agent
- Elementary: Anna Maria Elementary
- Middle: Martha B. King Middle
- High: Manatee High
Source: Stellar MLS. This data may not be complete. We recommend contacting the local school district to confirm school assignments for this home.
Get a cash offer in 3 minutes
Find out how much your home could sell for in as little as 3 minutes with a no-obligation cash offer.
Estimated market value
$441,500
Get a cash offer in 3 minutes
Find out how much your home could sell for in as little as 3 minutes with a no-obligation cash offer.
Estimated market value
$441,500
- Florida
- Manatee County
- Holmes Beach
- 34217
- 4307 GULF DRIVE Unit 109
Nearby cities
Nearby zip codes
Other Holmes Beach Topics
