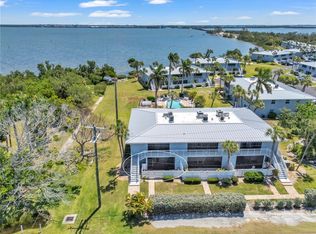
This beautifully updated 2BD/2BA coastal retreat offers the perfect blend of comfort, style, and location in the highly desirable Cayman Cay community on Holmes Beach. Ideally situated mid-island and just steps to the soft powdery sands of the Gulf, this TOP FLOOR residence is TURNKEY FURNISHED and truly MOVE-IN-READY. Inside, you’ll find a bright, open layout with a relaxed beach-inspired feel, HURRICANE IMPACT-RATED Windows and thoughtful upgrades throughout. A MAJOR RENOVATION opened up the kitchen and main living area, creating a more spacious and modern flow with NO CARPET throughout the unit. The well-appointed kitchen features upgraded cabinetry, modern countertops, tile backsplash and stainless steel appliances, making it perfect for both everyday living and entertaining. The main living space features custom wood accent wall detailing, adding a stylish coastal touch, and providing both durability and easy maintenance. Both bathrooms have been tastefully updated, and recent improvements include a NEW HURRICANE IMPACT-RATED TURTLE GLASS sliding door and a REFRESHED LANAI. Step out onto the screened lanai and enjoy peaceful surroundings with PARTIAL GULF VIEWS along with views of the pool and tropical landscaping, creating the perfect space to relax and unwind. Additional features include a private owner’s storage room and a designated covered carport space for Unit #207. Cayman Cay offers a well-maintained community setting with a heated pool, shuffleboard courts, and BBQ grilling area, perfect for relaxing after a day at the beach or enjoying time with family and friends. The location is truly unbeatable, just minutes from local restaurants, shopping, Publix, CVS, and everything that makes Anna Maria Island so special. For added convenience, the island trolley is nearby, making it effortless to explore the surrounding area. Enjoy convenient access on and off the island, along with a short drive to Sarasota Bradenton International Airport. Whether you're seeking a full-time residence, a relaxing vacation retreat, or an investment property, this condo delivers the perfect blend of location, modern updates, and easy island living. UNPACK, UNWIND, and START LIVING the island life from day one—while offering excellent INCOME POTENTIAL when you’re away.
Pending
$529,000
4307 GULF DRIVE #207, HOLMES BEACH, FL 34217
2beds
1,027sqft
:
Get pre-qualified$4,708/mo
Condominium
Built in 1974
-- sqft lot
$494,800 Zestimate®
$515/sqft
$1,242/mo HOA
What's special
Screened lanaiTurnkey furnishedHeated poolBbq grilling areaRefreshed lanaiPartial gulf viewsShuffleboard courts
- 100 days |
- 259 |
- 8 |
Zillow last checked:
Listing updated:
Listed by:
Michelle Wasson 941-726-5166,
BRIGHT REALTY 941-552-6036,
Phillip Wasson 941-524-4484,
BRIGHT REALTY
Source: Stellar MLS,MLS#: A4691396 Originating MLS: Sarasota - Manatee
Originating MLS: Sarasota - Manatee
Facts & features
Interior
Bedrooms & bathrooms
- Bedrooms: 2
- Bathrooms: 2
- Full bathrooms: 2
Rooms
- Room types: Storage Rooms
Primary bedroom
- Features: Ceiling Fan(s), En Suite Bathroom, Shower No Tub, Single Vanity, Built-in Closet
- Level: First
- Area: 156 Square Feet
- Dimensions: 12x13
Bedroom 2
- Features: Ceiling Fan(s), Built-in Closet
- Level: First
- Area: 132 Square Feet
- Dimensions: 12x11
Balcony porch lanai
- Features: Ceiling Fan(s)
- Level: First
- Area: 96 Square Feet
- Dimensions: 12x8
Dining room
- Level: First
- Area: 120 Square Feet
- Dimensions: 12x10
Kitchen
- Level: First
- Area: 96 Square Feet
- Dimensions: 12x8
Living room
- Features: Ceiling Fan(s)
- Level: First
- Area: 240 Square Feet
- Dimensions: 12x20
Heating
- Central, Heat Pump
Cooling
- Central Air, Humidity Control
Appliances
- Included: Dishwasher, Disposal, Dryer, Electric Water Heater, Freezer, Ice Maker, Microwave, Range, Refrigerator, Washer
- Laundry: Inside, Same Floor As Condo Unit
Features
- Ceiling Fan(s), Crown Molding, Eating Space In Kitchen, Living Room/Dining Room Combo, Open Floorplan, Primary Bedroom Main Floor, Solid Wood Cabinets, Split Bedroom, Stone Counters, Thermostat
- Flooring: Laminate, Tile, Vinyl
- Doors: Outdoor Grill, Sliding Doors
- Windows: Hurricane Shutters/Windows
- Has fireplace: No
Interior area
- Total structure area: 1,123
- Total interior livable area: 1,027 sqft
Video & virtual tour
Property
Parking
- Total spaces: 1
- Parking features: Assigned, Covered, Ground Level, Off Street, On Street, Reserved
- Carport spaces: 1
- Has uncovered spaces: Yes
Features
- Levels: Two
- Stories: 2
- Patio & porch: Covered, Patio, Porch, Rear Porch, Screened
- Exterior features: Balcony, Lighting, Outdoor Grill, Sidewalk, Storage
- Has view: Yes
- View description: Pool, Gulf/Ocean - Partial
- Has water view: Yes
- Water view: Gulf/Ocean - Partial
- Waterfront features: Beach Access, Gulf/Ocean Access
Lot
- Size: 1.15 Acres
- Dimensions: 200 x 251
- Features: In County, Sidewalk
- Residential vegetation: Mature Landscaping
Details
- Additional structures: Storage
- Parcel number: 7381100853
- Zoning: R3
- Special conditions: None
Construction
Type & style
- Home type: Condo
- Architectural style: Florida
- Property subtype: Condominium
Materials
- Block, Stucco
- Foundation: Slab
- Roof: Built-Up,Membrane
Condition
- Completed
- New construction: No
- Year built: 1974
Utilities & green energy
- Sewer: Public Sewer
- Water: Public
- Utilities for property: Cable Connected, Electricity Connected, Phone Available, Public, Sewer Connected, Street Lights, Water Connected
Community & HOA
Community
- Features: Community Mailbox, Pool, Sidewalks
- Security: Smoke Detector(s), Fire Resistant Exterior
- Pet fee: $0 monthly
- Subdivision: CAYMAN CAY VILLAS
HOA
- Has HOA: Yes
- Amenities included: Pool, Shuffleboard Court
- Services included: Cable TV, Community Pool, Insurance, Internet, Maintenance Structure, Maintenance Grounds, Manager, Pool Maintenance, Sewer, Trash, Water
- HOA fee: $1,242 monthly
- HOA name: Keith Wilking - Nexus Services
- HOA phone: 941-730-9610
Location
- Region: Holmes Beach
Financial & listing details
- Price per square foot: $515/sqft
- Tax assessed value: $412,250
- Annual tax amount: $6,599
- Date on market: 5/1/2026
- Cumulative days on market: 100 days
- Listing terms: Cash,Conventional
- Ownership: Condominium
- Total actual rent: 0
- Electric utility on property: Yes
- Road surface type: Paved
Estimated market value
$494,800
$470,000 - $520,000
$3,780/mo
Price history
| Date | Event | Price |
|---|---|---|
| 7/21/2026 | Pending sale | $529,000$515/sqft |
Source:  Stellar MLS #A4691396 Report a problem Stellar MLS #A4691396 Report a problem | ||
| 5/1/2026 | Listed for sale | $529,000+78.3%$515/sqft |
Source: Stellar MLS #A4691396 Report a problem | ||
| 11/29/2017 | Sold | $296,700-8.7%$289/sqft |
Source: Public Record Report a problem | ||
| 10/7/2017 | Listed for sale | $325,000-3.6%$316/sqft |
Source: ISLAND REAL ESTATE-ANNA MARIA #A4198055 Report a problem | ||
| 6/29/2006 | Sold | $337,000+40.4%$328/sqft |
Source: Public Record Report a problem | ||
| 12/19/2003 | Sold | $240,000+166.7%$234/sqft |
Source: Public Record Report a problem | ||
| 11/1/1996 | Sold | $90,000$88/sqft |
Source: Public Record Report a problem | ||
Public tax history
| Year | Property taxes | Tax assessment |
|---|---|---|
| 2025 | $6,599 0% | $387,987 +10% |
| 2024 | $6,599 +12.4% | $352,715 +10% |
| 2023 | $5,872 +18.4% | $320,650 +10% |
| 2022 | $4,958 +9.1% | $291,500 +10% |
| 2021 | $4,545 +4.9% | $265,000 +7.1% |
| 2020 | $4,334 +10.8% | $247,500 +10% |
| 2019 | $3,913 | $225,000 -4.3% |
| 2018 | $3,913 -4.6% | $235,000 +7.8% |
| 2017 | $4,101 +27.7% | $218,000 |
| 2016 | $3,211 | $218,000 +7.1% |
| 2015 | $3,211 | $203,500 +10.1% |
| 2014 | $3,211 -1.1% | $184,901 +0% |
| 2013 | $3,247 +324598% | $184,881 +1.4% |
| 2012 | $1 | $182,373 -2% |
| 2011 | $1 | $186,164 +13.7% |
| 2010 | -- | $163,783 -23% |
| 2009 | $3,698 +6% | $212,705 -2.2% |
| 2008 | $3,489 -11.5% | $217,409 -10% |
| 2007 | $3,945 +10.7% | $241,566 +6.5% |
| 2006 | $3,564 -0.2% | $226,865 +3% |
| 2005 | $3,572 -3.7% | $220,257 +10.7% |
| 2004 | $3,710 +192.7% | $198,957 +116.6% |
| 2003 | $1,268 +1.5% | $91,857 +2.4% |
| 2002 | $1,248 +3.6% | $89,704 +1.6% |
| 2001 | $1,205 +2.3% | $88,291 +3% |
| 2000 | $1,178 | $85,719 |
Find assessor info on the county website
Monthly payment
Est. payment
Payment breakdown
Explore the cost of this home by adjusting the details. Changes won't be saved.Climate risks
Neighborhood: 34217
Nearby schools
GreatSchools rating
- 9/10Anna Maria Elementary SchoolGrades: PK-5Distance: 0.2 mi
- 4/10Martha B. King Middle SchoolGrades: 6-8Distance: 4.6 mi
- 3/10Manatee High SchoolGrades: 8-12Distance: 7.2 mi
Schools provided by the listing agent
- Elementary: Anna Maria Elementary
- Middle: Martha B. King Middle
- High: Manatee High
Source: Stellar MLS. This data may not be complete. We recommend contacting the local school district to confirm school assignments for this home.
- $515,0002 bd2 ba1k sqft4307 Gulf Dr APT 103, Holmes Beach, FL 34217Sold

- $460,0002 bd2 ba1k sqft4307 Gulf Dr APT 109, Holmes Beach, FL 34217Sold

- $475,0002 bd2 ba1k sqft4307 Gulf Dr APT 202, Holmes Beach, FL 34217Sold

- $590,0002 bd2 ba1k sqft4307 Gulf Dr APT 206, Holmes Beach, FL 34217Sold

- $555,0002 bd2 ba1.1k sqft4307 Gulf Dr APT 208, Holmes Beach, FL 34217Sold
- $490,0002 bd2 ba1k sqft4307 Gulf Dr APT 209, Holmes Beach, FL 34217Sold
- $1,667,9003 bd2 ba1.9k sqft3 Palm Harbor Dr, Holmes Beach, FL 34217Off Market
- $1,752,4003 bd2 ba2k sqft5 Palm Harbor Dr, Holmes Beach, FL 34217Off Market
A local agent can set up tours, give advice and negotiate with sellers.
Similar homes
- $475,0002 bd2 ba1.1k sqft600 MANATEE AVENUE #145, HOLMES BEACH, FL 34217For Sale
 MLS ID #A4685147, April Green, DUNCAN REAL ESTATE, INC.. Stellar MLS
 - $589,9002 bd2 ba1.4k sqft711 MANATEE AVENUE, HOLMES BEACH, FL 34217For Sale
 MLS ID #A4692722, Jim Sauter, SAUTER BY THE WATER. Stellar MLS
 - $525,0002 bd2 ba1k sqft1801 GULF DRIVE N #148, BRADENTON BEACH, FL 34217For Sale
 MLS ID #A4693438, Adrian Johnson, SEA BREEZE REAL ESTATE LLC. Stellar MLS
 - $525,0003 bd2 ba1.4k sqft3844 CATALINA DRIVE #3844, BRADENTON, FL 34210For Sale
 MLS ID #A4702214, Erica Smentowski, KELLER WILLIAMS ON THE WATER S. Stellar MLS
 - $499,0002 bd2 ba1.2k sqft6500 FLOTILLA DRIVE #212, HOLMES BEACH, FL 34217For SaleMLS ID #A4691983, Martha Robel, DUNCAN REAL ESTATE, INC.. Stellar MLS
- $469,9902 bd2 ba864 sqft117 7TH STREET N #1, BRADENTON BEACH, FL 34217For SaleMLS ID #O6423117, Sarahi Cardona Maldonado, GR REALTY EXPERTS. Stellar MLS
- $559,9002 bd2 ba1k sqft1801 GULF DRIVE N #176, BRADENTON BEACH, FL 34217For SaleMLS ID #A4674901, Michael Bartone, BEACH HOUSE REAL ESTATE LLC. Stellar MLS
- $645,0002 bd2 ba1.1k sqft749 MANATEE AVENUE #749, HOLMES BEACH, FL 34217For SaleMLS ID #A4690595, Amy Jones, COASTAL KEY REALTY LLC. Stellar MLS
- $760,0002 bd2 ba1.1k sqft6006 GULF DRIVE #207, HOLMES BEACH, FL 34217For SaleMLS ID #TB8502022, Joshua Neitz, NEXTHOME GULF COAST. Stellar MLS
- $499,0002 bd2 ba1k sqft1801 GULF DRIVE N #275, BRADENTON BEACH, FL 34217For SaleMLS ID #A4685246, Matt Cooper, PREMIERE PLUS REALTY COMPANY. Stellar MLS
- $659,0001 bd1 ba832 sqft5200 GULF DRIVE #302, HOLMES BEACH, FL 34217For SaleMLS ID #A4677566, Adele Holland, ISLAND REAL ESTATE-ANNA MARIA. Stellar MLS
- $765,0002 bd1 ba700 sqft3009 AVENUE E #A, BRADENTON BEACH, FL 34217For SaleMLS ID #A4696597, Adrian Johnson, SEA BREEZE REAL ESTATE LLC. Stellar MLS
- $725,0002 bd3 ba1.3k sqft1007 GULF DRIVE N #208, BRADENTON BEACH, FL 34217For SaleMLS ID #A4695634, Nathan Mathers, PREMIER SOTHEBY'S INTERNATIONAL REALTY. Stellar MLS
- $500,0002 bd2 ba1.2k sqft9525 BLIND PASS ROAD #206, ST PETERSBURG, FL 33706For SaleMLS ID #TB8534513, Casey Franks, RE/MAX REALTY UNLIMITED. Stellar MLS
- $359,0002 bd2 ba1.3k sqft9604 CORTEZ ROAD W #422, BRADENTON, FL 34210For SaleMLS ID #A4701750, Shandra Holbrook, DALTON WADE INC. Stellar MLS
- $389,9001 bd1 ba594 sqft117 7TH STREET N #35, BRADENTON BEACH, FL 34217For SaleMLS ID #A4687670, John Damato, II, SATO REAL ESTATE INC.. Stellar MLS
- $750,0002 bd2 ba962 sqft901 GULF DRIVE S #14, BRADENTON BEACH, FL 34217For SaleMLS ID #A4671294, Amy Jones, COASTAL KEY REALTY LLC. Stellar MLS
- $625,0002 bd2 ba1.4k sqft1343 PERICO POINT CIRCLE #117, BRADENTON, FL 34209For SaleMLS ID #TB8425916, Paula Meyers, CHARLES RUTENBERG REALTY INC. Stellar MLS
- $495,0002 bd2 ba1.4k sqft1323 PERICO POINT CIRCLE #107, BRADENTON, FL 34209For SaleMLS ID #A4687831, Erin Leathem, ISLAND REAL ESTATE-ANNA MARIA. Stellar MLS
- $494,0002 bd3 ba1.2k sqft7520 SUNSHINE SKYWAY LANE S #T18, ST PETERSBURG, FL 33711For SaleMLS ID #TB8490542, Becky Malowany, SMITH & ASSOCIATES REAL ESTATE. Stellar MLS
