Virtually Staged. Pre-Construction. To be built. ONE-OF-A-KIND DEEP-WATER CORNER LOT | TO-BE-BUILT KEY WEST ESTATE IN FLAMINGO CAY Experience the pinnacle of Florida coastal living in the highly coveted, limited-inventory waterfront enclave of Flamingo Cay. This exclusive land-and-build package offers a rare opportunity to construct a personalized, deep-water sanctuary with a premier residential builder. Boasting over 115 feet of prime canal frontage and absolutely NO fixed bridges, this property is an unrestricted boater’s dream. THE ARCHITECTURE: KEY WEST ELEGANCE Designed for the ultimate island lifestyle, this Raised Key West-Inspired Cottage makes a breathtaking first impression with a classic pier base and a staircase ascending to a welcoming front porch. Step inside to a brilliantly designed open-concept living space that prioritizes clean, unobstructed sightlines. A striking 10-foot ceiling defines the the home, adding elevated architectural interest to your central entertaining hub. UNPARALLELED PRIVACY & VIEWS This expansive floor plan is a masterpiece of comfort, offering 4 generously sized bedrooms and 4 bathrooms. Every single bedroom features an en-suite bath, ensuring ultimate comfort for owners and guests alike. The primary suite is a true retreat, complete with a remarkably large walk-in closet. Engineered to the maximum allowable two-story height, the home's strategic elevation captures premium raised canal views from the main living areas, alongside gorgeous partial views of Sarasota Bay and the Intracoastal Waterway from the bedrooms and patios. OUTDOOR OASIS & GROUND-LEVEL UTILITY Step outside to enjoy the coastal breeze from your expansive rear deck, partially covered to provide the perfect shaded retreat. Below, the lower level offers massive, weather-protected storage space specifically designed for the Florida lifestyle—perfect for rods, reels, kayaks, trailers, water toys, and multiple vehicles. A TRUE BOATER'S PARADISE Launch directly from your backyard oasis, complete with an included custom saltwater pool (proposed 8'x16'), a private dock, and a 6,000 lb. boat lift. With average canal depths of 5 to 10 feet and clearly marked channels, deep-draft vessels and large sailboats enjoy effortless, bridge-free navigation to the Intracoastal Waterway, Sarasota Bay, and the Gulf of Mexico. LOCATION & LIFESTYLE Enjoy the ultimate freedom of NO MANDATORY HOA fees. You are just minutes by water to the sugar-sand beaches of Anna Maria Island and Longboat Key, with exceptionally quick land access to SRQ Airport, local arts, and world-class coastal dining. ALTERNATIVE LISTING (EXISTING HOME): There is an existing home on this lot that is currently MOVE-IN READY and available AS-IS. For details on purchasing the existing home, please see MLS #TB8518064. BUILDER & FINANCING OPTIONS: We can build this package on this lot, or we can build on your buyer's lot! The builder is highly flexible and approved with multiple local lenders! DISCLOSURES: Final pricing, specifications, features, options, and construction timelines are subject to buyer selections, site conditions, and municipal permitting. Taxes to be determined upon completion. Buyer and buyer’s agent to verify all measurements, specifications, and navigational water depths.
New construction
Price cut: $50K (9/25)
$1,899,000
00000 SPOONBILL ROAD E, BRADENTON, FL 34209
4beds
2,108sqft
Single Family Residence
Built in 2027
10,280 Square Feet Lot
$-- Zestimate®
$901/sqft
$-- HOA
What's special
Private dockRaised key west-inspired cottageClassic pier baseDeep-water corner lotAbsolutely no fixed bridges
- 62 days
- 292
- 11
Zillow last checked:
Listing updated:
Listed by:
Jonathan DeBellevue 813-550-5613,
LPT REALTY, LLC 877-366-2213
Source: Stellar MLS,MLS#: TB8541040 Originating MLS: Orlando Regional
Originating MLS: Orlando Regional
Facts & features
Interior
Bedrooms & bathrooms
- Bedrooms: 4
- Bathrooms: 4
- Full bathrooms: 3
- 1/2 bathrooms: 1
Rooms
- Room types: Den/Library/Office
Primary bedroom
- Features: Walk-In Closet(s)
- Level: First
Bedroom 2
- Features: Built-in Closet
- Level: First
Primary bathroom
- Level: First
Bathroom 3
- Features: Walk-In Closet(s)
- Level: First
Bathroom 4
- Features: Built-in Closet
- Level: First
Dining room
- Level: First
Kitchen
- Level: First
Living room
- Level: First
Heating
- Central
Cooling
- Central Air
Appliances
- Included: Dishwasher, Dryer, Electric Water Heater, Ice Maker, Microwave, Range, Range Hood, Refrigerator, Washer, Wine Refrigerator
- Laundry: Laundry Room
Features
- Built-in Features, Eating Space In Kitchen, Kitchen/Family Room Combo, Living Room/Dining Room Combo, Primary Bedroom Main Floor, Solid Wood Cabinets, Split Bedroom, Stone Counters, Thermostat
- Flooring: Engineered Hardwood
- Doors: French Doors
- Windows: Hurricane Shutters/Windows
- Has fireplace: Yes
- Fireplace features: Electric
Interior area
- Total structure area: 3,018
- Total interior livable area: 2,108 sqft
Video & virtual tour
Property
Parking
- Total spaces: 4
- Parking features: Garage - Attached
- Attached garage spaces: 4
Features
- Levels: Two
- Stories: 2
- Patio & porch: Covered, Deck
- Exterior features: Lighting, Storage
- Has private pool: Yes
- Pool features: Gunite, In Ground, Lighting, Pool Sweep
- Has view: Yes
- View description: Water, Bay/Harbor - Partial, Canal
- Has water view: Yes
- Water view: Water,Bay/Harbor - Partial,Canal
- Waterfront features: Canal - Saltwater, Bay/Harbor Access, Beach Access, Saltwater Canal Access, Gulf/Ocean Access, Gulf/Ocean to Bay Access, Intracoastal Waterway Access, Lagoon Access, Lift, Seawall
Lot
- Size: 10,280 Square Feet
- Features: FloodZone, In County, Near Golf Course, Near Marina, Near Public Transit, Above Flood Plain, Non Toxic Fertilizer/Pesticides
Details
- Additional parcels included: N/A
- Parcel number: 7342700007
- Zoning: RSF4.5/C
- Special conditions: None
Construction
Type & style
- Home type: SingleFamily
- Architectural style: Coastal,Elevated,Key West
- Property subtype: Single Family Residence
- Attached to another structure: Yes
Materials
- Block, Cement Siding, HardiPlank Type, Stucco, Wood Frame
- Foundation: Pillar/Post/Pier
- Roof: Metal
Condition
- Pre-Construction
- New construction: Yes
- Year built: 2027
Details
- Builder model: The Cay
- Builder name: Glades and Bay Construction
Utilities & green energy
- Sewer: Public Sewer
- Water: Public
- Utilities for property: Public
Green energy
- Energy efficient items: Appliances, Doors, HVAC, Lighting, Thermostat, Water Heater, Windows
- Indoor air quality: HVAC Filter MERV 8+, Moisture Control, No/Low VOC Cabinets/Counters, No/Low VOC Flooring, No/Low VOC Paint/Finish
- Water conservation: Fl. Friendly/Native Landscape, Xeriscape
Community & HOA
Community
- Pet fee: $0 monthly
- Subdivision: FLAMINGO CAY FIRST UNIT
HOA
- Has HOA: Yes
Location
- Region: Bradenton
Financial & listing details
- Price per square foot: $901/sqft
- Annual tax amount: $7,443
- Date on market: 8/26/2026
- Cumulative days on market: 57 days
- Listing terms: Cash,Conventional,VA Loan
- Ownership: Fee Simple
- Total actual rent: 0
- Road surface type: Asphalt
Estimated market value
Not available
Estimated sales range
Not available
Not available
Price history
| Date | Event | Price |
|---|---|---|
| 9/25/2026 | Price change | $1,899,000-2.6%$901/sqft |
Source:  Stellar MLS #TB8541040 Report a problem Stellar MLS #TB8541040 Report a problem | ||
| 8/26/2026 | Listed for sale | $1,949,000$925/sqft |
Source: Stellar MLS #TB8541040 Report a problem | ||
Public tax history
Tax history is unavailable.
Monthly payment
Est. payment
Payment breakdown
Explore the cost of this home by adjusting the details. Changes won't be saved.Climate risks
Neighborhood: 34209
- $879,0003 bd2 ba1.4k sqft10216 Spoonbill Rd E, Bradenton, FL 34209For Sale
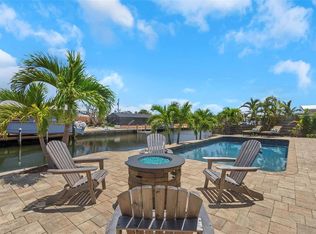
- $685,5003 bd2 ba1.4k sqft10212 Spoonbill Rd E, Bradenton, FL 34209Off Market
- $428,3002 bd2 ba1.3k sqft10215 Spoonbill Rd E, Bradenton, FL 34209Off Market
- $1,126,3003 bd3 ba3.1k sqft10304 Spoonbill Rd W, Bradenton, FL 34209Off Market
Similar homes
- $999,5004 bd4 ba2.5k sqft7104 9TH AVENUE DRIVE NW, BRADENTON, FL 34209For Sale

 MLS ID #A4710461, Michael Fenton, LOCALS PROPERTY MANAGEMENT. Stellar MLS
 - $1,900,0004 bd2 ba2.5k sqft10218 46TH AVENUE W, BRADENTON, FL 34210For Sale
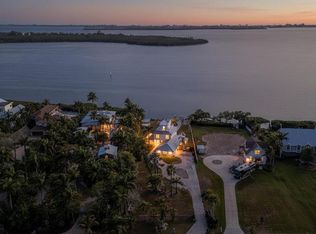 MLS ID #A4686579, Lori Campbell, ALLEGIANT REAL ESTATE GROUP. Stellar MLS
 - $1,199,0003 bd2 ba2.3k sqft918 99TH STREET NW, BRADENTON, FL 34209For Sale
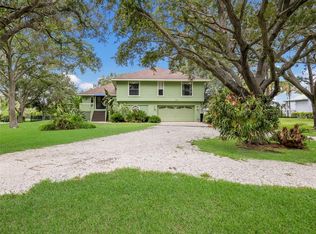 MLS ID #A4705421, Jay Travis, PA, RE/MAX ALLIANCE GROUP. Stellar MLS
 - $1,100,0003 bd3 ba1.8k sqft10316 KINGFISHER ROAD W, BRADENTON, FL 34209For Sale
 MLS ID #A4682894, Michelle Laade, DUNCAN REAL ESTATE, INC.. Stellar MLS
 - $1,325,0005 bd4 ba2.8k sqft1411 70TH STREET NW, BRADENTON, FL 34209For SaleMLS ID #A4707109, Jay Travis, PA, RE/MAX ALLIANCE GROUP. Stellar MLS
- $1,900,0004 bd4 ba1.7k sqft4324 SALTWATER PEARL WAY, CORTEZ, FL 34215New ConstructionMLS ID #A4698456, Landon Ellis, BOYD REALTY. Stellar MLS
- $1,900,0003 bd3 ba1.6k sqft12435 DOCKSIDE TERRACE, CORTEZ, FL 34215For SaleMLS ID #A4703852, Landon Ellis, BOYD REALTY. Stellar MLS
- $999,9994 bd3 ba1.8k sqft6911 9TH AVENUE NW, BRADENTON, FL 34209For SaleMLS ID #A4675523, Courtney Schneider, BOYD REALTY. Stellar MLS
- $1,359,0004 bd5 ba2.6k sqft8006 20TH PLACE W, BRADENTON, FL 34209New ConstructionMLS ID #A4656608, Chad Fonder, COLDWELL BANKER REALTY. Stellar MLS
- $2,650,0004 bd4 ba2.8k sqft528 KEY ROYALE DRIVE, HOLMES BEACH, FL 34217For SaleMLS ID #A4710037, Madison Wells, PLLC, LESLIE WELLS REALTY, INC.. Stellar MLS
- $2,249,0004 bd3 ba2.5k sqft303 58TH STREET, HOLMES BEACH, FL 34217For SaleMLS ID #A4707191, Marlen Ryan, PREFERRED SHORE LLC. Stellar MLS
- $1,229,9003 bd3 ba3k sqft8211 37TH AVENUE CIRCLE W, BRADENTON, FL 34209For SaleMLS ID #A4695607, Collette Quinehan, HORIZON REALTY INTERNATIONAL. Stellar MLS
- $2,150,0004 bd3 ba2.5k sqft607 S BAY BOULEVARD, ANNA MARIA, FL 34216For SaleMLS ID #A4708419, Jason Sato, SATO REAL ESTATE INC.. Stellar MLS
- $1,999,0003 bd2 ba1.9k sqft783 JACARANDA ROAD, ANNA MARIA, FL 34216For SaleMLS ID #A4708951, Erin Leathem, ISLAND REAL ESTATE-ANNA MARIA. Stellar MLS
- $1,465,5604 bd3 ba2.9k sqft8411 WICKHAM AVENUE, BRADENTON, FL 34210New ConstructionMLS ID #A4702071, Dee Munn, MICHAEL SAUNDERS & COMPANY. Stellar MLS
- $1,900,0003 bd4 ba2.4k sqft3455 ANGLIN DRIVE, SARASOTA, FL 34242For SaleMLS ID #A4709041, Abraham Ruth, REALTY HUB. Stellar MLS
- $1,495,0003 bd3 ba2k sqft1625 1ST AVENUE E, BRADENTON, FL 34208For SaleMLS ID #A4696994, Brian ODonnell, REALTY BY DESIGN LLC. Stellar MLS
- $2,185,0004 bd3 ba2.1k sqft305 73RD STREET, HOLMES BEACH, FL 34217For SaleMLS ID #A4680135, Robert Louloudes, STARZ REAL ESTATE, LLC. Stellar MLS
- $1,899,9994 bd4 ba2.8k sqft1428 PINE BAY DRIVE, SARASOTA, FL 34231For SaleMLS ID #A4695249, Lenore Treiman, MICHAEL SAUNDERS & COMPANY. Stellar MLS
