THIS SPACIOUS, ELEGANT AND BEAUTIFULLY FINISHED TOWNHOME IS LOCATED IN AN OUTSTANDING PRIVATE COMMUNITY WITH LITERALLY THE BEST COMMUTING ACCESS TO THE BEACHES, DOWNTOWN ST. PETE, TAMPA INTERNATIONAL AIRPORT AND SARASOTA/BRADENTON! Welcome to a superb luxury residence with lovely flooring, exceptional woodworking, fine window treatments and a wonderful split-bedroom open floorplan. The gorgeous living area opens to a large 23ft-wide covered balcony overlooking the lake; balcony’s sliding glass doors “retract” along the wall, creating the perfect indoor-outdoor living environment. Your sumptuous kitchen boasts resplendent quartz surfaces with glass tile accent backsplash, coastal white shaker-style cabinetry, grand center island breakfast bar and serving center, ss appliances, gas cooking, below cabinet and in cabinet lighting, and a roomy walk-in pantry. Impressive double doors introduce the lavish owner’s suite; the bedroom features two closet systems, exquisite tray ceilings, pleasing water views and private access to the covered balcony. The owner’s bath is a graceful, satisfying experience with two separate luxuriant vanities, a dedicated cosmetics center, an enticing walk-in glass shower enclosure, and a pampering stand-alone soaking tub. Second and third bedrooms are oversized and richly-appointed, and are joined together by a luxuriously-finished jack-n-jill full bath. This terrific home provides and appealing guest half bath, large laundry facility with generous storage and built-in wash basin, a plush two-stop elevator, and a substantial in-unit storage room. Your lower level includes a finished landing, a huge 950sqft multi-purpose fitness/gaming area, a 200sqft enclosed lanai that opens overlooks and opens to the lake, a sizable workshop area and full 3-car garage parking. Central vacuum, gas generator and many extras. Resort-class clubhouse is stocked with luxury amenities including upscale kitchen, fitness center, swimming pool and spa - all overlooking a picture-perfect lake. Residents have access to three 30ft day docks and private pier. A fantastic value for an amazing residence in a terrific community – ideally located within excellent driving distance of the bay area. Dimensions are estimates, buyer to verify.
Sold for $1,276,000
$1,276,000
17 FRANKLIN COURT S #D, ST PETERSBURG, FL 33711
3beds
2,574sqft
Townhouse
Built in 2019
3,903 Square Feet Lot
$1,262,500 Zestimate®
$496/sqft
$3,875 Estimated rent
Home value
$1,262,500
$1.15M - $1.39M
$3,875/mo
Zestimate® history
Owner options
List your home for rent
$3,875/mo
Rent Zestimate®
Find your next renter with Zillow Rental Manager. Plus, with online applications, you can quickly screen prospective tenants – for free.
$3,875/mo
Rent Zestimate®
Refinance and save
$9,429/mo
Est. payment
Refinancing to a lower rate could help reduce your monthly payments and save thousands over the life of the loan.
$9,429/mo
Est. payment
Explore your selling options
Work with a Zillow partner agent
Leverage their expertise and Zillow's premium Showcase listings to get your home seen by more buyers.
Get startedList with your own agent
Get your home in front of millions of buyers by listing it on Zillow.
Learn how to do itSell it yourself
Take full control of how buyers see your home on Zillow by listing For Sale by Owner (FSBO).
List your homeWhat's special
Appealing guest half bathPlush two-stop elevatorSizable workshop areaExceptional woodworkingWonderful split-bedroom open floorplanFine window treatmentsSubstantial in-unit storage room
Zillow last checked:
Listing updated:
Listed by:
Dania Perry 727-367-3795,
CENTURY 21 JIM WHITE & ASSOC 727-367-3795
Bought with:
Pam Jeremiah, 3268479
DALTON WADE INC
Source: Stellar MLS,MLS#: TB8449272 Originating MLS: Suncoast Tampa
Originating MLS: Suncoast Tampa
Facts & features
Interior
Bedrooms & bathrooms
- Bedrooms: 3
- Bathrooms: 3
- Full bathrooms: 2
- 1/2 bathrooms: 1
Rooms
- Room types: Breakfast Room Separate, Family Room, Dining Room, Great Room, Utility Room
Primary bedroom
- Features: Dual Closets
- Level: First
- Area: 240 Square Feet
- Dimensions: 16x15
Kitchen
- Level: First
- Area: 130 Square Feet
- Dimensions: 13x10
Living room
- Level: First
- Area: 315 Square Feet
- Dimensions: 21x15
Heating
- Central, Electric, Zoned
Cooling
- Central Air, Zoned
Appliances
- Included: Oven, Convection Oven, Cooktop, Dishwasher, Disposal, Dryer, Exhaust Fan, Gas Water Heater, Microwave, Refrigerator, Tankless Water Heater, Washer
- Laundry: Inside, Laundry Room
Features
- Ceiling Fan(s), Crown Molding, Eating Space In Kitchen, Elevator, High Ceilings, Kitchen/Family Room Combo, Open Floorplan, Primary Bedroom Main Floor, Solid Surface Counters, Solid Wood Cabinets, Split Bedroom, Stone Counters, Thermostat, Tray Ceiling(s), Walk-In Closet(s)
- Flooring: Luxury Vinyl, Tile
- Doors: Sliding Doors
- Windows: Aluminum Frames, Double Pane Windows, Drapes, ENERGY STAR Qualified Windows, Insulated Windows, Low Emissivity Windows, Shades, Storm Window(s), Thermal Windows, Window Treatments, Hurricane Shutters/Windows
- Has fireplace: No
- Common walls with other units/homes: Corner Unit,End Unit
Interior area
- Total structure area: 2,574
- Total interior livable area: 2,574 sqft
Property
Parking
- Total spaces: 4
- Parking features: Driveway, Electric Vehicle Charging Station(s), Garage Door Opener, Oversized, Tandem
- Attached garage spaces: 4
- Has uncovered spaces: Yes
Features
- Levels: Two
- Stories: 2
- Patio & porch: Covered, Deck, Front Porch, Patio, Porch, Rear Porch
- Exterior features: Balcony, Irrigation System, Lighting, Private Mailbox, Rain Gutters, Sidewalk
- Has private pool: Yes
- Pool features: Deck, Gunite, Heated, In Ground, Lighting, Outside Bath Access, Tile
- Has spa: Yes
- Spa features: Heated, In Ground
- Has view: Yes
- View description: Water, Pond
- Has water view: Yes
- Water view: Water,Pond
- Waterfront features: Waterfront, Pond, Pond Access, Fishing Pier
Lot
- Size: 3,903 Square Feet
- Dimensions: 42 x 94
- Features: Flood Insurance Required, FloodZone, City Lot, In County, Landscaped, Near Marina, Sidewalk, Above Flood Plain
- Residential vegetation: Mature Landscaping, Trees/Landscaped
Details
- Parcel number: 103216552480040040
- Zoning: CONDO
- Special conditions: None
Construction
Type & style
- Home type: Townhouse
- Architectural style: Custom,Elevated
- Property subtype: Townhouse
Materials
- Block, Concrete, Stucco
- Foundation: Slab
- Roof: Tile
Condition
- Completed
- New construction: No
- Year built: 2019
Details
- Builder model: DelRay Grande
- Builder name: ITI Construction
Utilities & green energy
- Sewer: Public Sewer
- Water: Public
- Utilities for property: BB/HS Internet Available, Cable Available, Cable Connected, Electricity Available, Electricity Connected, Fire Hydrant, Natural Gas Available, Natural Gas Connected, Public, Sewer Available, Sewer Connected, Sprinkler Recycled, Street Lights, Underground Utilities, Water Available, Water Connected
Green energy
- Water conservation: Irrigation-Reclaimed Water
Community & HOA
Community
- Features: Fishing, Waterfront, Association Recreation - Lease, Deed Restrictions, Fitness Center, Gated Community - No Guard, Golf Carts OK, Irrigation-Reclaimed Water, Pool, Sidewalks
- Security: Gated Community, Security Gate, Security System, Security System Owned, Smoke Detector(s)
- Pet fee: $0 monthly
- Subdivision: MARINA BAY GARDEN VILLAS
HOA
- Has HOA: Yes
- Amenities included: Clubhouse, Fitness Center, Gated, Pool, Recreation Facilities
- Services included: Cable TV, Common Area Taxes, Community Pool, Reserve Fund, Internet, Maintenance Grounds, Pool Maintenance, Private Road, Recreational Facilities, Trash
- HOA fee: $701 monthly
- HOA name: Professional Bayway Management
- HOA phone: 727-866-3115
- Second HOA name: Marina Bay Master Community Association
Location
- Region: Saint Petersburg
Financial & listing details
- Price per square foot: $496/sqft
- Tax assessed value: $1,539,543
- Annual tax amount: $27,294
- Date on market: 11/20/2025
- Cumulative days on market: 15 days
- Listing terms: Cash,Conventional
- Ownership: Condominium
- Total actual rent: 0
- Electric utility on property: Yes
- Road surface type: Paved
Price history
| Date | Event | Price |
|---|---|---|
| 12/29/2025 | Sold | $1,276,000-1.5%$496/sqft |
Source:  Stellar MLS #TB8449272 Report a problem Stellar MLS #TB8449272 Report a problem | ||
| 12/9/2025 | Pending sale | $1,295,000$503/sqft |
Source: Stellar MLS #TB8449272 Report a problem | ||
| 11/20/2025 | Listed for sale | $1,295,000+7.2%$503/sqft |
Source: Stellar MLS #TB8449272 Report a problem | ||
| 9/26/2019 | Sold | $1,207,700$469/sqft |
Source: Public Record Report a problem | ||
Public tax history
| Year | Property taxes | Tax assessment |
|---|---|---|
| 2025 | $28,431 +10.2% | $1,375,463 +10% |
| 2024 | $25,809 +13.7% | $1,250,421 +10% |
| 2023 | $22,701 +9.4% | $1,136,746 +10% |
| 2022 | $20,758 +4.6% | $1,033,405 +10% |
| 2021 | $19,842 +8.6% | $939,459 +10% |
| 2020 | $18,265 +2179.9% | $854,054 +3134.2% |
| 2019 | $801 | $26,407 +10% |
| 2018 | $801 | $24,006 |
Find assessor info on the county website
Neighborhood: 33711
Nearby homes
- $1,389,0003 bd2 ba2.3k sqft17 Franklin Ct S #C, Saint Petersburg, FL 33711For Sale

- $30,885-- bd-- ba-- sqftFranklin Ct S, Saint petersburg, FL 33711Off Market
- $1,799,0003 bd2 ba2.3k sqft17B Franklin Ct S, Saint Petersburg, FL 33711New Construction
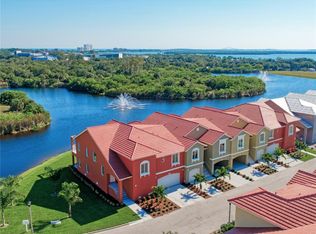
- $1,512,2003 bd3 ba2.5k sqft17 Franklin Ct S #A, Saint Petersburg, FL 33711Off Market
- $1,232,8003 bd2 ba2.3k sqft17 Franklin Ct S UNIT B, St Petersburg, FL 33711Off Market
- $1,426,900-- bd-- ba2.3k sqft17 Franklin Ct S #B, Saint Petersburg, FL 33711Off Market
- $32,569-- bd-- ba-- sqftFranklin Ct S, Saint petersburg, FL 33711Off Market
- $32,569-- bd-- ba-- sqftFranklin Ct S, Saint petersburg, FL 33711Off Market
Nearby schools
GreatSchools rating
- 4/10Gulfport Montessori Elementary SchoolGrades: PK-5Distance: 2.5 mi
- 4/10Bay Point Middle SchoolGrades: 6-8Distance: 1.9 mi
- 4/10Lakewood High SchoolGrades: 9-12Distance: 2.4 mi
Schools provided by the listing agent
- Elementary: Gulfport Elementary-PN
- Middle: Bay Point Middle-PN
- High: Lakewood High-PN
Source: Stellar MLS. This data may not be complete. We recommend contacting the local school district to confirm school assignments for this home.
Get a cash offer in 3 minutes
Find out how much your home could sell for in as little as 3 minutes with a no-obligation cash offer.
Estimated market value
$1,262,500
Get a cash offer in 3 minutes
Find out how much your home could sell for in as little as 3 minutes with a no-obligation cash offer.
Estimated market value
$1,262,500
- Florida
- Pinellas County
- Saint Petersburg
- 33711
- 17 FRANKLIN COURT S Unit D
Nearby cities
Nearby neighborhoods
Nearby zip codes
Other Saint Petersburg Topics
- Apartments for Rent in 33711
- Houses for Sale in 33711
- Houses for Rent in 33711
- 33711 Real Estate
- Saint Petersburg Condos
- Houses for Sale in Saint Petersburg
- Newest Listings in Saint Petersburg
- Saint Petersburg Home Values
- Saint Petersburg Real Estate Agents
- Saint Petersburg Refinance
- Saint Petersburg Mortgage Rates
