Welcome to Palmetto Point — Your Dream Home Awaits! NEW IMPROVED PRICE. SELLERS ARE INSTALLING NEW AC for buys peace of mind. It's in permitting now. All designer furniture and household items are included if full price offer is accepted and closed by February 15th 2026. Discover this absolutely stunning, move-in ready 5-bedroom, 3-bathroom pool home situated on a spacious corner lot in the highly sought-after community of Palmetto Point. Lovingly updated and freshly painted inside and out, this residence boasts custom wood floors upstairs, abundant natural light, and a thoughtfully redesigned interior perfect for family living and entertaining. Step into the brand-new kitchen featuring modern cabinetry, new stainless steel appliances including a gas range, and durable vinyl flooring. Upstairs, enjoy a large open-concept great room, three comfortable bedrooms, and two beautifully updated bathrooms. Relax and take in breathtaking sunsets from the front balcony deck or unwind on the expansive backyard deck overlooking the sparkling pool through elegant French doors. The versatile downstairs level offers two additional bedrooms, a full bathroom, a kitchenette, a large game/family room, plus a bonus room — providing plenty of space for guests, hobbies, or a home office. For the adventure seekers, there’s ample room to store your boat, RV, and more, with a 2-car garage. Enjoy the benefits of NO CDD fees and NO deed restrictions — just minimal unincorporated county rules, with an optional community membership for access to the boat ramp and clubhouse. Ideally located with easy access to I-275 and I-75, you’ll have a convenient commute to St. Petersburg, Tampa, Bradenton, or Sarasota. Plus, you’re just minutes away from the Ellenton Outlet Mall, local restaurants, shopping, and some of Florida’s most beautiful Gulf beaches. Nature lovers will appreciate the quick 20-minute drive to Robinson Nature Preserve, and beachgoers will love being only 22 minutes from St. Pete and Anna Maria Island. Don’t miss out on this exceptional home — easy to show and ready for you to move in. Call today to schedule your appointment!
Sold for $670,000
$670,000
4916 PALMETTO POINT DRIVE, PALMETTO, FL 34221
5beds
2,820sqft
Single Family Residence
Built in 1982
9,426 Square Feet Lot
$-- Zestimate®
$238/sqft
$4,453 Estimated rent
Home value
Not available
Estimated sales range
Not available
$4,453/mo
Zestimate® history
Owner options
List your home for rent
$4,453/mo
Rent Zestimate®
Find your next renter with Zillow Rental Manager. Plus, with online applications, you can quickly screen prospective tenants – for free.
$4,453/mo
Rent Zestimate®
Refinance and save
$4,455/mo
Est. payment
Refinancing to a lower rate could help reduce your monthly payments and save thousands over the life of the loan.
$4,455/mo
Est. payment
Explore your selling options
Work with a Zillow partner agent
Leverage their expertise and Zillow's premium Showcase listings to get your home seen by more buyers.
Get startedList with your own agent
Get your home in front of millions of buyers by listing it on Zillow.
Learn how to do itSell it yourself
Take full control of how buyers see your home on Zillow by listing For Sale by Owner (FSBO).
List your homeWhat's special
Beautifully updated bathroomsBonus roomAbundant natural lightGas rangeSparkling poolElegant french doorsModern cabinetry
Zillow last checked:
Listing updated:
Listed by:
Lisa Grabenhorst Rees 813-766-0593,
FLORIDA REALTY 813-681-1133,
Jackie Grabenhorst, PA 813-440-0241,
FLORIDA REALTY
Bought with:
Tammy Pogar, 3372383
WAGNER REALTY
Source: Stellar MLS,MLS#: TB8393840 Originating MLS: Suncoast Tampa
Originating MLS: Suncoast Tampa
Facts & features
Interior
Bedrooms & bathrooms
- Bedrooms: 5
- Bathrooms: 3
- Full bathrooms: 3
Rooms
- Room types: Attic, Utility Room, Media Room
Primary bedroom
- Features: Walk-In Closet(s)
- Level: Second
Bedroom 2
- Features: Walk-In Closet(s)
- Level: Second
Bedroom 3
- Features: Built-in Closet
- Level: Second
Bedroom 4
- Features: Storage Closet
- Level: First
Game room
- Level: First
Great room
- Level: Second
Kitchen
- Level: Second
Media room
- Level: First
Heating
- Central, Electric
Cooling
- Central Air
Appliances
- Included: Dishwasher, Dryer, Electric Water Heater, Gas Water Heater, Ice Maker, Range, Range Hood, Refrigerator, Washer
- Laundry: In Kitchen
Features
- Ceiling Fan(s), High Ceilings, Kitchen/Family Room Combo, Open Floorplan, Primary Bedroom Main Floor, Solid Surface Counters, Solid Wood Cabinets, Split Bedroom, Stone Counters, Thermostat, Walk-In Closet(s)
- Flooring: Ceramic Tile, Luxury Vinyl, Hardwood
- Doors: French Doors
- Windows: Blinds, Drapes, Rods, Window Treatments
- Basement: Finished,Full
- Has fireplace: No
Interior area
- Total structure area: 3,835
- Total interior livable area: 2,820 sqft
Property
Parking
- Total spaces: 2
- Parking features: Driveway, Garage Door Opener, Ground Level, Guest, Oversized
- Garage spaces: 2
- Has uncovered spaces: Yes
- Details: Garage Dimensions: 16x20
Features
- Levels: Two
- Stories: 2
- Exterior features: Balcony, Lighting, Private Mailbox
- Has private pool: Yes
- Pool features: Deck, Gunite, Heated, Lap, Lighting, Pool Sweep
- Spa features: Heated, In Ground
- Fencing: Fenced,Wood
- Has view: Yes
- View description: Pool, Water, Canal, River
- Has water view: Yes
- Water view: Water,Canal,River
- Waterfront features: River Access, Boats - None Allowed
Lot
- Size: 9,426 Square Feet
Details
- Parcel number: 2336000109
- Zoning: RSF-6
- Special conditions: None
Construction
Type & style
- Home type: SingleFamily
- Property subtype: Single Family Residence
Materials
- Block, Stucco, Vinyl Siding, Wood Frame
- Foundation: Basement, Block, Raised
- Roof: Shingle
Condition
- New construction: No
- Year built: 1982
Utilities & green energy
- Sewer: Public Sewer
- Water: Public
- Utilities for property: BB/HS Internet Available, Cable Available, Cable Connected, Electricity Connected, Fire Hydrant, Phone Available, Propane, Sewer Connected, Street Lights, Underground Utilities, Water Connected
Community & HOA
Community
- Security: Security System, Smoke Detector(s)
- Pet fee: $0 monthly
- Subdivision: PALMETTO POINT
HOA
- Has HOA: No
Location
- Region: Palmetto
Financial & listing details
- Price per square foot: $238/sqft
- Tax assessed value: $218,781
- Annual tax amount: $6,358
- Date on market: 6/6/2025
- Cumulative days on market: 265 days
- Listing terms: Cash,Conventional,FHA,VA Loan
- Ownership: Fee Simple
- Total actual rent: 0
- Electric utility on property: Yes
- Road surface type: Asphalt
Price history
| Date | Event | Price |
|---|---|---|
| 4/30/2026 | Sold | $670,000-0.6%$238/sqft |
Source:  Stellar MLS #TB8393840 Report a problem Stellar MLS #TB8393840 Report a problem | ||
| 2/26/2026 | Pending sale | $674,000$239/sqft |
Source: Stellar MLS #TB8393840 Report a problem | ||
| 1/5/2026 | Price change | $674,000-1.5%$239/sqft |
Source: Stellar MLS #TB8393840 Report a problem | ||
| 10/2/2025 | Price change | $684,000-0.7%$243/sqft |
Source: Stellar MLS #TB8393840 Report a problem | ||
| 9/22/2025 | Price change | $689,000-0.7%$244/sqft |
Source: Stellar MLS #TB8393840 Report a problem | ||
| 9/11/2025 | Price change | $694,000-0.7%$246/sqft |
Source: Stellar MLS #TB8393840 Report a problem | ||
| 8/19/2025 | Price change | $699,000-1.5%$248/sqft |
Source: Stellar MLS #TB8393840 Report a problem | ||
| 6/6/2025 | Price change | $710,000+18.5%$252/sqft |
Source: Stellar MLS #TB8393840 Report a problem | ||
| 8/31/2022 | Pending sale | $599,000$212/sqft |
Source: Stellar MLS #A4546095 Report a problem | ||
| 8/25/2022 | Listed for sale | $599,000+146.5%$212/sqft |
Source: Stellar MLS #A4546095 Report a problem | ||
| 11/18/2004 | Sold | $243,000$86/sqft |
Source: Agent Provided Report a problem | ||
Public tax history
| Year | Property taxes | Tax assessment |
|---|---|---|
| 2016 | $1,879 | $175,151 +4.5% |
| 2015 | $1,879 | $167,657 +7.7% |
| 2014 | $1,879 +11.8% | $155,644 +16.9% |
| 2013 | $1,681 +167994% | $133,115 +14% |
| 2012 | $1 | $116,770 -16.2% |
| 2011 | $1 | $139,326 -15.7% |
| 2010 | -- | $165,193 -23.3% |
| 2009 | $2,844 -17% | $215,261 -15.2% |
| 2008 | $3,425 +0.8% | $253,947 +3% |
| 2007 | $3,399 -3.6% | $246,550 +3.7% |
| 2006 | $3,527 +0.1% | $237,698 +3% |
| 2005 | $3,524 -0.4% | $230,775 +13.3% |
| 2004 | $3,538 +4.2% | $203,629 +6% |
| 2003 | $3,397 +62.9% | $192,056 +34.9% |
| 2002 | $2,085 +3.4% | $142,328 +1.6% |
| 2001 | $2,016 +1.6% | $140,087 +3% |
| 2000 | $1,984 | $136,007 |
Find assessor info on the county website
Neighborhood: 34221
Nearby homes
- $670,0003 bd2 ba2.8k sqft4916 Palmetto Point Dr, Palmetto, FL 34221Sold
- $558,1003 bd2 ba1.6k sqft4843 5th Ave W, Palmetto, FL 34221Off Market
- $849,3003 bd3 ba2k sqft4915 Palmetto Point Dr, Palmetto, FL 34221Off Market
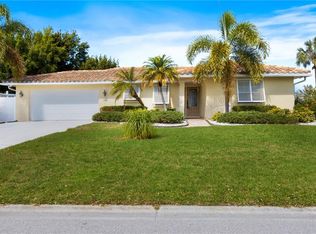
- $574,4003 bd2 ba1.9k sqft4919 Palmetto Point Dr, Palmetto, FL 34221Off Market
- $105,0292 bd2 ba998 sqft4840 5th Avenue Dr W, Palmetto, FL 34221Off Market
- $315,5002 bd2 ba998 sqft4840 5th Avenue Dr W, Palmetto, FL 34221Off Market
- $483,8003 bd2 ba2k sqft4837 5th Avenue Dr W, Palmetto, FL 34221Off Market
- $1,092,5003 bd3 ba2.6k sqft4911 Palmetto Point Dr, Palmetto, FL 34221For Sale
Nearby schools
GreatSchools rating
- 4/10Palm View Elementary SchoolGrades: PK-8Distance: 1 mi
- 2/10Palmetto High SchoolGrades: 8-12Distance: 2 mi


Get pre-qualified for a loan
At Zillow Home Loans, we can pre-qualify you in as little as 5 minutes with no impact to your credit score.An equal housing lender. NMLS #10287.
- Florida
- Manatee County
- Palmetto
- 34221
- 4916 PALMETTO POINT DRIVE
Nearby cities
Nearby neighborhoods
Nearby zip codes
Other Palmetto Topics
