Under contract-accepting backup offers. New Price! PARADISE ISLAND IN TREASURE ISLAND! This home is on a corner lot includes 3 bedrooms and 3-full baths. First floor has two bedrooms 2-full bathrooms and bonus loft/One bedroom, 1-full bathroom upstairs great for a private office or guest space. An additional Florida room that leads out to a large backyard, plus two car side entrance garage. Majority of the windows have been replaced with impact rated windows, the HVAC unit is new and recently replaced this year- 2nd floor deck was built in 2021, Garage Door & Opener, is newer. Great location- Just minutes from beautiful sand beaches and not far from downtown St Petersburg, Tampa International Airport and all that makes the Bay Area one of the most popular locations in Florida! Property is partially staged.
Accepting backups
Price cut: $20K (8/11)
$750,000
10073 S YACHT CLUB DRIVE, TREASURE ISLAND, FL 33706
3beds
3,292sqft
Single Family Residence
Built in 1973
10,855 Square Feet Lot
$-- Zestimate®
$228/sqft
$-- HOA
What's special
Bonus loftLarge backyardCorner lot
- 53 days
- 709
- 37
Zillow last checked:
Listing updated:
Listed by:
Jessette Naftzger 727-238-7669,
INVESTORS CHOICE REALTY 727-743-6954,
Brianna Naftzger 727-282-2992,
INVESTORS CHOICE REALTY GROUP
Source: Stellar MLS,MLS#: TB8442966 Originating MLS: Suncoast Tampa
Originating MLS: Suncoast Tampa
Facts & features
Interior
Bedrooms & bathrooms
- Bedrooms: 3
- Bathrooms: 3
- Full bathrooms: 3
Rooms
- Room types: Bonus Room, Utility Room, Loft
Primary bedroom
- Features: Walk-In Closet(s)
- Level: First
- Area: 196 Square Feet
- Dimensions: 14x14
Kitchen
- Features: Storage Closet
- Level: First
- Area: 96 Square Feet
- Dimensions: 12x8
Living room
- Features: No Closet
- Level: First
- Area: 360 Square Feet
- Dimensions: 20x18
Heating
- Central, Electric
Cooling
- Central Air
Appliances
- Included: Dishwasher, Disposal, Dryer, Electric Water Heater, Ice Maker, Microwave, Range, Refrigerator, Washer
- Laundry: Electric Dryer Hookup, Laundry Room
Features
- Ceiling Fan(s), Dry Bar, Kitchen/Family Room Combo, L Dining, Primary Bedroom Main Floor
- Flooring: Carpet, Ceramic Tile
- Doors: Sliding Doors
- Has fireplace: No
- Fireplace features: Other Room, Stone, Wood Burning
- Common walls with other units/homes: Corner Unit
Interior area
- Total structure area: 3,888
- Total interior livable area: 3,292 sqft
Property
Parking
- Total spaces: 2
- Parking features: Circular Driveway, Covered, Driveway, Garage Door Opener, Garage Faces Side, Ground Level, Oversized
- Attached garage spaces: 2
- Has uncovered spaces: Yes
- Details: Garage Dimensions: 20x20
Accessibility
- Accessibility features: Accessible Hallway(s)
Features
- Levels: Two
- Stories: 2
- Patio & porch: Deck, Patio, Rear Porch
- Exterior features: Balcony, Irrigation System, Lighting, Private Mailbox, Rain Gutters
- Fencing: Chain Link,Fenced
- Has view: Yes
- View description: Garden
Lot
- Size: 10,855 Square Feet
- Dimensions: 99 x 107
- Features: Corner Lot, Flood Insurance Required, FloodZone
Details
- Parcel number: 253115661320000330
- Special conditions: None
Construction
Type & style
- Home type: SingleFamily
- Architectural style: Custom
- Property subtype: Single Family Residence
- Attached to another structure: Yes
Materials
- Block, Concrete, Wood Frame
- Foundation: Concrete Perimeter, Slab
- Roof: Tile
Condition
- Completed
- New construction: No
- Year built: 1973
Utilities & green energy
- Sewer: Public Sewer
- Water: Public
- Utilities for property: Cable Available, Electricity Connected, Public, Sprinkler Meter
Green energy
- Water conservation: Irrigation-Reclaimed Water
Community & HOA
Community
- Features: Deed Restrictions
- Pet fee: $0 monthly
- Senior community: Yes
- Subdivision: PARADISE ISLAND 4TH ADD
HOA
- Has HOA: No
Location
- Region: Treasure Island
Financial & listing details
- Price per square foot: $228/sqft
- Tax assessed value: $570,308
- Annual tax amount: $3,646
- Date on market: 10/30/2025
- Cumulative days on market: 260 days
- Listing terms: Cash,Conventional,FHA,VA Loan
- Ownership: Fee Simple
- Total actual rent: 0
- Electric utility on property: Yes
- Road surface type: Concrete, Paved
Estimated market value
Not available
Estimated sales range
Not available
Not available
Price history
| Date | Event | Price |
|---|---|---|
| 8/11/2026 | Price change | $750,000-2.6%$228/sqft |
Source:  Stellar MLS #TB8442966 Report a problem Stellar MLS #TB8442966 Report a problem | ||
| 7/6/2026 | Listed for sale | $770,000-3.7%$234/sqft |
Source: Stellar MLS #TB8442966 Report a problem | ||
| 6/16/2026 | Listing removed | $799,999$243/sqft |
Source: Stellar MLS #TB8442966 Report a problem | ||
| 5/7/2026 | Price change | $799,999-3%$243/sqft |
Source: Stellar MLS #TB8442966 Report a problem | ||
| 4/24/2026 | Listed for sale | $825,000$251/sqft |
Source: Stellar MLS #TB8442966 Report a problem | ||
| 4/14/2026 | Pending sale | $825,000$251/sqft |
Source: Stellar MLS #TB8442966 Report a problem | ||
| 1/26/2026 | Price change | $825,000-2.9%$251/sqft |
Source: Stellar MLS #TB8442966 Report a problem | ||
| 1/5/2026 | Price change | $850,000-2.9%$258/sqft |
Source: Stellar MLS #TB8442966 Report a problem | ||
| 11/19/2025 | Price change | $875,000-2.5%$266/sqft |
Source: Stellar MLS #TB8442966 Report a problem | ||
| 11/16/2025 | Listing removed | $3,900$1/sqft |
Source: Zillow Rentals Report a problem | ||
| 11/7/2025 | Listed for rent | $3,900-7.1%$1/sqft |
Source: Zillow Rentals Report a problem | ||
| 10/30/2025 | Listed for sale | $897,000-3%$272/sqft |
Source: Stellar MLS #TB8442966 Report a problem | ||
| 10/29/2025 | Listing removed | $4,200$1/sqft |
Source: Stellar MLS #TB8401010 Report a problem | ||
| 10/15/2025 | Price change | $4,200-6.7%$1/sqft |
Source: Stellar MLS #TB8401010 Report a problem | ||
| 9/30/2025 | Price change | $4,500-6.3%$1/sqft |
Source: Stellar MLS #TB8401010 Report a problem | ||
| 9/4/2025 | Price change | $4,800-4%$1/sqft |
Source: Stellar MLS #TB8401010 Report a problem | ||
| 7/8/2025 | Listed for rent | $5,000$2/sqft |
Source: Stellar MLS #TB8401010 Report a problem | ||
| 7/3/2025 | Listing removed | $925,000$281/sqft |
Source: Stellar MLS #U8245221 Report a problem | ||
| 6/2/2025 | Price change | $925,000-2.6%$281/sqft |
Source: Stellar MLS #U8245221 Report a problem | ||
| 5/1/2025 | Price change | $950,000-2.6%$289/sqft |
Source: Stellar MLS #U8245221 Report a problem | ||
| 3/31/2025 | Price change | $975,000-2.5%$296/sqft |
Source: Stellar MLS #U8245221 Report a problem | ||
| 1/21/2025 | Listed for sale | $999,900-14.9%$304/sqft |
Source: Stellar MLS #U8245221 Report a problem | ||
| 8/22/2024 | Listing removed | $1,175,000-2.1%$357/sqft |
Source: Stellar MLS #U8245221 Report a problem | ||
| 7/17/2024 | Price change | $1,199,900-2%$364/sqft |
Source: Stellar MLS #U8245221 Report a problem | ||
| 6/4/2024 | Listed for sale | $1,225,000$372/sqft |
Source: Stellar MLS #U8245221 Report a problem | ||
Public tax history
| Year | Property taxes | Tax assessment |
|---|---|---|
| 2025 | $2,672 -26.7% | $207,382 -23.7% |
| 2024 | $3,646 +1.7% | $271,882 +3% |
| 2023 | $3,587 +0.8% | $263,963 +3% |
| 2022 | $3,559 -1.5% | $256,275 +3% |
| 2021 | $3,615 +2.2% | $248,811 +2.2% |
| 2020 | $3,535 +1.5% | $243,387 +2.3% |
| 2019 | $3,484 | $237,915 +1.9% |
| 2018 | $3,484 +2.3% | $233,479 +2.1% |
| 2017 | $3,406 +1.9% | $228,677 +2.1% |
| 2016 | $3,341 -1.9% | $223,974 +0.7% |
| 2015 | $3,405 +0.5% | $222,417 +0.8% |
| 2014 | $3,389 +0.5% | $220,652 +1.5% |
| 2013 | $3,373 +3.3% | $217,391 +1.7% |
| 2012 | $3,265 | $213,757 +3% |
| 2011 | -- | $207,531 +1.5% |
| 2010 | -- | $204,464 +2.7% |
| 2009 | -- | $199,089 +0.1% |
| 2008 | $2,818 | $198,890 +3% |
| 2007 | -- | $193,097 -50.1% |
| 2005 | -- | $386,900 +23.4% |
| 2004 | $2,931 +1.6% | $313,500 +1.5% |
| 2003 | $2,886 +3.4% | $308,900 +13.9% |
| 2002 | $2,791 | $271,200 +28.1% |
| 2001 | $2,791 +6.2% | $211,700 +21.1% |
| 2000 | $2,627 | $174,800 |
Find assessor info on the county website
Monthly payment
Est. payment
Payment breakdown
Explore the cost of this home by adjusting the details. Changes won't be saved.Climate risks
Neighborhood: Paradise Island
Nearby schools
Schools provided by the listing agent
- Elementary: Azalea Elementary-PN
- Middle: Azalea Middle-PN
- High: Boca Ciega High-PN
Source: Stellar MLS. This data may not be complete. We recommend contacting the local school district to confirm school assignments for this home.
- $596,2003 bd2 ba1.4k sqft10069 South Yacht Club Drive, treasure island, FL 33706Off Market
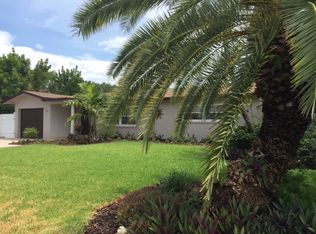
- $587,6003 bd2 ba1.4k sqft10069 S Yacht Club Dr, Treasure Island, FL 33706Off Market
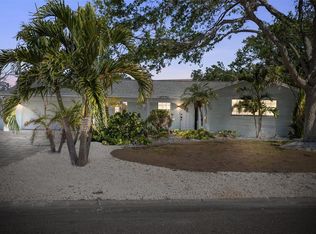
- $695,0003 bd2 ba1.8k sqft10001 S Yacht Club Dr, Treasure Island, FL 33706For Sale
- $794,4004 bd3 ba2.2k sqft10001 Paradise Blvd, Treasure Island, FL 33706Off Market

Similar homes
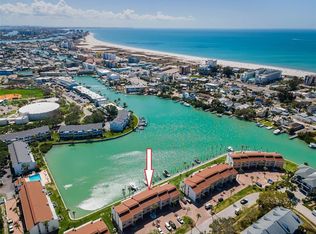
- $679,5003 bd3 ba1.8k sqft12334 CAPRI CIRCLE N, TREASURE ISLAND, FL 33706For Sale
 MLS ID #TB8484254, Kevin Gallagher, COLDWELL BANKER REALTY. Stellar MLS
 - $725,0003 bd3 ba2.3k sqft1901 DORMIEONE ROAD N, ST PETERSBURG, FL 33710For Sale
 MLS ID #TB8532687, Catherine Bostian, KELLER WILLIAMS ST PETE REALTY. Stellar MLS

 - $659,9003 bd3 ba2k sqft533 SANDY HOOK ROAD, TREASURE ISLAND, FL 33706For Sale
 MLS ID #TB8466418, Justin Johnson, FRANK ALBERT REALTY. Stellar MLS
 - $649,9003 bd2 ba1.9k sqft6225 43RD AVENUE N, KENNETH CITY, FL 33709For Sale
 MLS ID #TB8542146, Traci Emery-Jones, IVY LEAGUE REALTY. Stellar MLS
 - $975,0003 bd2 ba2.1k sqft710 116TH AVENUE, TREASURE ISLAND, FL 33706For SaleMLS ID #TB8508928, Simone Pilz, EQUITY REALTY SUNCOAST. Stellar MLS
- $749,0004 bd3 ba2.5k sqft6228 7TH AVENUE N, ST PETERSBURG, FL 33710For SaleMLS ID #TB8493398, Dalila Chiadmi-Epperson, CENTURY 21 RE CHAMPIONS. Stellar MLS
- $809,9004 bd4 ba2.1k sqft2900 PARK STREET N, ST PETERSBURG, FL 33710For SaleMLS ID #TB8515835, Ashley Mason, LPT REALTY, LLC.. Stellar MLS
- $749,9005 bd3 ba2.2k sqft5127 CAESAR WAY S, ST PETERSBURG, FL 33712For SaleMLS ID #TB8520333, Ramez Lahham, YOU FIRST REALTY AND ASSOC LLC. Stellar MLS
- $750,0004 bd3 ba1.6k sqft2462 14TH AVENUE N, ST PETERSBURG, FL 33713For SaleMLS ID #TB8532930, Nicholas Freas, THE TENPENNY COLLECTION. Stellar MLS
- $745,0003 bd2 ba1.9k sqft13917 76TH TERRACE, SEMINOLE, FL 33776For SaleMLS ID #TB8491086, Melody Hunter, CHARLES RUTENBERG REALTY INC. Stellar MLS
- $720,0004 bd3 ba1.8k sqft100 59TH AVENUE S, ST PETERSBURG, FL 33705For SaleMLS ID #O6420621, Candace Garber, TRUDEALS REALTY CORP. Stellar MLS
- $759,0003 bd3 ba2k sqft1747 87TH TERRACE N, ST PETERSBURG, FL 33702For SaleMLS ID #TB8421524, Christopher Wescott, CHARLES RUTENBERG REALTY INC. Stellar MLS
- $675,0003 bd2 ba1.9k sqft101 MADONNA BOULEVARD, TIERRA VERDE, FL 33715For SaleMLS ID #TB8525699, Steven Marshall, PREFERRED SHORE REAL ESTATE. Stellar MLS
- $649,5003 bd2 ba2k sqft6729 TEQUESTA DRIVE, SEMINOLE, FL 33777For SaleMLS ID #TB8525637, Sara Powell, DALTON WADE INC. Stellar MLS
- $649,0003 bd2 ba1.7k sqft10479 LONGWOOD DRIVE, SEMINOLE, FL 33777For SaleMLS ID #TB8408424, Bobbie Kahler, COLDWELL BANKER REALTY. Stellar MLS
- $775,0003 bd2 ba1.7k sqft216 176TH AVENUE E, REDINGTON SHORES, FL 33708For SaleMLS ID #TB8465434, Dani Zarzycki, LUXURY & BEACH REALTY INC. Stellar MLS
- $800,0003 bd2 ba1.9k sqft1022 EDEN ISLE DRIVE NE, ST PETERSBURG, FL 33704For SaleMLS ID #TB8517208, Becky McConnell, SMITH & ASSOCIATES REAL ESTATE. Stellar MLS
- $614,9003 bd2 ba1.8k sqft8805 KENWOOD ROAD, SEMINOLE, FL 33777For SaleMLS ID #TB8534630, Jason Miller, RE/MAX ACTION FIRST OF FLORIDA. Stellar MLS
- $665,0003 bd2 ba1.9k sqft10744 97TH STREET, LARGO, FL 33773For SaleMLS ID #TB8522027, Steve Iles, ILES REALTORS. Stellar MLS
- $490,0003 bd2 ba1.8k sqft10681 SEMINOLE FOREST STREET E, SEMINOLE, FL 33778For SaleMLS ID #TB8542478, Jason Arvin, COLDWELL BANKER REALTY. Stellar MLS
