Welcome to one of Central Oak Park's classic historic treasures! Ideally located in the heart of Central St. Petersburg, this impressive home blends timeless architectural charm with modern updates and exceptional versatility. Step inside to discover stunning refinished original hardwood floors, original woodwork throughout the home, soaring ceilings, and the character only a historic home provides. The spacious primary suite is a true retreat, featuring a luxurious en-suite bathroom with double vanities, a walk-in shower, a relaxing Jacuzzi tub, and a dedicated vanity area. Situated on an oversized double lot, the property offers outstanding outdoor living with a welcoming covered front porch and an expansive rear deck—perfect for entertaining, relaxing, or enjoying Florida's beautiful weather. A new metal roof provides lasting durability and peace of mind. Adding tremendous value and flexibility, the detached garage includes a two-bedroom apartment above along with a ground-floor guest living space with kitchen and full bathroom, creating excellent opportunities for rental income, multigenerational living, guest accommodations, or a private home office. Located just minutes from downtown St. Petersburg, award-winning Gulf beaches, restaurants, shopping, parks, and entertainment, this is a rare opportunity to own one of Central Oak Park's signature historic homes while enjoying income-producing potential
For sale
Price cut: $24.1K (8/31)
$874,900
4227 2ND AVENUE N, ST PETERSBURG, FL 33713
7beds
3,532sqft
Single Family Residence
Built in 1925
0.27 Acres Lot
$834,900 Zestimate®
$248/sqft
$-- HOA
What's special
Modern updatesNew metal roofExpansive rear deckWelcoming covered front porchSpacious primary suiteSoaring ceilingsTimeless architectural charm
- 33 days
- 932
- 86
Zillow last checked:
Listing updated:
Listed by:
Von Brock 727-902-5063,
VON TIKI REALTY 727-902-5063
Source: Stellar MLS,MLS#: TB8536832 Originating MLS: Suncoast Tampa
Originating MLS: Suncoast Tampa
Facts & features
Interior
Bedrooms & bathrooms
- Bedrooms: 7
- Bathrooms: 5
- Full bathrooms: 4
- 1/2 bathrooms: 1
Rooms
- Room types: Garage Apartment
Primary bedroom
- Features: Garden Bath, Walk-In Closet(s)
- Level: First
- Area: 224 Square Feet
- Dimensions: 16x14
Kitchen
- Features: Breakfast Bar
- Level: First
- Area: 180 Square Feet
- Dimensions: 18x10
Living room
- Level: First
- Area: 420 Square Feet
- Dimensions: 30x14
Heating
- Central, Electric, Natural Gas
Cooling
- Central Air, Ductless, Zoned
Appliances
- Included: Dishwasher, Disposal, Exhaust Fan, Gas Water Heater, Ice Maker, Microwave, Range, Refrigerator, Tankless Water Heater
- Laundry: Laundry Room
Features
- Ceiling Fan(s), Crown Molding, Eating Space In Kitchen, High Ceilings, Kitchen/Family Room Combo, Primary Bedroom Main Floor, Solid Surface Counters, Split Bedroom, Stone Counters, Thermostat, Walk-In Closet(s)
- Flooring: Carpet, Ceramic Tile, Parquet, Tile
- Doors: French Doors
- Windows: Window Treatments
- Has fireplace: No
Interior area
- Total structure area: 4,381
- Total interior livable area: 3,532 sqft
Video & virtual tour
Property
Parking
- Total spaces: 1
- Parking features: Alley Access, Bath In Garage, Converted Garage, Curb Parking
- Garage spaces: 1
Features
- Levels: Two
- Stories: 2
- Patio & porch: Covered, Front Porch, Rear Porch
- Exterior features: Balcony, Irrigation System, Rain Gutters, Sidewalk, Storage
- Fencing: Board,Fenced,Wood
Lot
- Size: 0.27 Acres
- Dimensions: 94 x 125
- Features: Oversized Lot
- Residential vegetation: Mature Landscaping
Details
- Parcel number: 223116431080090050
- Special conditions: None
Construction
Type & style
- Home type: SingleFamily
- Property subtype: Single Family Residence
Materials
- Asbestos, Wood Frame
- Foundation: Crawlspace, Stem Wall
- Roof: Metal
Condition
- Completed
- New construction: No
- Year built: 1925
Utilities & green energy
- Sewer: Public Sewer
- Water: Public
- Utilities for property: Cable Connected, Electricity Connected, Natural Gas Connected, Public, Sprinkler Well, Street Lights
Community & HOA
Community
- Pet fee: $0 monthly
- Subdivision: INTER BAY
HOA
- Has HOA: No
Location
- Region: Saint Petersburg
Financial & listing details
- Price per square foot: $248/sqft
- Tax assessed value: $841,415
- Annual tax amount: $16,761
- Date on market: 8/7/2026
- Cumulative days on market: 34 days
- Listing terms: Cash,Conventional
- Ownership: Fee Simple
- Total actual rent: 12000
- Electric utility on property: Yes
- Road surface type: Paved
Estimated market value
$834,900
$793,000 - $877,000
$3,165/mo
Price history
| Date | Event | Price |
|---|---|---|
| 8/31/2026 | Price change | $874,900-2.7%$248/sqft |
Source:  Stellar MLS #TB8536832 Report a problem Stellar MLS #TB8536832 Report a problem | ||
| 8/7/2026 | Listed for sale | $899,000+50.9%$255/sqft |
Source: Stellar MLS #TB8536832 Report a problem | ||
| 6/3/2024 | Listing removed | -- |
Source: Zillow Rentals Report a problem | ||
| 5/22/2024 | Price change | $3,295-2.9%$1/sqft |
Source: Zillow Rentals Report a problem | ||
| 5/12/2024 | Price change | $3,395-2.9%$1/sqft |
Source: Zillow Rentals Report a problem | ||
| 4/21/2024 | Price change | $3,495-0.1%$1/sqft |
Source: Zillow Rentals Report a problem | ||
| 4/20/2024 | Price change | $3,500-4.1%$1/sqft |
Source: Zillow Rentals Report a problem | ||
| 4/4/2024 | Listed for rent | $3,650+266.8%$1/sqft |
Source: Zillow Rentals Report a problem | ||
| 3/27/2024 | Listing removed | -- |
Source: Zillow Rentals Report a problem | ||
| 3/11/2024 | Listed for rent | $995-71.6% |
Source: Zillow Rentals Report a problem | ||
| 5/17/2023 | Listing removed | -- |
Source: Zillow Rentals Report a problem | ||
| 5/14/2023 | Price change | $3,500-5.3%$1/sqft |
Source: Zillow Rentals Report a problem | ||
| 5/6/2023 | Price change | $3,695-4%$1/sqft |
Source: Zillow Rentals Report a problem | ||
| 4/17/2023 | Listed for rent | $3,850$1/sqft |
Source: Zillow Rentals Report a problem | ||
| 8/27/2021 | Sold | $595,600+0.1%$169/sqft |
Source: Public Record Report a problem | ||
| 4/28/2021 | Sold | $595,000$168/sqft |
Source: Public Record Report a problem | ||
| 3/6/2021 | Pending sale | $595,000$168/sqft |
Source: STREETSMART REALTY #U8076938 Report a problem | ||
| 3/6/2021 | Listed for sale | $595,000$168/sqft |
Source: STREETSMART REALTY #U8076938 Report a problem | ||
| 3/6/2021 | Pending sale | $595,000$168/sqft |
Source: Stellar MLS #U8076938 Report a problem | ||
| 2/25/2021 | Price change | $595,000-0.7%$168/sqft |
Source: Stellar MLS #U8076938 Report a problem | ||
| 2/23/2021 | Listed for sale | $599,000$170/sqft |
Source: Stellar MLS #U8076938 Report a problem | ||
| 1/24/2021 | Pending sale | $599,000$170/sqft |
Source: Stellar MLS #U8076938 Report a problem | ||
| 10/18/2020 | Listed for sale | $599,000$170/sqft |
Source: Stellar MLS #U8076938 Report a problem | ||
| 10/7/2020 | Pending sale | $599,000$170/sqft |
Source: STREETSMART REALTY #U8076938 Report a problem | ||
| 5/6/2020 | Price change | $599,000-4.2%$170/sqft |
Source: STREETSMART REALTY #U8076938 Report a problem | ||
| 4/20/2020 | Listed for sale | $625,000+108.3%$177/sqft |
Source: STREETSMART REALTY #U8076938 Report a problem | ||
| 6/23/2004 | Sold | $300,000+57.9%$85/sqft |
Source: Public Record Report a problem | ||
| 8/12/2003 | Sold | $190,000$54/sqft |
Source: Public Record Report a problem | ||
Public tax history
| Year | Property taxes | Tax assessment |
|---|---|---|
| 2025 | $16,761 +11.9% | $841,415 +9.6% |
| 2024 | $14,978 +16% | $767,486 +21.6% |
| 2023 | $12,909 +12.3% | $631,261 +10% |
| 2022 | $11,496 +54.1% | $573,874 +87.5% |
| 2021 | $7,461 +25.4% | $306,016 +10% |
| 2020 | $5,950 +158% | $278,196 +86.3% |
| 2019 | $2,306 | $149,344 +5% |
| 2018 | $2,306 +6.2% | $142,289 +4% |
| 2017 | $2,172 +12% | $136,815 +6.3% |
| 2016 | $1,939 +623.4% | $128,659 +23.3% |
| 2015 | $268 -81.1% | $104,309 +0.8% |
| 2014 | $1,419 +1.2% | $103,481 +1.5% |
| 2013 | $1,402 +3.3% | $101,952 +2.2% |
| 2012 | $1,358 | $99,786 -13.6% |
| 2011 | -- | $115,478 -9.4% |
| 2010 | -- | $127,510 -12.1% |
| 2009 | -- | $144,989 -27.3% |
| 2008 | $3,418 | $199,300 -19.9% |
| 2007 | -- | $248,900 +31.4% |
| 2005 | -- | $189,400 +12.3% |
| 2004 | $4,100 +147.3% | $168,700 +18.7% |
| 2003 | $1,658 +6.6% | $142,100 +23.5% |
| 2002 | $1,556 | $115,100 +12.5% |
| 2001 | $1,556 +6.8% | $102,300 +9.1% |
| 2000 | $1,457 | $93,800 |
Find assessor info on the county website
Monthly payment
Est. payment
Payment breakdown
Explore the cost of this home by adjusting the details. Changes won't be saved.Climate risks
Neighborhood: Central Oak Park
Nearby schools
Schools provided by the listing agent
- Elementary: Mount Vernon Elementary-PN
- Middle: Azalea Middle-PN
- High: St. Petersburg High-PN
Source: Stellar MLS. This data may not be complete. We recommend contacting the local school district to confirm school assignments for this home.
- $229,6001 bd1 ba600 sqft4235 2nd Ave N, Saint Petersburg, FL 33713Off Market

- $390,7003 bd2 ba1k sqft4211 2nd Ave N, Saint Petersburg, FL 33713Off Market

- $322,5002 bd1 ba900 sqft4247 2nd Ave N, Saint Petersburg, FL 33713Off Market
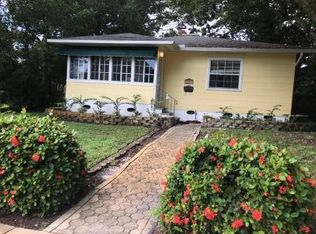
- $351,7003 bd1 ba1.3k sqft4201 2nd Ave N, Saint Petersburg, FL 33713Off Market
Similar homes
- $695,0004 bd2 ba1.9k sqft4621 9TH AVENUE N, ST PETERSBURG, FL 33713For Sale

 MLS ID #TB8516604, Tami Pierce, PARTNER AGENT REALTY INC. Stellar MLS
 - $525,0004 bd3 ba2.2k sqft3601 6TH AVENUE N, ST PETERSBURG, FL 33713For Sale
 MLS ID #W7887748, DJ Arrazcaeta Jr, LLC, RE/MAX ALLIANCE GROUP. Stellar MLS
 - $870,0004 bd2 ba1.9k sqft857 21ST AVENUE N, ST PETERSBURG, FL 33704For Sale
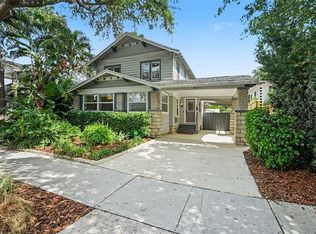 MLS ID #TB8521155, Carrie Rowland, RE/MAX ALLIANCE GROUP. Stellar MLS
 - $850,00010 bd4 ba4.1k sqft5136 68TH STREET N, ST PETERSBURG, FL 33709For Sale
 MLS ID #TB8541028, Brian Sandstrom, KELLER WILLIAMS ST PETE REALTY. Stellar MLS
 - $1,029,9005 bd4 ba2.6k sqft3630 FOSTER HILL DRIVE N, ST PETERSBURG, FL 33704For SaleMLS ID #TB8544793, Jeanne Jones, CENTURY 21 CIRCLE. Stellar MLS
- $850,0004 bd3 ba2k sqft1470 28TH AVENUE N, ST PETERSBURG, FL 33704For SaleMLS ID #TB8516745, Rachel Sartain Tenpenny, THE TENPENNY COLLECTION. Stellar MLS
- $779,0004 bd3 ba2.2k sqft1077 40TH AVENUE NE, ST PETERSBURG, FL 33703For SaleMLS ID #TB8542361, Marileidy Garcia Diaz, AVENUE HOMES LLC. Stellar MLS
- $799,9005 bd3 ba3.2k sqft6451 76TH TERRACE N, PINELLAS PARK, FL 33781For SaleMLS ID #TB8530647, Mark Middleton, COMPASS FLORIDA, LLC. Stellar MLS
- $990,0007 bd6 ba3.2k sqft1230 70TH STREET N, ST PETERSBURG, FL 33710For SaleMLS ID #TB8523279, Tison Velez, REALTY ON THE BAY LLC. Stellar MLS
- $799,0004 bd4 ba2.6k sqft781 31ST AVENUE N, ST PETERSBURG, FL 33704For SaleMLS ID #TB8465887, Kevin Marrow, DALTON WADE INC. Stellar MLS
- $845,0004 bd3 ba1.9k sqft1010 43RD AVENUE N, ST PETERSBURG, FL 33703For SaleMLS ID #TB8503712, Brad Bohnert, KELLER WILLIAMS ST PETE REALTY. Stellar MLS
- $1,190,0006 bd5 ba3.6k sqft6921 MANGO AVENUE S, ST PETERSBURG, FL 33707For SaleMLS ID #TB8512434, Sarah Strobel, FLORIDA DRIVEN REAL ESTATE. Stellar MLS
- $1,100,0006 bd4 ba3.2k sqft5407 29TH AVENUE S, GULFPORT, FL 33707For SaleMLS ID #TB8512836, Georgia Ambler, CORCORAN DWELLINGS. Stellar MLS
- $1,100,0004 bd3 ba3.6k sqft850 36TH AVENUE S, ST PETERSBURG, FL 33705For SaleMLS ID #TB8512060, Michael Kelly, KELLER WILLIAMS ST PETE REALTY. Stellar MLS
- $569,9005 bd3 ba1.8k sqft1509 CANTERBURY ROAD N, ST PETERSBURG, FL 33710For SaleMLS ID #TB8526461, Dean Shafer, LPT REALTY, LLC. Stellar MLS
- $825,0004 bd2 ba2k sqft511 RIVIERA BAY DRIVE NE, ST PETERSBURG, FL 33702For SaleMLS ID #TB8486821, Laura Blackwell, COMPASS FLORIDA LLC. Stellar MLS
- $1,000,0005 bd6 ba3.3k sqft633 7TH AVENUE N, ST PETERSBURG, FL 33701For SaleMLS ID #A4697197, D.J. Bryant, REAL BROKER, LLC. Stellar MLS
- $899,0004 bd3 ba2.7k sqft1120 1ST AVENUE N, SAFETY HARBOR, FL 34695For SaleMLS ID #TB8538391, Chris Arata, COLDWELL BANKER REALTY. Stellar MLS
- $540,0004 bd2 ba1.9k sqft6450 31st Ter N, Saint Petersburg, FL 33710For Sale
 MLS ID #2026034728, Cory Rudnitski, RE/MAX Profere. Florida Gulf Coast MLS
 - $615,0004 bd2 ba1.9k sqft2310 29TH STREET N, ST PETERSBURG, FL 33713For SaleMLS ID #TB8523900, Amber Bennett, KELLER WILLIAMS ST PETE REALTY. Stellar MLS
