Seller is motivated—bring your offer! Welcome to the exceptional South St. Petersburg lifestyle you've been dreaming of! This impressive 3,670-square-foot residence offers the perfect blend of spacious living, timeless comfort, and an unbeatable location just moments from beautiful Lake Maggiore. From the moment you step inside, you'll be captivated by soaring ceilings, expansive living spaces, and an open, inviting floor plan designed for both everyday living and unforgettable entertaining. Adding a touch of timeless elegance, the living room showcases stunning imported marble flooring from Greece, creating a sophisticated focal point that elevates the home's luxurious feel. Whether you're hosting holiday gatherings, celebrating with friends, or enjoying a quiet evening at home, this home offers room for everyone to spread out and relax. The private, fully enclosed backyard is your own peaceful retreat, offering the perfect setting for weekend barbecues, outdoor dining, playtime, or simply unwinding after a long day. Complete with a built-in entertainment area, it's ready to become the backdrop for countless memories. Escape upstairs to your luxurious primary suite—an oversized sanctuary featuring dramatic vaulted ceilings, an expansive walk-in closet, and a spa-inspired en-suite bath with a soaking tub, separate shower, and plenty of space to recharge in comfort. Enhancing the elegance of this retreat, the primary bathroom features exquisite imported marble flooring and marble countertops from Greece, bringing exceptional craftsmanship and European sophistication to your daily routine. With 4 generously sized bedrooms, 3 full bathrooms, and a thoughtfully designed layout, this home offers exceptional flexibility. The first-floor guest suite with its own large bathroom is ideal for multigenerational living, visiting family, long-term guests, or a private home office. Lovingly maintained by owners who have taken tremendous pride in every detail, this move-in-ready home reflects true quality and care throughout. A rear-entry two-car garage provides convenience while enhancing the home's curb appeal. Perfectly situated just minutes from Lake Maggiore and Grandview Park, you'll enjoy easy access to scenic walking trails, bike paths, parks, and outdoor recreation. Spend your weekends exploring vibrant downtown St. Petersburg's renowned waterfront, award-winning restaurants, boutique shopping, museums, and entertainment, then finish the day with breathtaking sunsets on Florida's world-famous Gulf beaches—all just a short drive away. This is more than just a home—it's an opportunity to enjoy space, comfort, luxury, and one of South St. Petersburg's most convenient locations. Don't miss your chance to make this incredible property your own!
For sale
$1,100,000
850 36TH AVENUE S, ST PETERSBURG, FL 33705
4beds
3,670sqft
:
Get pre-qualified$7,158/mo
Single Family Residence
Built in 1954
0.28 Acres Lot
$-- Zestimate®
$300/sqft
$-- HOA
What's special
Open inviting floor planSpa-inspired en-suite bathDramatic vaulted ceilingsSoaring ceilingsSoaking tubSeparate showerOversized sanctuary
- 25 days |
- 629 |
- 14 |
Zillow last checked:
Listing updated:
Listed by:
Michael Kelly 917-363-4815,
KELLER WILLIAMS ST PETE REALTY 727-894-1600
Source: Stellar MLS,MLS#: TB8512060 Originating MLS: Suncoast Tampa
Originating MLS: Suncoast Tampa
Facts & features
Interior
Bedrooms & bathrooms
- Bedrooms: 4
- Bathrooms: 3
- Full bathrooms: 3
Primary bedroom
- Features: Walk-In Closet(s)
- Level: Second
Balcony porch lanai
- Level: Second
Dining room
- Level: First
Family room
- Level: First
Kitchen
- Level: First
Living room
- Level: First
Heating
- Central
Cooling
- Central Air
Appliances
- Included: Oven, Dishwasher, Dryer, Refrigerator, Washer
- Laundry: Inside, Laundry Room
Features
- Ceiling Fan(s), Eating Space In Kitchen, High Ceilings, PrimaryBedroom Upstairs, Solid Surface Counters, Thermostat, Walk-In Closet(s)
- Flooring: Carpet, Tile
- Doors: Sliding Doors
- Has fireplace: No
Interior area
- Total structure area: 4,146
- Total interior livable area: 3,670 sqft
Video & virtual tour
Property
Parking
- Total spaces: 2
- Parking features: Boat, Garage Faces Rear, Guest, On Street
- Garage spaces: 2
- Has uncovered spaces: Yes
Features
- Levels: Two
- Stories: 2
- Patio & porch: Front Porch, Patio, Rear Porch
- Exterior features: Awning(s), Balcony, Private Entrance, Private Mailbox, Storage
- Fencing: Wood
Lot
- Size: 0.28 Acres
- Dimensions: 80 x 152
- Residential vegetation: Trees/Landscaped
Details
- Parcel number: 313117039780000390
- Special conditions: None
Construction
Type & style
- Home type: SingleFamily
- Architectural style: Contemporary
- Property subtype: Single Family Residence
Materials
- Block, Stucco
- Foundation: Block, Crawlspace
- Roof: Shingle
Condition
- Completed
- New construction: No
- Year built: 1954
Utilities & green energy
- Sewer: Public Sewer
- Water: Public
- Utilities for property: Cable Available, Electricity Connected, Phone Available, Public, Sewer Connected, Water Connected
Community & HOA
Community
- Pet fee: $0 monthly
- Subdivision: BAYOU VISTA REP
HOA
- Has HOA: No
Location
- Region: Saint Petersburg
Financial & listing details
- Price per square foot: $300/sqft
- Tax assessed value: $449,860
- Annual tax amount: $2,357
- Date on market: 7/6/2026
- Cumulative days on market: 26 days
- Listing terms: Cash,Conventional
- Ownership: Fee Simple
- Total actual rent: 0
- Electric utility on property: Yes
- Road surface type: Paved
Estimated market value
Not available
Estimated sales range
Not available
Not available
Price history
| Date | Event | Price |
|---|---|---|
| 7/6/2026 | Listed for sale | $1,100,000-10.2%$300/sqft |
Source:  Stellar MLS #TB8512060 Report a problem Stellar MLS #TB8512060 Report a problem | ||
| 12/21/2022 | Listing removed | $1,225,000$334/sqft |
Source: Stellar MLS #U8178366 Report a problem | ||
| 10/6/2022 | Listed for sale | $1,225,000-5.8%$334/sqft |
Source: Stellar MLS #U8178366 Report a problem | ||
| 9/20/2022 | Listing removed | -- |
Source: Owner Report a problem | ||
| 9/13/2022 | Listed for sale | $1,300,000+1610.5%$354/sqft |
Source: Owner Report a problem | ||
| 6/17/1998 | Sold | $76,000+163%$21/sqft |
Source: Public Record Report a problem | ||
| 1/21/1998 | Sold | $28,900$8/sqft |
Source: Public Record Report a problem | ||
Public tax history
| Year | Property taxes | Tax assessment |
|---|---|---|
| 2025 | $2,358 +6.1% | $160,959 +2.9% |
| 2024 | $2,222 +2.4% | $156,423 +3% |
| 2023 | $2,171 +3.3% | $151,867 +3% |
| 2022 | $2,101 -0.7% | $147,444 +3% |
| 2021 | $2,116 +0.3% | $143,150 +1.4% |
| 2020 | $2,111 +2.4% | $141,174 +2.3% |
| 2019 | $2,062 | $138,000 +1.9% |
| 2018 | $2,062 +1.9% | $135,427 +2.1% |
| 2017 | $2,023 +189.1% | $132,642 +91.2% |
| 2016 | $700 -2.3% | $69,368 +0.7% |
| 2015 | $716 +0.1% | $68,886 +0.8% |
| 2014 | $716 -0.2% | $68,339 +1.5% |
| 2013 | $717 -16.9% | $67,329 -14.1% |
| 2012 | $863 | $78,391 +3% |
| 2011 | -- | $76,108 +1.5% |
| 2010 | -- | $74,983 +2.7% |
| 2009 | -- | $73,012 -10.9% |
| 2008 | $890 | $81,935 -3.6% |
| 2007 | -- | $84,988 -30.5% |
| 2005 | -- | $122,300 +13.3% |
| 2004 | $1,293 +2.2% | $107,900 +11% |
| 2003 | $1,265 +4.6% | $97,200 +4.2% |
| 2002 | $1,210 | $93,300 +12% |
| 2001 | $1,210 +4.3% | $83,300 +16% |
| 2000 | $1,160 | $71,800 |
Find assessor info on the county website
Monthly payment
Est. payment
Payment breakdown
Explore the cost of this home by adjusting the details. Changes won't be saved.Climate risks
Neighborhood: Lakewood Terrace
Nearby schools
GreatSchools rating
- 4/10Lakewood Elementary SchoolGrades: PK-5Distance: 0.4 mi
- 4/10Bay Point Middle SchoolGrades: 6-8Distance: 1.8 mi
- 4/10Lakewood High SchoolGrades: 9-12Distance: 1.3 mi
Schools provided by the listing agent
- Elementary: Lakewood Elementary-PN
- Middle: Bay Point Middle-PN
- High: Lakewood High-PN
Source: Stellar MLS. This data may not be complete. We recommend contacting the local school district to confirm school assignments for this home.
- $211,600-- bd1 ba1k sqft818 36th Ave S, Saint Petersburg, FL 33705Off Market
- $302,4002 bd1 ba1k sqft854 36th Ave S, Saint Petersburg, FL 33705Off Market
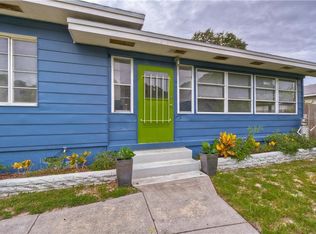
- $235,9003 bd1 ba960 sqft828 36th Ave S, Saint Petersburg, FL 33705Off Market

- $428,7004 bd3 ba1.9k sqft864 36th Ave S, Saint Petersburg, FL 33705Off Market

- $--2 bd1 ba500 sqft833 37th Ave S #4, Saint Petersburg, FL 33705Off Market
- $--2 bd1 ba800 sqft833 37th Ave S #1, Saint Petersburg, FL 33705Off Market
- $500,0002 bd1 ba1.7k sqft833 37th Ave S, Saint Petersburg, FL 33705Sold
- $274,1002 bd1 ba1.1k sqft845 37th Ave S, Saint Petersburg, FL 33705Off Market
A local agent can set up tours, give advice and negotiate with sellers.
A local lender can help you make sure your offer is ready when you are.
Similar homes
- $999,0004 bd3 ba2.2k sqft1110 10TH STREET N, ST PETERSBURG, FL 33705For Sale
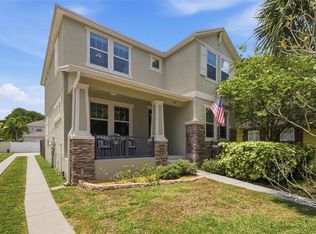
 MLS ID #TB8527380, Kym Coyle, CHARLES RUTENBERG REALTY INC. Stellar MLS
 - $1,150,0004 bd3 ba2.1k sqft236 15TH AVENUE SE, ST PETERSBURG, FL 33701For Sale
 MLS ID #TB8509828, Val Garcia, SERHANT. Stellar MLS
 - $1,295,0004 bd4 ba3.2k sqft777 CATTAIL COURT NE, ST PETERSBURG, FL 33703For Sale
 MLS ID #TB8432825, Janelle Chmura PA, SMITH & ASSOCIATES REAL ESTATE. Stellar MLS
 - $550,0003 bd2 ba2.5k sqft420 LEWIS BOULEVARD SE, ST PETERSBURG, FL 33705For Sale
 MLS ID #TB8419501, Gary Ubaldini, KELLER WILLIAMS REALTY- PALM HARBOR. Stellar MLS
 - $1,245,0004 bd3 ba2.3k sqft7886 9TH AVENUE S, ST PETERSBURG, FL 33707For SaleMLS ID #TB8486221, Chris Price, KELLER WILLIAMS ST PETE REALTY. Stellar MLS
- $1,090,0003 bd2 ba2.1k sqft1963 TANGLEWOOD DRIVE NE, ST PETERSBURG, FL 33702For SaleMLS ID #TB8453154, Denise Antonewitz, KELLER WILLIAMS ST PETE REALTY. Stellar MLS
- $995,0004 bd3 ba2.9k sqft342 2ND AVENUE N, TIERRA VERDE, FL 33715For SaleMLS ID #TB8500894, Denise Antonewitz, KELLER WILLIAMS ST PETE REALTY. Stellar MLS
- $1,300,0003 bd3 ba3k sqft4731 COCONUT PALM CIRCLE NE, ST PETERSBURG, FL 33703For SaleMLS ID #TB8490308, Morgan Ellis, A BETTER LIFE REALTY. Stellar MLS
- $825,0004 bd2 ba2.3k sqft3991 38TH WAY S, ST PETERSBURG, FL 33711For SaleMLS ID #TB8455291, James Henning, COMPASS FLORIDA LLC. Stellar MLS
- $979,9902 bd2 ba2k sqft145 27TH AVENUE N, ST PETERSBURG, FL 33704For SaleMLS ID #TB8501516, Daniel Grimes, CORCORAN DWELLINGS. Stellar MLS
- $949,0003 bd2 ba1.9k sqft4462 39TH STREET S, ST PETERSBURG, FL 33711For SaleMLS ID #TB8499843, Kendra Fountain, COASTAL PROPERTIES GROUP INTERNATIONAL. Stellar MLS
- $975,0004 bd3 ba2.2k sqft1801 BAYOU GRANDE BOULEVARD NE, ST PETERSBURG, FL 33703For SaleMLS ID #TB8481072, Lindsay Blaylock, CHARLES RUTENBERG REALTY INC. Stellar MLS
- $845,0004 bd3 ba1.9k sqft1010 43RD AVENUE N, ST PETERSBURG, FL 33703For SaleMLS ID #TB8503712, Brad Bohnert, KELLER WILLIAMS ST PETE REALTY. Stellar MLS
- $835,0004 bd2 ba2.1k sqft8094 12TH AVENUE S, ST PETERSBURG, FL 33707For SaleMLS ID #TB8520912, Cynthia Rosario, CENTURY 21 RE CHAMPIONS. Stellar MLS
- $1,339,0004 bd3 ba2.5k sqft2067 MASSACHUSETTS AVENUE NE, ST PETERSBURG, FL 33703For SaleMLS ID #TB8521396, Anthony Pallazola, RE/MAX ACTION FIRST OF FLORIDA. Stellar MLS
- $1,100,0006 bd5 ba5k sqft815 2ND AVENUE NW, RUSKIN, FL 33570For SaleMLS ID #TB8521833, Candy Smith, RE/MAX REALTY UNLIMITED. Stellar MLS
- $749,9005 bd3 ba2.2k sqft5127 CAESAR WAY S, ST PETERSBURG, FL 33712For SaleMLS ID #TB8520333, Ramez Lahham, YOU FIRST REALTY AND ASSOC LLC. Stellar MLS
- $750,0004 bd3 ba2.3k sqft5020 15TH AVENUE N, ST PETERSBURG, FL 33710For SaleMLS ID #TB8529898, Denay Bartuseck, THE REAL ESTATE RX BROKERAGE, LLC. Stellar MLS
- $1,150,0004 bd4 ba4.3k sqft8335 CHEYENNE DRIVE, SEMINOLE, FL 33777For SaleMLS ID #TB8522445, Dawn Liedtke, REDFIN CORPORATION. Stellar MLS
- $850,0003 bd3 ba2k sqft1470 28TH AVENUE N, ST PETERSBURG, FL 33704For SaleMLS ID #TB8516745, Rachel Sartain Tenpenny, THE TENPENNY COLLECTION. Stellar MLS
