Experience the pinnacle of luxury waterfront living at this extraordinary St. Petersburg masterpiece, perfectly positioned on the Grand Canal at 3874 48th Ave S. Designed to impress, this completely rebuilt custom residence showcases soaring vaulted ceilings and a spectacular open-concept floorplan with breathtaking water views throughout. The chef’s dream gourmet kitchen is a true showstopper, featuring premium gas appliances, exquisite custom craftsmanship, and elegant finishes that flow seamlessly into expansive living and entertaining spaces. Beautiful custom wood trim, stunning Italian tile flooring, and spa-inspired bathrooms create a sophisticated yet inviting coastal ambiance. A thoughtfully designed split-bedroom layout offers ultimate privacy, while a dedicated office space and inside laundry provide everyday functionality. Custom closet systems throughout ensure exceptional organization and convenience. Step outside into your private tropical paradise, where lush island-inspired landscaping surrounds a sparkling pool, outdoor kitchen, and multiple spaces designed for unforgettable entertaining. Boating enthusiasts will appreciate the impressive deepwater dockage with two boat lifts, including capacity up to 60,000 lbs—perfect for large vessels and waterfront adventures. With all-new electrical, plumbing, and HVAC systems, this home offers peace of mind along with unparalleled style. Ideally located just minutes from vibrant Downtown St. Petersburg, world-renowned Gulf beaches, and only 30 minutes to Tampa International Airport, this exceptional estate delivers the perfect blend of refined luxury, modern convenience, and the ultimate Florida coastal lifestyle.
For sale
$2,590,000
3874 48TH AVENUE S, ST PETERSBURG, FL 33711
3beds
2,689sqft
:
Get pre-qualified$16,679/mo
Single Family Residence
Built in 1973
9,448 Square Feet Lot
$2,366,100 Zestimate®
$963/sqft
$-- HOA
What's special
Outdoor kitchenBeautiful custom wood trimDedicated office spaceSparkling poolElegant finishesExquisite custom craftsmanshipSpectacular open-concept floorplan
- 91 days |
- 160 |
- 8 |
Zillow last checked:
Listing updated:
Listed by:
Peter Chicouris 727-410-7064,
EQUITY REALTY SUNCOAST 727-343-8100
Source: Stellar MLS,MLS#: TB8506339 Originating MLS: Suncoast Tampa
Originating MLS: Suncoast Tampa
Facts & features
Interior
Bedrooms & bathrooms
- Bedrooms: 3
- Bathrooms: 3
- Full bathrooms: 3
Primary bedroom
- Features: Walk-In Closet(s)
- Level: First
Kitchen
- Level: First
Living room
- Level: First
Heating
- Central
Cooling
- Central Air
Appliances
- Included: Bar Fridge, Dishwasher, Disposal, Electric Water Heater, Microwave, Range, Range Hood, Refrigerator
- Laundry: Laundry Room
Features
- Ceiling Fan(s), Crown Molding, Eating Space In Kitchen, High Ceilings, Kitchen/Family Room Combo, Vaulted Ceiling(s), Walk-In Closet(s)
- Flooring: Marble, Porcelain Tile
- Doors: Outdoor Kitchen, Sliding Doors
- Has fireplace: No
Interior area
- Total structure area: 3,395
- Total interior livable area: 2,689 sqft
Video & virtual tour
Property
Parking
- Total spaces: 2
- Parking features: Garage - Attached
- Attached garage spaces: 2
Features
- Levels: One
- Stories: 1
- Exterior features: Irrigation System, Lighting, Outdoor Kitchen, Permeable Paving, Private Yard, Sidewalk
- Has private pool: Yes
- Pool features: Gunite
- Spa features: In Ground
- Has view: Yes
- View description: Water
- Water view: Water
Lot
- Size: 9,448 Square Feet
- Dimensions: 77 x 122
Details
- Parcel number: 033216563180010870
- Special conditions: None
Construction
Type & style
- Home type: SingleFamily
- Property subtype: Single Family Residence
Materials
- Block, Stucco
- Foundation: Slab
- Roof: Tile
Condition
- New construction: No
- Year built: 1973
Utilities & green energy
- Sewer: Public Sewer
- Water: Public
- Utilities for property: Cable Connected, Electricity Connected, Propane, Public, Sewer Connected, Water Connected
Community & HOA
Community
- Pet fee: $0 monthly
- Subdivision: MAXIMO MOORINGS
HOA
- Has HOA: No
Location
- Region: Saint Petersburg
Financial & listing details
- Price per square foot: $963/sqft
- Tax assessed value: $1,020,837
- Annual tax amount: $20,334
- Date on market: 5/8/2026
- Cumulative days on market: 92 days
- Listing terms: Cash,Conventional
- Ownership: Fee Simple
- Total actual rent: 0
- Electric utility on property: Yes
- Road surface type: Asphalt
Estimated market value
$2,366,100
$2.25M - $2.48M
$5,262/mo
Price history
| Date | Event | Price |
|---|---|---|
| 5/9/2026 | Listed for sale | $2,590,000+135.5%$963/sqft |
Source:  Stellar MLS #TB8506339 Report a problem Stellar MLS #TB8506339 Report a problem | ||
| 5/23/2023 | Sold | $1,100,000-18.5%$409/sqft |
Source: Public Record Report a problem | ||
| 4/5/2023 | Pending sale | $1,350,000$502/sqft |
Source: Stellar MLS #U8172326 Report a problem | ||
| 2/25/2023 | Price change | $1,350,000-4.9%$502/sqft |
Source: Stellar MLS #U8172326 Report a problem | ||
| 1/13/2023 | Price change | $1,420,000-5%$528/sqft |
Source: Stellar MLS #U8172326 Report a problem | ||
| 11/9/2022 | Listed for sale | $1,495,000-9.4%$556/sqft |
Source: Stellar MLS #U8172326 Report a problem | ||
| 10/11/2022 | Listing removed | -- |
Source: Stellar MLS #U8172326 Report a problem | ||
| 9/16/2022 | Pending sale | $1,650,000$614/sqft |
Source: Stellar MLS #U8172326 Report a problem | ||
| 9/10/2022 | Price change | $1,650,000-10.8%$614/sqft |
Source: Stellar MLS #U8172326 Report a problem | ||
| 8/5/2022 | Listed for sale | $1,850,000+172.1%$688/sqft |
Source: Stellar MLS #U8172326 Report a problem | ||
| 6/13/2008 | Sold | $680,000-12.7%$253/sqft |
Source: Public Record Report a problem | ||
| 2/1/2008 | Listed for sale | $779,000+3.6%$290/sqft |
Source: Point2 Report a problem | ||
| 2/17/2006 | Sold | $752,000+300.9%$280/sqft |
Source: Stellar MLS #U7162870 Report a problem | ||
| 2/4/1994 | Sold | $187,600$70/sqft |
Source: Public Record Report a problem | ||
Public tax history
| Year | Property taxes | Tax assessment |
|---|---|---|
| 2025 | $20,335 -1.2% | $1,020,837 -3.2% |
| 2024 | $20,582 -5.6% | $1,054,619 -4% |
| 2023 | $21,812 +170.8% | $1,098,345 +147% |
| 2022 | $8,054 -1.6% | $444,607 +3% |
| 2021 | $8,181 -0.2% | $431,657 +1.4% |
| 2020 | $8,196 +2.6% | $425,697 +3.1% |
| 2019 | $7,988 | $412,927 +1.9% |
| 2018 | $7,988 +1.3% | $405,228 +2.1% |
| 2017 | $7,882 +1.8% | $396,893 +2.1% |
| 2016 | $7,744 -1.4% | $388,730 +0.7% |
| 2015 | $7,851 +0.5% | $386,028 +0.8% |
| 2014 | $7,813 +0.6% | $382,964 +1.5% |
| 2013 | $7,765 +1.9% | $377,304 +1.7% |
| 2012 | $7,622 | $370,997 +1.7% |
| 2011 | -- | $364,868 -10.6% |
| 2010 | -- | $407,944 -5.3% |
| 2009 | -- | $430,865 -13.1% |
| 2008 | $9,802 | $496,100 -7.8% |
| 2007 | -- | $538,300 +21.6% |
| 2005 | -- | $442,500 +8.7% |
| 2004 | $4,164 +1.7% | $406,900 +8.4% |
| 2003 | $4,096 +3.3% | $375,300 +21.6% |
| 2002 | $3,965 | $308,600 +11% |
| 2001 | $3,965 +3.3% | $277,900 +30.3% |
| 2000 | $3,839 | $213,300 |
Find assessor info on the county website
Monthly payment
Est. payment
Payment breakdown
Explore the cost of this home by adjusting the details. Changes won't be saved.Climate risks
Neighborhood: Broadwater
Nearby schools
GreatSchools rating
- 4/10Gulfport Montessori Elementary SchoolGrades: PK-5Distance: 2.1 mi
- 4/10Bay Point Middle SchoolGrades: 6-8Distance: 1.7 mi
- 4/10Lakewood High SchoolGrades: 9-12Distance: 2 mi
- $1,350,0003 bd2 ba1.6k sqft3860 48th Ave S, Saint Petersburg, FL 33711Sold
- $1,165,9003 bd2 ba1.7k sqft3888 48th Ave S, Saint Petersburg, FL 33711Off Market
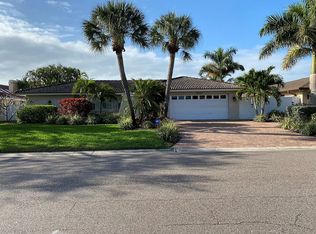
- $1,529,2003 bd2 ba2.4k sqft3894 48th Ave S, Saint Petersburg, FL 33711Off Market

- $1,142,6004 bd3 ba2.4k sqft3852 48th Ave S, Saint Petersburg, FL 33711Off Market
- $1,293,300-- bd2 ba3.2k sqft3873 48th Ave S, Saint Petersburg, FL 33711Off Market
- $800,000-- bd2 ba1.6k sqft3887 48th Ave S, Saint Petersburg, FL 33711Sold
- $1,177,700-- bd2 ba1.4k sqft3859 48th Ave S, Saint Petersburg, FL 33711Off Market
- $1,401,700-- bd2 ba1.6k sqft3893 48th Ave S, Saint Petersburg, FL 33711Off Market
A local agent can set up tours, give advice and negotiate with sellers.
Similar homes
- $2,595,0003 bd3 ba2.9k sqft3896 42ND AVENUE S, ST PETERSBURG, FL 33711For Sale

 MLS ID #TB8531236, Jeremy Grant, SMITH & ASSOCIATES REAL ESTATE. Stellar MLS
 - $1,849,0004 bd3 ba2k sqft4201 37TH STREET S, ST PETERSBURG, FL 33711For Sale
 MLS ID #TB8500233, Sonny Glover, KING & ASSOCIATES REAL ESTATE LLC. Stellar MLS
 - $1,950,0003 bd2 ba2.1k sqft4310 40TH STREET S, ST PETERSBURG, FL 33711For Sale
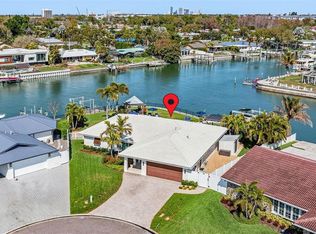 MLS ID #TB8480975, Elizabeth Markovic, COMPASS FLORIDA LLC. Stellar MLS
 - $1,850,0005 bd3 ba3.2k sqft4424 45TH STREET S, ST PETERSBURG, FL 33711For Sale
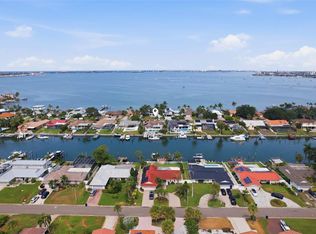 MLS ID #TB8531488, Aline Sarria, KELLER WILLIAMS ST PETE REALTY. Stellar MLS
 - $2,650,0004 bd3 ba3k sqft2936 68TH AVENUE S, ST PETERSBURG, FL 33712For SaleMLS ID #TB8531791, Cindy Hoover, HOOVER REAL ESTATE SERVICES. Stellar MLS
- $1,499,9004 bd3 ba2.5k sqft4379 44TH STREET S, ST PETERSBURG, FL 33711For SaleMLS ID #TB8520192, Tiffany McAlister, COMPASS FLORIDA LLC. Stellar MLS
- $1,350,0003 bd2 ba1.7k sqft4200 46TH AVENUE S, ST PETERSBURG, FL 33711For SaleMLS ID #TB8459277, Rhonda Sanderford, COASTAL PROPERTIES GROUP INTERNATIONAL. Stellar MLS
- $1,999,0004 bd3 ba3.1k sqft4959 58TH AVENUE S, ST PETERSBURG, FL 33715For SaleMLS ID #TB8439046, Steven Coderre, REVERE REALTY LLC. Stellar MLS
- $2,150,0004 bd3 ba3.1k sqft4935 62ND AVENUE S, ST PETERSBURG, FL 33715For SaleMLS ID #TB8459428, Rhonda Sanderford, COASTAL PROPERTIES GROUP INTERNATIONAL. Stellar MLS
- $2,344,0005 bd3 ba2.8k sqft3945 POINSETTIA DRIVE, ST PETE BEACH, FL 33706For SaleMLS ID #TB8498461, Tina Herrell, RE/MAX ACTION FIRST OF FLORIDA. Stellar MLS
- $2,399,0003 bd3 ba2.9k sqft840 3RD AVENUE S, TIERRA VERDE, FL 33715For SaleMLS ID #TB8476203, Matt Meo, BHHS FLORIDA PROPERTIES GROUP. Stellar MLS
- $2,100,0004 bd3 ba2.2k sqft2022 HAWAII AVENUE NE, ST PETERSBURG, FL 33703For SaleMLS ID #TB8532876, Christina Bolinger, COASTAL PROPERTIES GROUP INTERNATIONAL. Stellar MLS
- $1,389,0003 bd2 ba2.3k sqft17 FRANKLIN COURT S #C, ST PETERSBURG, FL 33711For SaleMLS ID #TB8475819, Kara Brooks, DOUGLAS ELLIMAN. Stellar MLS
- $2,699,0004 bd3 ba3k sqft503 JOHNS PASS AVENUE, MADEIRA BEACH, FL 33708For SaleMLS ID #TB8519984, Cameran Colandrea, REALTY EXPERTS. Stellar MLS
- $1,700,0003 bd3 ba2.2k sqft8009 13TH AVENUE S, ST PETERSBURG, FL 33707For SaleMLS ID #TB8534226, Liane Jamason, CORCORAN DWELLINGS. Stellar MLS
- $2,750,0003 bd3 ba2.6k sqft514 KEY ROYALE DRIVE, HOLMES BEACH, FL 34217For SaleMLS ID #A4698679, Tanya Edwards, AN ISLAND PLACE REALTY INC. Stellar MLS
- $2,100,0003 bd2 ba2.2k sqft1276 37TH AVENUE NE, ST PETERSBURG, FL 33704For SaleMLS ID #TB8510082, Zach Steinberger, COMPASS FLORIDA LLC. Stellar MLS
- $2,295,0004 bd4 ba3.1k sqft2080 Hawaii Ave NE, Saint Petersburg, FL 33703For Sale By Owner
- $2,495,0004 bd3 ba3.4k sqft547 JOHNS PASS AVENUE, MADEIRA BEACH, FL 33708For SaleMLS ID #TB8510503, Kristin Leon, COASTAL PROPERTIES GROUP INTERNATIONAL. Stellar MLS
- $1,695,0004 bd3 ba2.4k sqft1818 DOLPHIN BOULEVARD S, ST PETERSBURG, FL 33707For SaleMLS ID #TB8531575, Simone Pilz, EQUITY REALTY SUNCOAST. Stellar MLS
