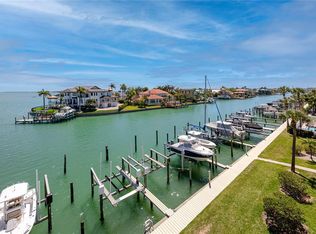
An exceptional opportunity has just become available in one of Gulfport’s most sought-after waterfront buildings as the seller secured the rare chance to purchase the penthouse in the same building — creating a unique window for the next owner to acquire one of Town Shores’ most beautifully renovated residences. Stunning. Breathtaking. Elegant. This completely reimagined waterfront home showcases commanding views of the iconic Don CeSar Hotel and the sparkling waters of Boca Ciega Bay, delivering the ultimate in luxury Florida waterfront living. Designed for the buyer who values quality craftsmanship, architectural detail, and modern coastal sophistication, the level of upgrades and design throughout this residence is immediately apparent. The gourmet chef’s kitchen is a true centerpiece featuring Monogram and Wolf appliances, a premium Franke sink with touch faucet, a separate bar/prep sink, two dishwashers, and a fully appointed butler’s pantry. The expansive breakfast bar invites conversation and connection, making it ideal for entertaining or everyday enjoyment. The main living area is framed by a dramatic wall of glass capturing panoramic water views, vibrant sunsets, the Don CeSar’s evening glow, and the sparkling lights of the Tierra Verde Bridge. A custom stone accent wall and sleek electric fireplace create a warm yet sophisticated focal point. The flexible layout offers a 2-bedroom, 2.5-bath configuration with a dedicated office that can easily function as a guest room or additional sleeping space, providing versatility for seasonal owners or those working remotely. The primary suite is designed as a true retreat featuring custom California Closets with illuminated shelving, built-in cabinetry, integrated ironing center, and Hunter Douglas electric shades. The spa-inspired bath offers a private water closet and marble walk-in shower with multiple shower heads for a true resort-style experience at home. Town Shores of Gulfport is a premier 55+ waterfront community known for its active yet relaxed coastal lifestyle, offering a private marina, multiple heated pools, fitness center, tennis and pickleball courts, and a vibrant social calendar. Located just minutes from Gulfport’s charming waterfront district with dining, art walks, entertainment, and Gulf beaches nearby. Opportunities like this rarely come available combining premium views, extensive renovations, and immediate availability. This is maintenance-free coastal living at its finest and a residence that truly must be experienced in person to fully appreciate.
For sale
$743,000
6020 SHORE BOULEVARD S #712, GULFPORT, FL 33707
2beds
2,210sqft
:
Get pre-qualified$5,990/mo
Condominium
Built in 1974
-- sqft lot
$696,100 Zestimate®
$336/sqft
$862/mo HOA
What's special
Sleek electric fireplaceCustom stone accent wallTwo dishwashersMonogram and wolf appliances
- 188 days |
- 275 |
- 14 |
Zillow last checked:
Listing updated:
Listed by:
Carolyn Gomez 727-346-3314,
RE/MAX ACTION FIRST OF FLORIDA 727-466-0800
Source: Stellar MLS,MLS#: TB8469595 Originating MLS: Suncoast Tampa
Originating MLS: Suncoast Tampa
Facts & features
Interior
Bedrooms & bathrooms
- Bedrooms: 2
- Bathrooms: 3
- Full bathrooms: 2
- 1/2 bathrooms: 1
Rooms
- Room types: Great Room
Primary bedroom
- Features: Ceiling Fan(s), En Suite Bathroom, Walk-In Closet(s)
- Level: First
- Area: 224 Square Feet
- Dimensions: 16x14
Bedroom 2
- Features: Dual Sinks, En Suite Bathroom, Granite Counters, Split Vanities, Stone Counters, Built-in Closet
- Level: First
- Area: 289 Square Feet
- Dimensions: 17x17
Primary bathroom
- Features: Linen Closet
- Level: First
- Area: 140 Square Feet
- Dimensions: 14x10
Bathroom 2
- Features: Linen Closet
- Level: First
- Area: 56 Square Feet
- Dimensions: 8x7
Bathroom 3
- Level: First
- Area: 35 Square Feet
- Dimensions: 5x7
Dining room
- Level: First
- Area: 272 Square Feet
- Dimensions: 16x17
Kitchen
- Features: Breakfast Bar, Built-In Shelving, Ceiling Fan(s), Granite Counters
- Level: First
- Area: 153 Square Feet
- Dimensions: 9x17
Laundry
- Features: Built-in Closet
- Level: First
- Area: 36 Square Feet
- Dimensions: 6x6
Living room
- Level: First
- Area: 320 Square Feet
- Dimensions: 16x20
Heating
- Central
Cooling
- Central Air
Appliances
- Included: Bar Fridge, Convection Oven, Dishwasher, Disposal, Dryer, Exhaust Fan, Microwave, Range Hood, Touchless Faucet, Washer, Water Filtration System, Wine Refrigerator
- Laundry: Inside
Features
- Built-in Features, Ceiling Fan(s), Crown Molding, Eating Space In Kitchen, Open Floorplan, Primary Bedroom Main Floor, Solid Surface Counters, Split Bedroom, Tray Ceiling(s), Walk-In Closet(s)
- Flooring: Marble, Tile, Hardwood
- Has fireplace: Yes
- Fireplace features: Electric
- Common walls with other units/homes: Corner Unit
Interior area
- Total structure area: 2,210
- Total interior livable area: 2,210 sqft
Video & virtual tour
Property
Parking
- Total spaces: 1
- Parking features: Assigned, Boat, Ground Level, Guest
- Carport spaces: 1
Features
- Levels: One
- Stories: 1
- Exterior features: Storage
- Has view: Yes
- View description: City, Water, Gulf/Ocean - Partial, Intracoastal Waterway
- Has water view: Yes
- Water view: Water,Gulf/Ocean - Partial,Intracoastal Waterway
- Waterfront features: Waterfront, Intracoastal Waterway, Gulf/Ocean Access, Gulf/Ocean to Bay Access, Intracoastal Waterway Access, Fishing Pier, Seawall
- Body of water: BOCA CIEGA BAY
Lot
- Size: 2.78 Acres
- Features: FloodZone, In County, Landscaped, Near Golf Course, Near Marina, Sidewalk
- Residential vegetation: Mature Landscaping
Details
- Parcel number: 323116916080000712
- Zoning: RES
- Special conditions: None
Construction
Type & style
- Home type: Condo
- Architectural style: Florida
- Property subtype: Condominium
Materials
- Block
- Foundation: Slab
- Roof: Other
Condition
- Completed
- New construction: No
- Year built: 1974
Utilities & green energy
- Sewer: Public Sewer
- Water: Public
- Utilities for property: Cable Connected, Electricity Available, Public, Sewer Connected
Community & HOA
Community
- Features: Dock, Fishing, Intracoastal Waterway, Water Access, Waterfront, Association Recreation - Lease, Buyer Approval Required, Clubhouse, Dog Park, Fitness Center, Irrigation-Reclaimed Water, Pool, Sidewalks, Tennis Court(s)
- Security: Smoke Detector(s)
- Pet fee: $0 monthly
- Senior community: Yes
- Subdivision: TOWN SHORES OF GULFPORT
HOA
- Has HOA: Yes
- Amenities included: Elevator(s), Fitness Center, Laundry, Maintenance, Pickleball Court(s), Recreation Facilities, Shuffleboard Court, Storage
- Services included: Cable TV, Community Pool, Reserve Fund, Gas, Insurance, Internet, Maintenance Structure, Maintenance Grounds, Pool Maintenance, Recreational Facilities, Security, Sewer, Trash, Water
- HOA fee: $862 monthly
- HOA name: Rosanne Barela
- HOA phone: 818-517-3106
Location
- Region: Gulfport
Financial & listing details
- Price per square foot: $336/sqft
- Tax assessed value: $529,352
- Annual tax amount: $6,883
- Date on market: 1/28/2026
- Cumulative days on market: 188 days
- Listing terms: Cash,Conventional
- Ownership: Fee Simple
- Total actual rent: 0
- Electric utility on property: Yes
- Road surface type: Paved
Estimated market value
$696,100
$661,000 - $731,000
$2,983/mo
Price history
| Date | Event | Price |
|---|---|---|
| 5/18/2026 | Listed for rent | $3,500$2/sqft |
Source: Stellar MLS #TB8509710 Report a problem | ||
| 1/29/2026 | Listed for sale | $743,000+6.1%$336/sqft |
Source:  Stellar MLS #TB8469595 Report a problem Stellar MLS #TB8469595 Report a problem | ||
| 12/8/2025 | Sold | $700,000-6.5%$317/sqft |
Source: Stellar MLS #TB8437887 Report a problem | ||
| 11/4/2025 | Pending sale | $749,000$339/sqft |
Source: Stellar MLS #TB8437887 Report a problem | ||
| 10/17/2025 | Listed for sale | $749,000+114%$339/sqft |
Source: Stellar MLS #TB8437887 Report a problem | ||
| 1/10/2018 | Sold | $350,000+48.3%$158/sqft |
Source: Public Record Report a problem | ||
| 12/8/2009 | Sold | $236,000-14.2%$107/sqft |
Source: Stellar MLS #U7426232 Report a problem | ||
| 1/18/2009 | Price change | $275,000-8.3%$124/sqft |
Source: NRT Florida #7388562 Report a problem | ||
| 12/15/2008 | Listed for sale | $300,000$136/sqft |
Source: NRT Florida #7388562 Report a problem | ||
Public tax history
| Year | Property taxes | Tax assessment |
|---|---|---|
| 2025 | $7,272 +5.6% | $457,167 +2.9% |
| 2024 | $6,883 +1.4% | $444,283 +3% |
| 2023 | $6,790 +2.6% | $431,343 +3% |
| 2022 | $6,620 +14.3% | $418,780 +33.1% |
| 2021 | $5,790 +5% | $314,584 +6.5% |
| 2020 | $5,513 -6.5% | $295,273 -5.7% |
| 2019 | $5,896 | $312,958 +10.1% |
| 2018 | $5,896 +9.2% | $284,176 +66.2% |
| 2017 | $5,399 +118% | $171,011 +2.1% |
| 2016 | $2,477 -1.6% | $167,494 +0.7% |
| 2015 | $2,517 +0.2% | $166,330 +0.8% |
| 2014 | $2,513 +0.7% | $165,010 +1.5% |
| 2013 | $2,496 +2.1% | $162,571 +1.7% |
| 2012 | $2,445 | $159,853 +3% |
| 2011 | -- | $155,197 -15% |
| 2010 | -- | $182,616 -23.2% |
| 2009 | -- | $237,720 -21.7% |
| 2008 | $5,799 | $303,500 -7.6% |
| 2007 | -- | $328,400 +34.5% |
| 2005 | -- | $244,100 +5.8% |
| 2004 | $4,964 +31% | $230,700 +31.8% |
| 2003 | $3,788 +27.6% | $175,100 +22.3% |
| 2002 | $2,969 | $143,200 +5.6% |
| 2001 | $2,969 +12.8% | $135,600 +12.3% |
| 2000 | $2,632 | $120,800 |
Find assessor info on the county website
Monthly payment
Est. payment
Payment breakdown
Explore the cost of this home by adjusting the details. Changes won't be saved.Climate risks
Neighborhood: 33707
Nearby schools
GreatSchools rating
- 4/10Gulfport Montessori Elementary SchoolGrades: PK-5Distance: 1.2 mi
- 3/10Azalea Middle SchoolGrades: 6-8Distance: 4.3 mi
- 4/10Boca Ciega High SchoolGrades: 9-12Distance: 1.7 mi
- $215,0001 bd2 ba1.1k sqft6020 Shore Blvd S APT 109, Gulfport, FL 33707Sold

- $335,0002 bd2 ba1.4k sqft6020 Shore Blvd S APT 204, Gulfport, FL 33707Sold

- $667,6002 bd3 ba2.2k sqft6020 Shore Blvd S APT 212, Gulfport, FL 33707Sold
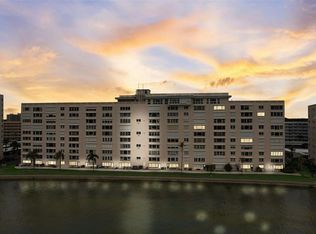
- $500,0003 bd3 ba1.7k sqft6020 Shore Blvd S APT 301, Gulfport, FL 33707Sold
- $345,0001 bd2 ba1.1k sqft6020 Shore Blvd S APT 308, Gulfport, FL 33707Sold
- $200,0001 bd2 ba1.1k sqft6020 Shore Blvd S APT 309, Gulfport, FL 33707Sold
- $459,9002 bd2 ba1.4k sqft6020 Shore Blvd S APT 311, Gulfport, FL 33707Sold
- $540,0003 bd3 ba2.2k sqft6020 Shore Blvd S APT 312, Gulfport, FL 33707Sold
- $349,0001 bd2 ba1.1k sqft6020 Shore Blvd S APT 406, Gulfport, FL 33707Sold
A local agent can set up tours, give advice and negotiate with sellers.
A local lender can help you make sure your offer is ready when you are.
Similar homes
- $820,0003 bd4 ba2.5k sqft7600 SUN ISLAND DRIVE S #804, SOUTH PASADENA, FL 33707For Sale

 MLS ID #TB8525129, Michal Rhodus, FOREVER FLORIDA REAL ESTATE. Stellar MLS
 - $699,0003 bd2 ba1.9k sqft10355 PARADISE BOULEVARD #1010-1011, ST PETERSBURG, FL 33706For Sale
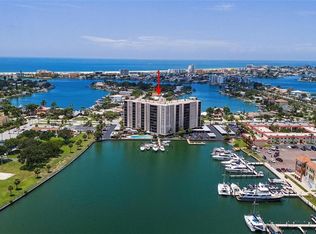 MLS ID #TB8514404, Bryan Manly, COMPASS FLORIDA LLC. Stellar MLS
 - $775,0002 bd2 ba1.3k sqft363 PINELLAS BAYWAY S #48, TIERRA VERDE, FL 33715For Sale
 MLS ID #TB8490237, Jason Hayes, KELLER WILLIAMS GULF BEACHES. Stellar MLS
 - $785,0002 bd2 ba1.1k sqft363 PINELLAS BAYWAY S #42, ST PETERSBURG, FL 33715For Sale
 MLS ID #TB8505596, Jerilyn Rush, COMPASS FLORIDA LLC. Stellar MLS
 - $825,0002 bd2 ba1.5k sqft4717 DOLPHIN CAY LANE S #507, ST PETERSBURG, FL 33711For SaleMLS ID #TB8482559, Debi Eagan, KELLER WILLIAMS ST PETE REALTY. Stellar MLS
- $829,9004 bd3 ba2.5k sqft6717 CARDINAL DRIVE S, ST PETERSBURG, FL 33707For SaleMLS ID #TB8523186, Adam Smith, COMPASS FLORIDA LLC. Stellar MLS
- $424,9002 bd2 ba1.3k sqft7400 SUN ISLAND DRIVE S #712, SOUTH PASADENA, FL 33707For SaleMLS ID #TB8447229, Laura Trundle, COASTAL PROPERTIES GROUP INTERNATIONAL. Stellar MLS
- $575,0002 bd2 ba1.4k sqft4750 DOLPHIN CAY LANE S #509, ST PETERSBURG, FL 33711For SaleMLS ID #TB8479861, Rob Coscia, PERSONAL REALTY ADVISERS. Stellar MLS
- $835,0002 bd2 ba1.5k sqft7600 BAYSHORE DRIVE #701, TREASURE ISLAND, FL 33706For SaleMLS ID #TB8528064, Carol Giovannoni, RE/MAX PREFERRED. Stellar MLS
- $850,0002 bd2 ba1.3k sqft4950 GULF BOULEVARD #207, ST PETE BEACH, FL 33706For SaleMLS ID #TB8456868, Jonae Peck, KELLER WILLIAMS SOUTH TAMPA. Stellar MLS
- $749,9002 bd2 ba1.7k sqft500 TREASURE ISLAND CAUSEWAY #308, TREASURE ISLAND, FL 33706For SaleMLS ID #TB8496427, Denise Antonewitz, KELLER WILLIAMS ST PETE REALTY. Stellar MLS
- $799,0002 bd2 ba1.8k sqft5200 BRITTANY DRIVE S #1508, ST PETERSBURG, FL 33715For SaleMLS ID #TB8526529, Andrea Pelaez, DOUGLAS ELLIMAN. Stellar MLS
- $699,0002 bd2 ba1.3k sqft700 BEACH DRIVE NE #708, ST PETERSBURG, FL 33701For SaleMLS ID #TB8499821, Patti Halpin, COMPASS FLORIDA LLC. Stellar MLS
- $769,0002 bd2 ba1.4k sqft7600 BAYSHORE DRIVE #902, TREASURE ISLAND, FL 33706For SaleMLS ID #TB8461970, John Hockensmith, BENOOT REALTY. Stellar MLS
- $930,0002 bd2 ba1.5k sqft4950 GULF BOULEVARD #206, ST PETE BEACH, FL 33706For SaleMLS ID #TB8485913, Samantha Birch, PREMIER SOTHEBYS INTL REALTY. Stellar MLS
- $889,0003 bd2 ba1.6k sqft1100 PINELLAS BAYWAY S #G2, TIERRA VERDE, FL 33715For SaleMLS ID #TB8499579, Andrew Salamone, COMPASS FLORIDA LLC. Stellar MLS
- $549,0002 bd2 ba1.1k sqft9495 BLIND PASS ROAD #905, ST PETE BEACH, FL 33706For SaleMLS ID #TB8488506, Jane McCroary, RE/MAX ACTION FIRST OF FLORIDA. Stellar MLS
- $419,0002 bd2 ba1.7k sqft5130 BRITTANY DRIVE S #201, ST PETERSBURG, FL 33715For SaleMLS ID #TB8479818, Megan Lacombe, CORCORAN DWELLINGS. Stellar MLS
- $540,0002 bd2 ba1.3k sqft5825 PUERTA DEL SOL BOULEVARD S #464, ST PETERSBURG, FL 33715For SaleMLS ID #TB8483786, Karen Wilson, COMPASS FLORIDA LLC. Stellar MLS
- $675,0002 bd2 ba1.2k sqft700 BEACH DRIVE NE #603, ST PETERSBURG, FL 33701For SaleMLS ID #TB8518817, Alona Dishy, RE/MAX ACTION FIRST OF FLORIDA. Stellar MLS
