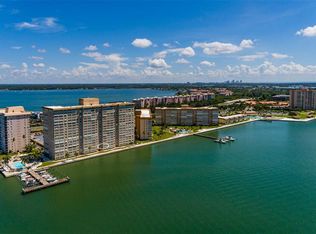
PRICE RESTRUCTURED TO $625,000, UNFURNISHED. CURATED FURNISHINGS AVAILABLE SEPARATELY FOR BUYERS SEEKING TURNKEY CONVENIENCE. >> NOT A TYPICAL POINT BRITTANY RENO! Full transformation designed for quality, enjoyment, and timeless style. Sweeping Tampa Bay views. Luxury finishes. Real craftsmanship. Must-see to appreciate. >> WHY UNIT 1508 STANDS OUT: Created for the sellers’ own use, not for quick resale. Sellers spared no expense. Above and beyond details. Nearly every surface updated. Walls opened. Ceilings raised. Electrical concealed. Better flow. Better light. Better views. SAVE TIME AND ENERGY. No contractors, permits, or design stress. No months of noise, dust, or delays. Just move in and enjoy. >> HIGH-VALUE IMPROVEMENTS: 2024 HVAC with UV filtration. Raised kitchen ceiling. Smooth ceilings throughout. Custom floor-to-ceiling Schuler cabinetry. 3" leathered granite. BOSCH APPLIANCE SUITE with built-in double oven and RETRACTABLE VENTILATION. Mobile island on casters. Brushed gold hardware and oversized sink. All-new doors. Detailed millwork. IMPACT WINDOWS. CUSTOM MOTORIZED BLINDS. Bamboo flooring with no transitions. Updated primary bath with walk-in shower and dual vanity. Double-sided stacked-stone fireplace. Wall-mounted water feature. KOHLER RAISED TOILETS. See Feature Sheet for more. >> LAYOUT BENEFITS: Split bedroom plan = privacy + space for guests. Rare open-water views from nearly every room. Grand primary suite with sitting areas, walk-in closet, and ensuite bath. Guest suite has walk-in closet and adjacent full bath. Chef’s kitchen now open to guests and views! Interior laundry offers privacy and convenience most units do not. TWO LOCKED STORAGE UNITS down the hall. >> POINT BRITTANY OFFERS RESORT-STYLE AMENITIES: Active 55+ community with full social calendar. 4 heated pools, spa, saunas, fitness center, water aerobics, pickleball, tennis, kayak launch, clubhouse, grills, fire pit. Perfect for boaters and friends with boats. Save time, hassle, and marina woes with on-site fishing docks and boat slips! Private slips available for lease right under your window! Leases are subject to HOA availability and terms. Easy access to favorite sandbars and the Gulf! >> CENTRAL LOCATION: Minutes to Gulf beaches, golf courses, world-renowned dining, luxury hotels, Downtown St. Pete, The Pier, airports, museums, entertainment, and championship sports. COME SEE IN PERSON TO FULLY APPRECIATE! A TRUE MOVE-IN-READY WATERFRONT HOME FOR THE BUYER WHO WANTS ELEVATED STYLE, ATTENTION TO DETAIL, AND A LITTLE PIECE OF PARADISE!
For sale
Price cut: $174K (8/27)
$625,000
5200 BRITTANY DRIVE S #1508, ST PETERSBURG, FL 33715
2beds
1,808sqft
Condominium
Built in 1970
-- sqft lot
$-- Zestimate®
$346/sqft
$920/mo HOA
What's special
Double-sided stacked-stone fireplaceLuxury finishesReal craftsmanshipCustom floor-to-ceiling schuler cabinetryWalls openedWall-mounted water featureCustom motorized blinds
- 53 days
- 212
- 7
Zillow last checked:
Listing updated:
Listed by:
Andrea Pelaez 813-295-4255,
DOUGLAS ELLIMAN 727-698-5708
Source: Stellar MLS,MLS#: TB8526529 Originating MLS: Suncoast Tampa
Originating MLS: Suncoast Tampa
Facts & features
Interior
Bedrooms & bathrooms
- Bedrooms: 2
- Bathrooms: 2
- Full bathrooms: 2
Rooms
- Room types: Living Room, Storage Rooms
Primary bedroom
- Features: Ceiling Fan(s), En Suite Bathroom, Walk-In Closet(s)
- Level: First
Bedroom 2
- Features: Walk-In Closet(s)
- Level: First
Primary bathroom
- Features: Dual Sinks, Exhaust Fan, Shower No Tub, Walk-In Closet(s)
- Level: First
Bathroom 2
- Features: Linen Closet
- Level: First
Bonus room
- Features: No Closet
- Level: First
Dining room
- Level: First
Great room
- Level: First
Kitchen
- Features: Kitchen Island
- Level: First
Heating
- Central, Electric
Cooling
- Central Air
Appliances
- Included: Oven, Cooktop, Dishwasher, Disposal, Dryer, Electric Water Heater, Exhaust Fan, Microwave, Refrigerator, Washer, Wine Refrigerator
- Laundry: Electric Dryer Hookup, Inside, Laundry Closet, Washer Hookup
Features
- Accessibility Features, Ceiling Fan(s), Crown Molding, Dry Bar, Kitchen/Family Room Combo, Living Room/Dining Room Combo, Open Floorplan, Primary Bedroom Main Floor, Solid Wood Cabinets, Split Bedroom, Stone Counters, Walk-In Closet(s)
- Flooring: Bamboo
- Doors: Outdoor Grill, Outdoor Shower
- Windows: Window Treatments, Hurricane Shutters/Windows
- Has fireplace: Yes
- Fireplace features: Electric, Family Room, Insert, Living Room, Non Wood Burning
Interior area
- Total structure area: 1,808
- Total interior livable area: 1,808 sqft
Video & virtual tour
Property
Parking
- Total spaces: 1
- Parking features: Assigned, Covered, Deeded, Guest, Portico
- Garage spaces: 1
Accessibility
- Accessibility features: Accessible Bedroom, Accessible Entrance, Visitor Bathroom, Accessible Central Living Area, Grip-Accessible Features
Features
- Levels: One
- Stories: 1
- Exterior features: Courtyard, Fire Pit, Lighting, Outdoor Grill, Outdoor Shower, Sauna, Sidewalk, Storage, Tennis Court(s), Boat Slip
- Pool features: Heated, In Ground
- Has view: Yes
- View description: Water, Bay/Harbor - Full, Gulf/Ocean - Partial, Gulf/Ocean to Bay, Intracoastal Waterway
- Has water view: Yes
- Water view: Water,Bay/Harbor - Full,Gulf/Ocean - Partial,Gulf/Ocean to Bay,Intracoastal Waterway
- Waterfront features: Bay/Harbor Front, Waterfront, Bay/Harbor, Gulf/Ocean to Bay, Bay/Harbor Access, Gulf/Ocean to Bay Access, Intracoastal Waterway Access, Fishing Pier, Sailboat Water, Seawall, Skiing Allowed
- Body of water: TAMPA BAY AND BOCA CIEGA BAY
Lot
- Features: Landscaped, Near Golf Course, Near Marina, Near Public Transit, Sidewalk
- Residential vegetation: Mature Landscaping
Details
- Additional structures: Gazebo, Outhouse, Storage, Tennis Court(s)
- Parcel number: 093216056300001508
- Special conditions: None
Construction
Type & style
- Home type: Condo
- Architectural style: Coastal,Florida
- Property subtype: Condominium
- Attached to another structure: Yes
Materials
- Block, Concrete
- Foundation: Slab
- Roof: Membrane
Condition
- Completed
- New construction: No
- Year built: 1970
Utilities & green energy
- Sewer: Public Sewer
- Water: Public
- Utilities for property: Cable Connected, Electricity Connected, Public, Sewer Connected, Water Connected
Community & HOA
Community
- Features: Bay/Harbor Front, Boat Slip, Dock, Fishing, Intracoastal Waterway, Water Access, Waterfront, Buyer Approval Required, Clubhouse, Community Mailbox, Deed Restrictions, Fitness Center, Pool, Sidewalks, Tennis Court(s), Wheelchair Access
- Security: Fire Alarm, Gated Community, Smoke Detector(s)
- Pet fee: $0 monthly
- Senior community: Yes
- Subdivision: BAYWAY ISLES POINT BRITTANY FOUR
HOA
- Has HOA: Yes
- Amenities included: Cable TV, Clubhouse, Elevator(s), Fitness Center, Laundry, Maintenance, Pickleball Court(s), Pool, Recreation Facilities, Sauna, Security, Spa/Hot Tub, Storage, Tennis Court(s), Vehicle Restrictions, Wheelchair Access
- Services included: Cable TV, Common Area Taxes, Community Pool, Reserve Fund, Insurance, Internet, Maintenance Structure, Maintenance Grounds, Manager, Pest Control, Pool Maintenance, Private Road, Recreational Facilities, Sewer, Trash, Water
- HOA fee: $920 monthly
- HOA name: Resource Property Management
- HOA phone: 727-866-2655
Location
- Region: Saint Petersburg
Financial & listing details
- Price per square foot: $346/sqft
- Tax assessed value: $370,029
- Annual tax amount: $6,422
- Date on market: 7/8/2026
- Cumulative days on market: 54 days
- Listing terms: Cash,Conventional,Other
- Ownership: Condominium
- Total actual rent: 0
- Electric utility on property: Yes
- Road surface type: Paved
Estimated market value
Not available
Estimated sales range
Not available
Not available
Price history
| Date | Event | Price |
|---|---|---|
| 8/27/2026 | Price change | $625,000-21.8%$346/sqft |
Source:  Stellar MLS #TB8526529 Report a problem Stellar MLS #TB8526529 Report a problem | ||
| 7/8/2026 | Listed for sale | $799,000+77.2%$442/sqft |
Source: Stellar MLS #TB8526529 Report a problem | ||
| 5/5/2022 | Sold | $451,000-4%$249/sqft |
Source: Public Record Report a problem | ||
| 1/31/2022 | Pending sale | $469,900$260/sqft |
Source: Stellar MLS #U8149313 Report a problem | ||
| 1/19/2022 | Listed for sale | $469,900+248.1%$260/sqft |
Source: Stellar MLS #U8149313 Report a problem | ||
| 11/7/2012 | Listing removed | $1,700$1/sqft |
Source: Florida Real Estate Center #U7559654 Report a problem | ||
| 9/23/2012 | Listed for rent | $1,700+13.3%$1/sqft |
Source: Florida Real Estate Center #U7559654 Report a problem | ||
| 7/11/2012 | Listing removed | $1,500$1/sqft |
Source: Keller Williams St. Pete Realty #U7544538 Report a problem | ||
| 4/16/2012 | Listed for rent | $1,500-6.3%$1/sqft |
Source: Keller Williams St. Pete Realty #U7544538 Report a problem | ||
| 9/14/2011 | Listing removed | $1,600$1/sqft |
Source: RE/MAX PREFERRED #U7509043 Report a problem | ||
| 6/14/2011 | Price change | $1,600-5.9%$1/sqft |
Source: RE/MAX PREFERRED #U7509043 Report a problem | ||
| 5/17/2011 | Price change | $1,700-10.5%$1/sqft |
Source: RE/MAX PREFERRED #U7509043 Report a problem | ||
| 5/4/2011 | Price change | $1,900-17.4%$1/sqft |
Source: RE/MAX PREFERRED #U7509043 Report a problem | ||
| 4/7/2011 | Listed for rent | $2,300$1/sqft |
Source: Beachside Real Estate Inc d/b/a RE/MAX Preferred #7509043 Report a problem | ||
| 11/22/2010 | Sold | $135,000-33.8%$75/sqft |
Source: Stellar MLS #U7484852 Report a problem | ||
| 10/10/2010 | Listed for sale | $204,000$113/sqft |
Source: Richard Butler Lic. R E Bro #7484852 Report a problem | ||
Public tax history
| Year | Property taxes | Tax assessment |
|---|---|---|
| 2025 | $6,423 +0.2% | $370,029 -1.6% |
| 2024 | $6,409 +1.7% | $375,926 +3% |
| 2023 | $6,304 +5.2% | $364,977 +25.6% |
| 2022 | $5,994 +5.6% | $290,692 +10% |
| 2021 | $5,676 +7.3% | $264,265 +10% |
| 2020 | $5,289 +5.9% | $240,241 +10% |
| 2019 | $4,993 | $218,401 -12.2% |
| 2018 | $4,993 +7.4% | $248,668 +6% |
| 2017 | $4,649 +15.9% | $234,498 +10.8% |
| 2016 | $4,011 +13% | $211,687 +25.6% |
| 2015 | $3,550 +14.4% | $168,558 +24.3% |
| 2014 | $3,102 -1.4% | $135,609 -0.4% |
| 2013 | $3,147 +6.2% | $136,181 +6.1% |
| 2012 | $2,964 | $128,317 -19.1% |
| 2011 | -- | $158,615 +21.3% |
| 2010 | -- | $130,795 +2.7% |
| 2009 | -- | $127,356 +0.1% |
| 2008 | $1,865 | $127,229 +3% |
| 2007 | -- | $123,523 -39.2% |
| 2005 | -- | $203,200 +2.3% |
| 2004 | $2,154 +1.9% | $198,700 +15.2% |
| 2003 | $2,113 +3.9% | $172,500 +24.9% |
| 2002 | $2,033 | $138,100 +24.2% |
| 2001 | $2,033 +3.7% | $111,200 -3% |
| 2000 | $1,960 | $114,600 |
Find assessor info on the county website
Monthly payment
Est. payment
Payment breakdown
Explore the cost of this home by adjusting the details. Changes won't be saved.Climate risks
Neighborhood: Bayway Isles
Nearby schools
Schools provided by the listing agent
- Elementary: Gulfport Elementary-PN
- Middle: Bay Point Middle-PN
- High: Lakewood High-PN
Source: Stellar MLS. This data may not be complete. We recommend contacting the local school district to confirm school assignments for this home.
- $425,0002 bd2 ba1.7k sqft5200 Brittany Dr S APT 204, Saint Petersburg, FL 33715For Sale

- $307,0001 bd2 ba1.1k sqft5200 Brittany Dr S APT 205, Saint Petersburg, FL 33715Sold
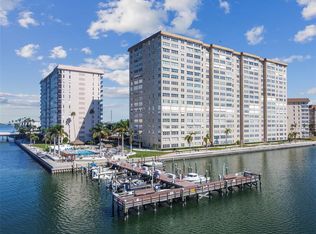
- $231,0001 bd2 ba1.1k sqft5200 Brittany Dr S APT 206, Saint Petersburg, FL 33715Sold
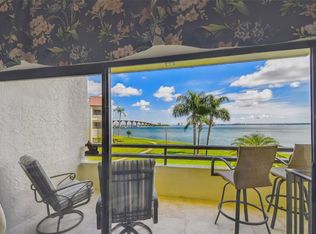
- $499,0002 bd2 ba1.7k sqft5200 Brittany Dr S APT 303, Saint Petersburg, FL 33715Sold

Similar homes
- $710,0002 bd3 ba1.8k sqft4953 BACOPA LANE S #204, ST PETERSBURG, FL 33715For Sale

 MLS ID #TB8451772, Barb Hetrick PA, CHARLES RUTENBERG REALTY INC. Stellar MLS
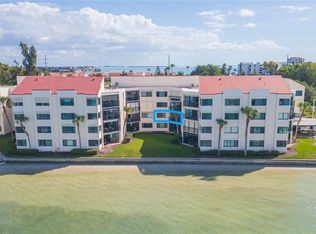
 - $625,0003 bd3 ba1.7k sqft127 1ST STREET E #103, TIERRA VERDE, FL 33715For Sale
 MLS ID #TB8421668, Barb Hetrick PA, CHARLES RUTENBERG REALTY INC. Stellar MLS
 - $485,0002 bd2 ba1k sqft5633 PUERTA DEL SOL BOULEVARD S #204, ST PETERSBURG, FL 33715For Sale
 MLS ID #TB8482918, David Spinelli, QUICKSILVER REAL ESTATE GROUP. Stellar MLS
 - $549,0002 bd2 ba1.3k sqft5825 PUERTA DEL SOL BOULEVARD S #166, ST PETERSBURG, FL 33715For Sale
 MLS ID #TB8531736, Gene Gerstmeier, DESTINATION FLORIDA RENTALS & REAL ESTATE. Stellar MLS
 - $495,0002 bd2 ba1.2k sqft5279 ISLA KEY BOULEVARD S #212, ST PETERSBURG, FL 33715For SaleMLS ID #TB8437184, Kathryn Vanwormer, PREMIER SOTHEBYS INTL REALTY. Stellar MLS
- $575,0002 bd2 ba1.4k sqft4750 DOLPHIN CAY LANE S #509, ST PETERSBURG, FL 33711For SaleMLS ID #TB8479861, Rob Coscia, PERSONAL REALTY ADVISERS. Stellar MLS
- $425,0002 bd2 ba1.7k sqft5200 BRITTANY DRIVE S #204, ST PETERSBURG, FL 33715For SaleMLS ID #TB8525282, John Ross, COLDWELL BANKER REALTY. Stellar MLS
- $444,0002 bd2 ba1k sqft6145 SUN BOULEVARD #306, ST PETERSBURG, FL 33715For SaleMLS ID #TB8532909, Jim DiMartino, COLDWELL BANKER REALTY. Stellar MLS
- $515,0002 bd2 ba1.3k sqft7530 SUNSHINE SKYWAY LANE S #P7, ST PETERSBURG, FL 33711For SaleMLS ID #TB8518137, Krystal Arnold, LUXURY & BEACH REALTY INC. Stellar MLS
- $697,0002 bd2 ba1.4k sqft4801 OSPREY DRIVE S #207, ST PETERSBURG, FL 33711For SaleMLS ID #TB8504395, Belinda Bishop, COASTAL PROPERTIES GROUP INTERNATIONAL. Stellar MLS
- $439,0002 bd2 ba1k sqft103 1ST STREET E #115, ST PETERSBURG, FL 33715For SaleMLS ID #TB8532421, Kyle Sasser LLC, CHARLES RUTENBERG REALTY INC. Stellar MLS
- $699,9992 bd2 ba1.2k sqft4737 DOLPHIN CAY LANE S #401, ST PETERSBURG, FL 33711For SaleMLS ID #TB8533120, Lindsay Blaylock, CHARLES RUTENBERG REALTY INC. Stellar MLS
- $785,0002 bd2 ba1.1k sqft363 PINELLAS BAYWAY S #42, ST PETERSBURG, FL 33715For SaleMLS ID #TB8505596, Jerilyn Rush, COMPASS FLORIDA LLC. Stellar MLS
- $555,0002 bd2 ba1.2k sqft7100 SUNSHINE SKYWAY LANE S #701, ST PETERSBURG, FL 33711For SaleMLS ID #TB8508698, Shane Vanderson, ENGEL & VOLKERS SOUTH TAMPA. Stellar MLS
- $699,0003 bd2 ba1.9k sqft10355 PARADISE BOULEVARD #1010-1011, ST PETERSBURG, FL 33706For SaleMLS ID #TB8514404, Bryan Manly, COMPASS FLORIDA LLC. Stellar MLS
- $609,9093 bd2 ba1.6k sqft200 PARK STREET N, ST PETERSBURG, FL 33710For SaleMLS ID #TB8528599, Missy McDonald, RED HOT REALTY. Stellar MLS
- $595,0002 bd2 ba1.4k sqft382 BOCA CIEGA POINT BOULEVARD S, ST PETERSBURG, FL 33708For SaleMLS ID #TB8540771, Linda Goldfarb, LSG CONSULTING SERVICES LLC. Stellar MLS
- $549,0002 bd3 ba1.4k sqft1 KEY CAPRI #101E, TREASURE ISLAND, FL 33706For SaleMLS ID #TB8457824, Julie Barnhardt, BHHS FLORIDA PROPERTIES GROUP. Stellar MLS
- $599,0003 bd3 ba1.9k sqft9604 CORTEZ ROAD W #134, BRADENTON, FL 34210For SaleMLS ID #A4699738, Lorie Masry, CORCORAN DWELLINGS REALTY. Stellar MLS
- $689,0002 bd2 ba1.9k sqft140 RIVIERA DUNES WAY #503, PALMETTO, FL 34221For SaleMLS ID #TB8538077, Angel Wilkinson, REAL BROKER, LLC. Stellar MLS
