Welcome to your dreamy modern coastal retreat with breathtaking open water views. Watch dolphins play and enjoy both stunning sunrises and magical sunsets from the comfort of your own home. This beautifully updated 2-bedroom, 2-bath, 1,700 sq ft condominium offers a spacious open-concept split floor plan with expansive vistas of shimmering open water from almost every room. The heart of this residence is the chef's kitchen, designed for both form and function, featuring sleek modern cabinetry, top-of-the-line finishes, and a custom breakfast booth with hidden shoe storage for clever convenience. Entertain in style at the stunning quartz dining island with a dramatic waterfall edge, complemented by elegant built-in cabinetry that enhances both storage and aesthetics. Live the resort lifestyle with access to exceptional community amenities including a sparkling pool, rejuvenating spa, tennis courts, shuffleboard, a fitness center, fishing pier, and vibrant game rooms. Ideally located just minutes from the sugar sands and turquoise waters of the Gulf beaches, and only a short drive to downtown St. Petersburg's thriving dining, arts, and cultural scene-this is Florida living at its finest. Partial Owner financing available. Come experience the perfect blend of sophistication and serenity in your own private waterfront oasis.
For sale
$425,000
5200 BRITTANY DRIVE S #204, ST PETERSBURG, FL 33715
2beds
1,700sqft
Condominium
Built in 1970
-- sqft lot
$-- Zestimate®
$250/sqft
$914/mo HOA
What's special
Tennis courtsTop-of-the-line finishesFishing pierSparkling poolBreathtaking open water viewsSleek modern cabinetryPrivate waterfront oasis
- 54 days
- 242
- 11
Zillow last checked:
Listing updated:
Listed by:
John Ross 727-871-3611,
COLDWELL BANKER REALTY 727-360-6927
Source: Stellar MLS,MLS#: TB8525282 Originating MLS: Suncoast Tampa
Originating MLS: Suncoast Tampa
Facts & features
Interior
Bedrooms & bathrooms
- Bedrooms: 2
- Bathrooms: 2
- Full bathrooms: 2
Primary bedroom
- Features: En Suite Bathroom, Built-in Closet
- Level: First
- Area: 182 Square Feet
- Dimensions: 14x13
Bedroom 2
- Features: Ceiling Fan(s), Walk-In Closet(s)
- Level: First
- Area: 144 Square Feet
- Dimensions: 12x12
Primary bathroom
- Features: Tub With Shower
- Level: First
- Area: 98 Square Feet
- Dimensions: 7x14
Bathroom 2
- Features: Shower No Tub
- Level: First
- Area: 48 Square Feet
- Dimensions: 6x8
Dining room
- Features: Other
- Level: First
- Area: 144 Square Feet
- Dimensions: 12x12
Kitchen
- Features: Pantry
- Level: First
- Area: 132 Square Feet
- Dimensions: 12x11
Living room
- Features: Ceiling Fan(s)
- Level: First
- Area: 435 Square Feet
- Dimensions: 15x29
Heating
- Central, Electric
Cooling
- Central Air
Appliances
- Included: Dishwasher, Disposal, Dryer, Microwave, Range, Refrigerator, Washer
- Laundry: Electric Dryer Hookup, In Kitchen, Washer Hookup
Features
- Ceiling Fan(s), Living Room/Dining Room Combo, Open Floorplan, Primary Bedroom Main Floor, Solid Surface Counters, Split Bedroom, Thermostat, Walk-In Closet(s)
- Flooring: Porcelain Tile
- Windows: Hurricane Shutters/Windows
- Has fireplace: No
Interior area
- Total structure area: 1,700
- Total interior livable area: 1,700 sqft
Video & virtual tour
Property
Parking
- Total spaces: 1
- Parking features: Covered
- Garage spaces: 1
Features
- Levels: One
- Stories: 1
- Exterior features: Sidewalk
- Has view: Yes
- View description: Water, Bay/Harbor - Full, Intracoastal Waterway
- Has water view: Yes
- Water view: Water,Bay/Harbor - Full,Intracoastal Waterway
- Waterfront features: Bay/Harbor Front, Bay/Harbor, Intracoastal Waterway, Bay/Harbor Access, Intracoastal Waterway Access, Fishing Pier, Seawall
- Body of water: TAMPA BAY
Lot
- Features: Flood Insurance Required, FloodZone, In County, Landscaped, Level
- Residential vegetation: Mature Landscaping, Trees/Landscaped
Details
- Parcel number: 093216056300000204
- Zoning: RES
- Special conditions: None
Construction
Type & style
- Home type: Condo
- Architectural style: Florida
- Property subtype: Condominium
Materials
- Block, Concrete, Stone, Stucco
- Foundation: Slab
- Roof: Built-Up
Condition
- Completed
- New construction: No
- Year built: 1970
Details
- Warranty included: Yes
Utilities & green energy
- Sewer: Public Sewer
- Water: Public
- Utilities for property: Cable Available, Cable Connected, Electricity Connected, Public, Sewer Connected, Water Connected
Community & HOA
Community
- Features: Bay/Harbor Front, Fishing, Intracoastal Waterway, Water Access, Association Recreation - Owned, Buyer Approval Required, Deed Restrictions, Fitness Center, Pool, Special Community Restrictions, Tennis Court(s)
- Security: Smoke Detector(s)
- Pet fee: $0 monthly
- Senior community: Yes
- Subdivision: BAYWAY ISLES POINT BRITTANY FOUR
HOA
- Has HOA: No
- Amenities included: Cable TV, Clubhouse, Elevator(s), Fitness Center, Pool, Recreation Facilities
- Services included: Cable TV, Common Area Taxes, Community Pool, Reserve Fund, Insurance, Internet, Maintenance Structure, Maintenance Grounds, Manager, Pool Maintenance, Recreational Facilities, Sewer, Trash, Water
- HOA fee: $914 monthly
Location
- Region: Saint Petersburg
Financial & listing details
- Price per square foot: $250/sqft
- Tax assessed value: $332,466
- Annual tax amount: $4,098
- Date on market: 7/6/2026
- Cumulative days on market: 55 days
- Listing terms: Cash,Owner May Carry
- Ownership: Condominium
- Total actual rent: 0
- Electric utility on property: Yes
- Road surface type: Paved, Asphalt, Concrete
Estimated market value
Not available
Estimated sales range
Not available
Not available
Price history
| Date | Event | Price |
|---|---|---|
| 7/6/2026 | Listed for sale | $425,000-4.3%$250/sqft |
Source:  Stellar MLS #TB8525282 Report a problem Stellar MLS #TB8525282 Report a problem | ||
| 5/1/2026 | Listing removed | $444,000$261/sqft |
Source: Stellar MLS #TB8443830 Report a problem | ||
| 4/4/2026 | Listing removed | $3,500$2/sqft |
Source: Stellar MLS #TB8443865 Report a problem | ||
| 3/12/2026 | Price change | $444,000-1.1%$261/sqft |
Source: Stellar MLS #TB8443830 Report a problem | ||
| 12/17/2025 | Price change | $3,500-10.3%$2/sqft |
Source: Stellar MLS #TB8443865 Report a problem | ||
| 11/24/2025 | Price change | $3,900-13.3%$2/sqft |
Source: Stellar MLS #TB8443865 Report a problem | ||
| 11/3/2025 | Listed for rent | $4,500$3/sqft |
Source: Stellar MLS #TB8443865 Report a problem | ||
| 11/1/2025 | Listed for sale | $449,000-7.2%$264/sqft |
Source: Stellar MLS #TB8443830 Report a problem | ||
| 8/5/2025 | Listing removed | $484,000$285/sqft |
Source: Stellar MLS #TB8376540 Report a problem | ||
| 6/19/2025 | Price change | $484,000-1%$285/sqft |
Source: Stellar MLS #TB8376540 Report a problem | ||
| 4/19/2025 | Listed for sale | $489,000-34.8%$288/sqft |
Source: Stellar MLS #TB8376540 Report a problem | ||
| 7/11/2024 | Listing removed | $750,000$441/sqft |
Source: Stellar MLS #U8205436 Report a problem | ||
| 3/22/2024 | Listing removed | -- |
Source: Stellar MLS #U8205436 Report a problem | ||
| 3/15/2024 | Price change | $750,000+38.9%$441/sqft |
Source: Stellar MLS #U8205436 Report a problem | ||
| 2/8/2024 | Price change | $540,000-3.7%$318/sqft |
Source: Stellar MLS #U8205436 Report a problem | ||
| 1/18/2024 | Price change | $560,555+0.9%$330/sqft |
Source: Stellar MLS #U8205436 Report a problem | ||
| 9/25/2023 | Price change | $555,555-3.4%$327/sqft |
Source: Stellar MLS #U8205436 Report a problem | ||
| 8/20/2023 | Listed for sale | $575,000-2.4%$338/sqft |
Source: Stellar MLS #U8205436 Report a problem | ||
| 7/29/2023 | Listing removed | -- |
Source: Stellar MLS #U8205436 Report a problem | ||
| 6/29/2023 | Listed for sale | $589,000+81.2%$346/sqft |
Source: Stellar MLS #U8205436 Report a problem | ||
| 4/16/2021 | Sold | $325,000$191/sqft |
Source: Public Record Report a problem | ||
| 3/28/2021 | Pending sale | $325,000$191/sqft |
Source: Stellar MLS #U8108595 Report a problem | ||
| 3/13/2021 | Price change | $325,000-3%$191/sqft |
Source: Stellar MLS #U8108595 Report a problem | ||
| 2/27/2021 | Price change | $335,000-4%$197/sqft |
Source: Stellar MLS #U8108595 Report a problem | ||
| 2/23/2021 | Pending sale | $349,000+11.9%$205/sqft |
Source: Stellar MLS #U8108595 Report a problem | ||
| 10/1/2018 | Sold | $312,000+79.3%$184/sqft |
Source: Public Record Report a problem | ||
| 1/22/2002 | Sold | $174,000$102/sqft |
Source: Public Record Report a problem | ||
Public tax history
| Year | Property taxes | Tax assessment |
|---|---|---|
| 2025 | $5,575 -1.5% | $332,466 -3% |
| 2024 | $5,663 -5.6% | $342,702 -3.3% |
| 2023 | $5,996 +0.9% | $354,455 +19.5% |
| 2022 | $5,941 +23.2% | $296,595 +9.1% |
| 2021 | $4,822 -0.1% | $271,865 +1.4% |
| 2020 | $4,825 -2% | $268,111 -1% |
| 2019 | $4,923 | $270,748 +21.2% |
| 2018 | $4,923 +19.6% | $223,461 +7.9% |
| 2017 | $4,116 +16.5% | $207,131 +10.4% |
| 2016 | $3,534 +11.9% | $187,549 +22.2% |
| 2015 | $3,159 +16% | $153,426 +28.8% |
| 2014 | $2,724 | $119,077 +7.8% |
| 2013 | -- | $110,449 +1.7% |
| 2012 | -- | $108,603 -24.6% |
| 2011 | -- | $144,101 -6.6% |
| 2010 | -- | $154,224 -16.7% |
| 2009 | -- | $185,047 -21.1% |
| 2008 | -- | $234,600 -23.3% |
| 2007 | -- | $306,000 +60.4% |
| 2005 | -- | $190,800 +2.3% |
| 2004 | -- | $186,600 +15.2% |
| 2003 | $3,224 +67.1% | $162,000 +26.8% |
| 2002 | $1,929 | $127,800 +24.1% |
| 2001 | $1,929 +0.2% | $103,000 -4.4% |
| 2000 | $1,925 | $107,700 |
Find assessor info on the county website
Monthly payment
Est. payment
Payment breakdown
Explore the cost of this home by adjusting the details. Changes won't be saved.Climate risks
Neighborhood: Bayway Isles
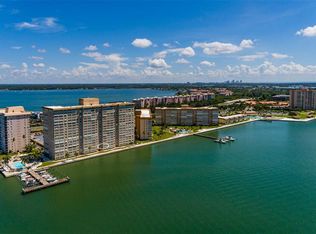
- $307,0001 bd2 ba1.1k sqft5200 Brittany Dr S APT 205, Saint Petersburg, FL 33715Sold
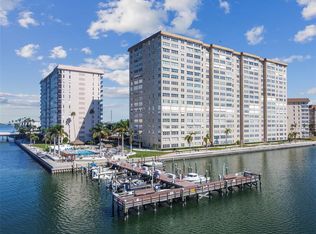
- $231,0001 bd2 ba1.1k sqft5200 Brittany Dr S APT 206, Saint Petersburg, FL 33715Sold
- $499,0002 bd2 ba1.7k sqft5200 Brittany Dr S APT 303, Saint Petersburg, FL 33715Sold

- $305,0002 bd2 ba1.7k sqft5200 Brittany Dr S APT 508, Saint Petersburg, FL 33715Sold

Similar homes
- $419,0002 bd2 ba1.7k sqft5130 BRITTANY DRIVE S #201, ST PETERSBURG, FL 33715For Sale
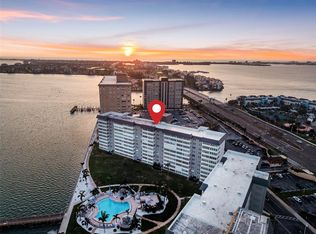
 MLS ID #TB8479818, Megan Lacombe, CORCORAN DWELLINGS. Stellar MLS
 - $444,0002 bd2 ba1k sqft6145 SUN BOULEVARD #306, ST PETERSBURG, FL 33715For Sale
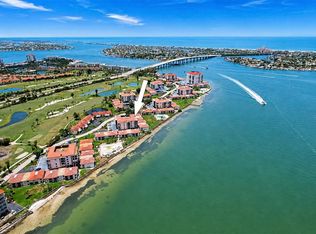 MLS ID #TB8532909, Jim DiMartino, COLDWELL BANKER REALTY. Stellar MLS
 - $435,0002 bd2 ba1.7k sqft5200 BRITTANY DRIVE S #1708, ST PETERSBURG, FL 33715For Sale
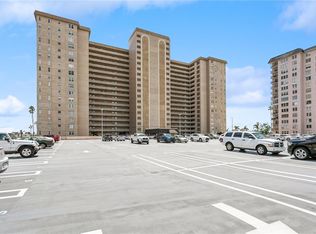 MLS ID #TB8320700, Fay Ellen Steelnack, COLDWELL BANKER REALTY. Stellar MLS
 - $335,0002 bd2 ba1.6k sqft5130 BRITTANY DRIVE S #807, ST PETERSBURG, FL 33715For Sale
 MLS ID #TB8474921, Kimberly McNeece, DESTINATION FLORIDA RENTALS & REAL ESTATE. Stellar MLS
 - $485,0002 bd2 ba1k sqft5633 PUERTA DEL SOL BOULEVARD S #204, ST PETERSBURG, FL 33715For SaleMLS ID #TB8482918, David Spinelli, QUICKSILVER REAL ESTATE GROUP. Stellar MLS
- $430,0002 bd2 ba1k sqft5825 PUERTA DEL SOL BOULEVARD S #265, ST PETERSBURG, FL 33715For SaleMLS ID #TB8502679, Brian Eades, PA, DALTON WADE INC. Stellar MLS
- $394,9002 bd2 ba1.1k sqft5220 BRITTANY DRIVE S #1202, ST PETERSBURG, FL 33715For SaleMLS ID #TB8495281, Kevin Vetter, RE/MAX ACTION FIRST OF FLORIDA. Stellar MLS
- $299,9002 bd2 ba1.6k sqft5130 BRITTANY DRIVE S #1002, ST PETERSBURG, FL 33715For SaleMLS ID #A4687843, Gerard Green, RE/MAX ALLIANCE GROUP. Stellar MLS
- $248,9992 bd2 ba1.4k sqft5020 BRITTANY DRIVE S #324, ST PETERSBURG, FL 33715For SaleMLS ID #C7520025, Dalton Hope, REALTY ONE GROUP MVP. Stellar MLS
- $359,0002 bd2 ba1k sqft6104 PALMA DEL MAR BOULEVARD S #404, ST PETERSBURG, FL 33715For SaleMLS ID #TB8538009, Kristin Leon, COASTAL PROPERTIES GROUP INTERNATIONAL. Stellar MLS
- $299,0002 bd2 ba1.6k sqft5108 BRITTANY DRIVE S #607, ST PETERSBURG, FL 33715For SaleMLS ID #TB8507559, Debbie Kleinman, SMITH & ASSOCIATES REAL ESTATE. Stellar MLS
- $625,0002 bd2 ba1.8k sqft5200 BRITTANY DRIVE S #1508, ST PETERSBURG, FL 33715For SaleMLS ID #TB8526529, Andrea Pelaez, DOUGLAS ELLIMAN. Stellar MLS
- $292,0002 bd2 ba1.6k sqft5108 BRITTANY DRIVE S #506, ST PETERSBURG, FL 33715For SaleMLS ID #TB8512505, Sherry Feijoo, FUTURE HOME REALTY INC. Stellar MLS
- $358,5002 bd2 ba1.1k sqft4900 BRITTANY DRIVE S #301, ST PETERSBURG, FL 33715For SaleMLS ID #TB8488142, Justin Zastrow, REALTY ONE GROUP BEYOND. Stellar MLS
- $255,0002 bd2 ba1.6k sqft5108 BRITTANY DRIVE S #805, ST PETERSBURG, FL 33715For SaleMLS ID #TB8451827, Christine Tatum, REDFIN CORPORATION. Stellar MLS
- $269,0002 bd2 ba1.1k sqft5220 BRITTANY DRIVE S #603, ST PETERSBURG, FL 33715For SaleMLS ID #TB8506448, Cherish Smith, BHHS FLORIDA PROPERTIES GROUP. Stellar MLS
- $319,0002 bd2 ba1k sqft7300 SUNSHINE SKYWAY LANE #206, ST PETERSBURG, FL 33711For SaleMLS ID #TB8536377, Leesa Moore, REALTY OF AMERICA. Stellar MLS
- $575,0002 bd2 ba1.4k sqft4750 DOLPHIN CAY LANE S #509, ST PETERSBURG, FL 33711For SaleMLS ID #TB8479861, Rob Coscia, PERSONAL REALTY ADVISERS. Stellar MLS
- $380,0002 bd2 ba1.2k sqft10355 PARADISE BOULEVARD #412, ST PETERSBURG, FL 33706For SaleMLS ID #TB8527561, Nicholas Davis, REALTY ONE GROUP ADVANTAGE. Stellar MLS
- $448,0002 bd2 ba1.2k sqft9495 BLIND PASS ROAD #205, ST PETE BEACH, FL 33706For SaleMLS ID #TB8493761, Rich Rippetoe, COASTAL PROPERTIES GROUP INTERNATIONAL. Stellar MLS
