Skip main navigation
Sold for $415,000
  • $415,000

    5200 BRITTANY DRIVE S #710, ST PETERSBURG, FL 33715

    2beds
    1,740sqft
    Condominium
    Built in 1970
    -- sqft lot
    $411,100 Zestimate®
    $239/sqft
    $2,696 Estimated rent

    Home value

    $411,100

    $374,000 - $452,000

    $2,696/mo

    Zestimate® history
    Loading
    Loading...

    Owner options

    List your home for rent

    $2,696/mo

    Rent Zestimate®

    Find your next renter with Zillow Rental Manager. Plus, with online applications, you can quickly screen prospective tenants – for free.

    Learn more

    $2,696/mo

    Rent Zestimate®

    Refinance and save

    $3,823/mo

    Est. payment

    Refinancing to a lower rate could help reduce your monthly payments and save thousands over the life of the loan.

    See today's rates

    $3,823/mo

    Est. payment

    Explore your selling options

    Work with a Zillow partner agent

    Leverage their expertise and Zillow's premium Showcase listings to get your home seen by more buyers.

    Get started

    List with your own agent

    Get your home in front of millions of buyers by listing it on Zillow.

    Learn how to do it

    Sell it yourself

    Take full control of how buyers see your home on Zillow by listing For Sale by Owner (FSBO).

    List your home

    What's special

    Tennis courtsPrivate fishing pierQuartz countertopsEndless waterfront viewsHurricane-impact windowsBike storageLush landscaping
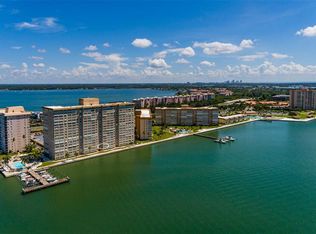
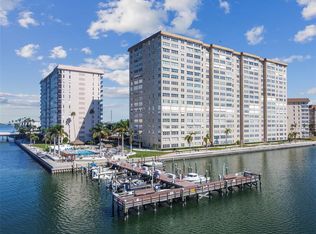
    Welcome to endless waterfront views and effortless coastal living from this beautifully updated 7th-floor condo in the highly sought-after 55+ community of Bayway Isles Point Brittany. This spacious 2-bedroom, 2-bath residence offers sweeping panoramas of Boca Ciega Bay and beautiful sunset views that fill the home with warm, golden light each evening. With nearly 1,750 sq ft of stylish interior space, the unit features hurricane-impact windows, automated blinds in the living area, and a generous open layout designed for comfort and ease. The kitchen and baths have been tastefully redesigned with contemporary cabinetry, quartz countertops, stainless steel appliances, and thoughtfully selected finishes that bring a modern coastal feel throughout. Step outside and indulge in resort-style living. Point Brittany is known for its unmatched amenities and waterfront lifestyle. Residents enjoy a bayside pool, a private fishing pier, tennis courts, a fitness center, walking paths, kayak storage with launch access, bike storage, and deep-water boat dockage available on a first-come basis. This unit also offers a very convenient covered parking spot! Plus, the added convenience of laundry facilities and private storage unit on the same floor. With lush landscaping and an active, welcoming community, every day feels like a getaway. Move-in ready and easy to show! Your perfect slice of the Florida waterfront lifestyle awaits. Schedule your private tour today!

    Zillow last checked:

    Listing updated:

    Listed by:

    Mike Braswell 727-510-1084,

    KELLER WILLIAMS ST PETE REALTY 727-894-1600,

    Leah Sil 412-944-5177,

    KELLER WILLIAMS ST PETE REALTY

    Bought with:

    Catherine Young, 3304064

    PASS A GRILLE REALTY 8TH AVE

    Source: Stellar MLS,MLS#: TB8451124MLS LogoOriginating MLS: Suncoast Tampa

    Facts & features

    Interior

    Bedrooms & bathrooms
    • Bedrooms: 2
    • Bathrooms: 2
    • Full bathrooms: 2
    Primary bedroom
    • Features: Ceiling Fan(s), Walk-In Closet(s)
    • Level: First
    • Area: 273 Square Feet
    • Dimensions: 21x13
    Bathroom 2
    • Level: First
    • Area: 143 Square Feet
    • Dimensions: 13x11
    Dining room
    • Level: First
    • Area: 132 Square Feet
    • Dimensions: 11x12
    Kitchen
    • Level: First
    • Area: 84 Square Feet
    • Dimensions: 12x7
    Living room
    • Features: Ceiling Fan(s)
    • Level: First
    • Area: 812 Square Feet
    • Dimensions: 28x29
    Heating
    • Central
    Cooling
    • Central Air
    Appliances
    • Included: Dishwasher, Disposal, Range, Refrigerator
    • Laundry: Laundry Room, Same Floor As Condo Unit
    Features
    • Ceiling Fan(s), Open Floorplan, Walk-In Closet(s)
    • Flooring: Engineered Hardwood, Tile
    • Doors: Outdoor Grill
    • Has fireplace: No
    • Common walls with other units/homes: Corner Unit,End Unit
    Interior area
    • Total structure area: 1,740
    • Total interior livable area: 1,740 sqft

    Property

    Parking
    • Total spaces: 1
    • Parking features: Garage - Attached
    • Attached garage spaces: 1
    Features
    • Levels: One
    • Stories: 1
    • Exterior features: Lighting, Outdoor Grill, Sidewalk, Storage, Tennis Court(s)
    • Pool features: Gunite, Heated, In Ground
    • Has view: Yes
    • View description: Water, Bay/Harbor - Full
    • Has water view: Yes
    • Water view: Water,Bay/Harbor - Full
    • Waterfront features: Waterfront, Bay/Harbor, Intracoastal Waterway, Bay/Harbor Access, Intracoastal Waterway Access, Fishing Pier, Seawall
    • Body of water: BOCA CIEGA BAY
    Details
    • Parcel number: 093216056300000710
    • Special conditions: None

    Construction

    Type & style
    • Home type: Condo
    • Property subtype: Condominium
    Materials
    • Block
    • Foundation: Slab
    • Roof: Built-Up
    Condition
    • New construction: No
    • Year built: 1970

    Utilities & green energy

    • Sewer: Public Sewer
    • Water: Public
    • Utilities for property: Cable Available, Electricity Connected, Phone Available, Public, Sewer Connected, Water Connected

    Community & HOA

    Community
    • Features: Community Boat Ramp, Fishing, Water Access, Waterfront, Association Recreation - Owned, Buyer Approval Required, Deed Restrictions, Fitness Center, Park, Pool, Tennis Court(s)
    • Pet fee: $0 monthly
    • Senior community: Yes
    • Subdivision: BAYWAY ISLES POINT BRITTANY FOUR
    HOA
    • Has HOA: Yes
    • Services included: Cable TV, Common Area Taxes, Community Pool, Electricity, Reserve Fund, Internet, Maintenance Grounds, Pool Maintenance, Recreational Facilities, Sewer, Trash, Water
    • HOA fee: $915 monthly
    • HOA name: Resource Property Management
    • HOA phone: 727-864-0004
    Location
    • Region: Saint Petersburg

    Financial & listing details

    • Price per square foot: $239/sqft
    • Tax assessed value: $329,907
    • Annual tax amount: $5,472
    • Date on market: 11/26/2025
    • Cumulative days on market: 7 days
    • Listing terms: Cash,Conventional
    • Ownership: Condominium
    • Total actual rent: 0
    • Electric utility on property: Yes
    • Road surface type: Paved

    Price history

    DateEventPrice
    1/9/2026Sold$415,000$239/sqft
    Source: Stellar MLS #TB8451124 Report a problem
    12/3/2025Pending sale$415,000$239/sqft
    Source: Stellar MLS #TB8451124 Report a problem
    11/26/2025Listed for sale$415,000-2.3%$239/sqft
    Source: Stellar MLS #TB8451124 Report a problem
    2/27/2024Listing removed$424,900-5.6%$244/sqft
    Source: Stellar MLS #U8132036 Report a problem
    9/10/2021Sold$450,000+5.9%$259/sqft
    Source: eXp Realty #63981127 Report a problem
    8/3/2021Pending sale$424,900$244/sqft
    Source: Stellar MLS #U8132036 Report a problem
    7/30/2021Listed for sale$424,900+70%$244/sqft
    Source: Stellar MLS #U8132036 Report a problem
    12/29/2020Sold$250,000-3.5%$144/sqft
    Source: Public Record Report a problem
    10/26/2020Pending sale$259,000$149/sqft
    Source: RE/MAX Realty Unlimited #U8079733 Report a problem
    10/13/2020Price change$259,000-3.7%$149/sqft
    Source: RE/MAX REALTY UNLIMITED #U8079733 Report a problem
    8/24/2020Price change$269,000-3.6%$155/sqft
    Source: RE/MAX REALTY UNLIMITED #U8079733 Report a problem
    7/7/2020Price change$279,000-3.5%$160/sqft
    Source: RE/MAX REALTY UNLIMITED #U8079733 Report a problem
    6/10/2020Price change$289,000-3.3%$166/sqft
    Source: RE/MAX REALTY UNLIMITED #U8079733 Report a problem
    5/12/2020Price change$299,000-3.5%$172/sqft
    Source: RE/MAX REALTY UNLIMITED #U8079733 Report a problem
    3/24/2020Listed for sale$310,000+93.8%$178/sqft
    Source: RE/MAX REALTY UNLIMITED #U8079733 Report a problem
    12/29/2000Sold$160,000$92/sqft
    Source: Public Record Report a problem

    Public tax history

    YearProperty taxesTax assessment
    2025$5,515 +0.8%$324,435 -1.1%
    2024$5,472 -0.5%$327,944 +2.2%
    2023$5,502 +7.8%$320,943 +7.7%
    2022$5,104 +6.7%$297,859 +30.9%
    2021$4,783 +6.8%$227,544 +9.8%
    2020$4,477 +5.7%$207,187 +10%
    2019$4,238 $188,352 -7.7%
    2018$4,238 +15.1%$204,078 +6.2%
    2017$3,683 +8.5%$192,218 +10.6%
    2016$3,395 +13.7%$173,788 +28.2%
    2015$2,985 +11.6%$135,589 +15.9%
    2014$2,675 +6.8%$116,952 +7.9%
    2013$2,505 +6.3%$108,387 +6.3%
    2012$2,355 $101,970 -20.8%
    2011-- $128,697 +4%
    2010-- $123,732 -19%
    2009-- $152,796 -35.9%
    2008$5,136 $238,400 -23.8%
    2007-- $312,800 +95.3%
    2005-- $160,200 +2.3%
    2004$3,806 +14.6%$156,600 +15.1%
    2003$3,321 +11.3%$136,000 -4.9%
    2002$2,983 $143,000 +18.6%
    2001$2,983 +56.1%$120,600 +6.7%
    2000$1,911 $113,000
    Find assessor info on the county website

    Neighborhood: Bayway Isles

    Nearby schools

    GreatSchools rating
    Get a cash offer in 3 minutes
    Find out how much your home could sell for in as little as 3 minutes with a no-obligation cash offer.
    Estimated market value
    $411,100
    Get a cash offer in 3 minutes
    Find out how much your home could sell for in as little as 3 minutes with a no-obligation cash offer.
    Estimated market value
    $411,100