Skip main navigation
Sold for $470,000
  • $470,000

    5200 BRITTANY DRIVE S #604, ST PETERSBURG, FL 33715

    2beds
    1,700sqft
    Condominium
    Built in 1970
    -- sqft lot
    $409,400 Zestimate®
    $276/sqft
    $2,658 Estimated rent

    Home value

    $409,400

    $368,000 - $454,000

    $2,658/mo

    Zestimate® history
    Loading
    Loading...

    Owner options

    List your home for rent

    $2,658/mo

    Rent Zestimate®

    Find your next renter with Zillow Rental Manager. Plus, with online applications, you can quickly screen prospective tenants – for free.

    Learn more

    $2,658/mo

    Rent Zestimate®

    Refinance and save

    $4,008/mo

    Est. payment

    Refinancing to a lower rate could help reduce your monthly payments and save thousands over the life of the loan.

    See today's rates

    $4,008/mo

    Est. payment

    Explore your selling options

    Work with a Zillow partner agent

    Leverage their expertise and Zillow's premium Showcase listings to get your home seen by more buyers.

    Get started

    List with your own agent

    Get your home in front of millions of buyers by listing it on Zillow.

    Learn how to do it

    Sell it yourself

    Take full control of how buyers see your home on Zillow by listing For Sale by Owner (FSBO).

    List your home

    What's special

    Fishing pierBoat slipsProfessional buildingPlenty of storageBbq grillsShuffleboard courtsGorgeous quartz counter tops
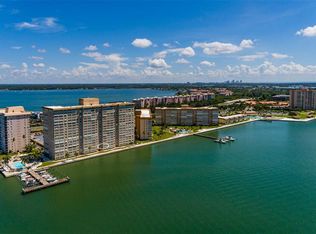
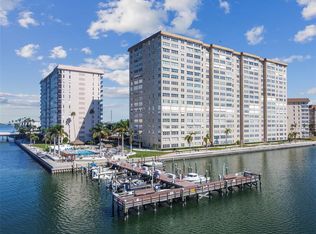
    Welcome home to this FL dream come true! A coastal inspired condo, full of light from a wall of windows, offering stunning panoramic views of Boca Ciega Bay, the Sunshine Skyway Bridge & magnificent sunsets. You will marvel in the playful marine life & many cruise ships sailing by! The newly refreshed kitchen has been updated with refaced cabinets & hardware, stainless steel appliances, & gorgeous quartz counter tops. 2nd bath updates include new vanity & sink, mirror, light fixture and hardware. New interior paint throughout in a serene coastal hue. Washer & dryer hookup inside & additional laundry room facilities just outside. This open and split floor plan has plenty of space for the whole family & for entertaining with 1700 sq. ft. of spacious rooms & plenty of storage, including walk-in closets & 2 additional storage closets across the hall outside the unit. Seller to include a 1 yr. Home Warranty up to $500. Once outside you will take notice of the impeccably maintained tropical landscape throughout the Community and will enjoy the many amenities this Resort Style Community offers. 4 heated pools, a jacuzzi hot tub, 4 Har-Tru tennis courts lighted for night play, pickleball & shuffleboard courts & a waterfront Pavilion picnic & event area with a fire pit, BBQ grills. & electric car charging stations. A walkway path hugs the serene waterfront where a kayak storage area & launching dock, a fishing pier, boat slips & deep-water boat docks can be found. The Residents Club is a hub of activity with a state-of-the-art fitness facility, sauna a billiard room, a library, an elegant ballroom & additional activity rooms for regularly scheduled activity groups to tempt any interest. These include yoga, exercise classes, card & other game groups. & much more. A professional building with medical facilities and hair salon is on property. Fantastic location. within just a few short miles of the beautiful Gulf Beaches, including Pass-A-Grille Beach & St Pete Beach. the Island of Tierra Verde, Ft De Soto State Park. & within 15 minutes to the vibrant downtown area of St Petersburg & the St Pete Pier. Don't wait, make your apt. today! Milestone inspection passed on this building.

    Zillow last checked:

    Listing updated:

    Listed by:

    Shannon Burskey 727-723-5035,

    ON TOP OF THE WORLD RE 727-799-3417

    Bought with:

    Stephanie Sittman, 3460350

    CENTURY 21 COASTAL ALLIANCE

    Source: Stellar MLS,MLS#: U8213081MLS LogoOriginating MLS: Pinellas Suncoast

    Facts & features

    Interior

    Bedrooms & bathrooms
    • Bedrooms: 2
    • Bathrooms: 2
    • Full bathrooms: 2
    Rooms
    • Room types: Florida Room, Storage Rooms
    Primary bedroom
    • Features: Ceiling Fan(s), En Suite Bathroom, Walk-In Closet(s)
    • Level: First
    • Dimensions: 16x12
    Bedroom 2
    • Features: Ceiling Fan(s), Walk-In Closet(s)
    • Level: First
    • Dimensions: 17x12
    Dinette
    • Level: First
    • Dimensions: 14x13
    Florida room
    • Level: First
    • Dimensions: 14x13
    Kitchen
    • Features: Breakfast Bar
    • Level: First
    • Dimensions: 10x10
    Living room
    • Level: First
    • Dimensions: 20x24
    Heating
    • Central, Electric
    Cooling
    • Central Air
    Appliances
    • Included: Dishwasher, Disposal, Electric Water Heater, Exhaust Fan, Ice Maker, Microwave, Range, Refrigerator
    • Laundry: Inside, Laundry Closet
    Features
    • Ceiling Fan(s), Crown Molding, Living Room/Dining Room Combo, Open Floorplan, Solid Surface Counters, Split Bedroom, Thermostat, Walk-In Closet(s)
    • Flooring: Carpet, Tile
    • Doors: Outdoor Kitchen
    • Windows: Blinds, Storm Window(s), Window Treatments
    • Has fireplace: No
    Interior area
    • Total structure area: 1,700
    • Total interior livable area: 1,700 sqft

    Property

    Parking
    • Total spaces: 1
    • Parking features: Assigned, Covered, Guest, Underground
    • Attached garage spaces: 1
    Features
    • Levels: One
    • Stories: 1
    • Exterior features: Irrigation System, Lighting, Outdoor Kitchen, Sidewalk, Sprinkler Metered, Storage, Tennis Court(s)
    • Has view: Yes
    • View description: Water, Bay/Harbor - Full
    • Has water view: Yes
    • Water view: Water,Bay/Harbor - Full
    • Waterfront features: Waterfront, Bay/Harbor, Bay/Harbor Access, Sailboat Water, Seawall, Skiing Allowed
    • Body of water: BOCA CIEGA BAY
    Details
    • Parcel number: 093216056300000604
    • Special conditions: None

    Construction

    Type & style
    • Home type: Condo
    • Property subtype: Condominium
    Materials
    • Block
    • Foundation: Slab
    • Roof: Membrane
    Condition
    • New construction: No
    • Year built: 1970
    Details
    • Warranty included: Yes

    Utilities & green energy

    • Sewer: Public Sewer
    • Water: Public
    • Utilities for property: Cable Available, Electricity Connected, Fire Hydrant, Phone Available, Sewer Connected, Sprinkler Recycled, Street Lights, Underground Utilities

    Community & HOA

    Community
    • Features: Fishing, Water Access, Waterfront, Buyer Approval Required, Clubhouse, Fitness Center, Irrigation-Reclaimed Water, Pool
    • Security: Gated Community
    • Pet fee: $0 monthly
    • Senior community: Yes
    • Subdivision: BAYWAY ISLES POINT BRITTANY FOUR
    HOA
    • Has HOA: Yes
    • Amenities included: Clubhouse, Elevator(s), Fitness Center, Gated, Laundry, Maintenance, Pickleball Court(s), Pool, Sauna, Security, Shuffleboard Court, Spa/Hot Tub, Tennis Court(s)
    • Services included: Cable TV, Common Area Taxes, Community Pool, Reserve Fund, Internet, Maintenance Structure, Maintenance Grounds, Manager, Pest Control, Pool Maintenance, Private Road, Recreational Facilities, Security, Sewer, Trash, Water
    • HOA fee: $727 monthly
    • HOA name: Resource Property Management
    • HOA phone: 727-866-2655
    Location
    • Region: Saint Petersburg

    Financial & listing details

    • Price per square foot: $276/sqft
    • Tax assessed value: $345,564
    • Annual tax amount: $5,052
    • Date on market: 9/8/2023
    • Cumulative days on market: 54 days
    • Listing terms: Cash,Conventional
    • Ownership: Condominium
    • Total actual rent: 0
    • Electric utility on property: Yes
    • Road surface type: Asphalt

    Price history

    DateEventPrice
    12/12/2023Sold$470,000-3.1%$276/sqft
    Source: Stellar MLS #U8213081 Report a problem
    11/2/2023Pending sale$485,000$285/sqft
    Source: Stellar MLS #U8213081 Report a problem
    10/2/2023Price change$485,000-3%$285/sqft
    Source: Stellar MLS #U8213081 Report a problem
    9/8/2023Listed for sale$500,000+72.4%$294/sqft
    Source: Stellar MLS #U8213081 Report a problem
    5/5/2021Sold$290,000-3.3%$171/sqft
    Source: Public Record Report a problem
    3/24/2021Pending sale$299,900+77.5%$176/sqft
    Source: Stellar MLS #U8115882 Report a problem
    8/6/2002Sold$169,000$99/sqft
    Source: Public Record Report a problem

    Public tax history

    YearProperty taxesTax assessment
    2025$653 +9.5%$80,395 +2.9%
    2024$597 -88.5%$78,129 -74.7%
    2023$5,187 +2.7%$308,614 +3%
    2022$5,052 +174%$299,625 +129.3%
    2021$1,843 -0.2%$130,672 +1.4%
    2020$1,847 +2.5%$128,868 +2.3%
    2019$1,802 $125,971 +1.9%
    2018$1,802 +2%$123,622 +2.1%
    2017$1,767 +3.1%$121,079 +2.1%
    2016$1,714 -1.4%$118,589 +0.7%
    2015$1,738 +0.8%$117,765 +0.8%
    2014$1,725 +1.1%$116,830 +1.5%
    2013$1,706 +2.3%$115,103 +1.7%
    2012$1,667 $113,179 -24.6%
    2011-- $150,046 -4.6%
    2010-- $157,332 -16.6%
    2009-- $188,638 +0.1%
    2008$3,184 $188,450 +3%
    2007-- $182,961 -6%
    2005-- $194,700 +2.3%
    2004$3,483 +1.7%$190,300 +15.2%
    2003$3,424 +29.9%$165,200 +24.8%
    2002$2,637 $132,400 +24.2%
    2001$2,637 -3%$106,600 -2.8%
    2000$2,718 $109,700
    Find assessor info on the county website

    Neighborhood: Bayway Isles

    Nearby schools

    GreatSchools rating
    Get a cash offer in 3 minutes
    Find out how much your home could sell for in as little as 3 minutes with a no-obligation cash offer.
    Estimated market value
    $409,400
    Get a cash offer in 3 minutes
    Find out how much your home could sell for in as little as 3 minutes with a no-obligation cash offer.
    Estimated market value
    $409,400