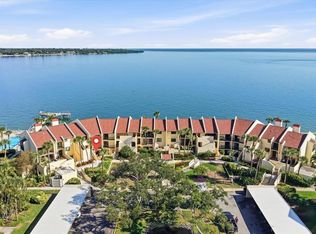
Completely remodeled 2-bedroom, 2-bath waterfront condo at Bridgeton Condominiums on Tampa Bay in St. Petersburg, Florida. Unit 701 delivers 1,290 square feet of refreshed interior on the 7th floor with luxury vinyl plank flooring, exposed wood ceiling beams, motorized blinds, and floor-to-ceiling windows framing open-water views of Tampa Bay and the Sunshine Skyway Bridge. The renovated kitchen pairs navy shaker cabinetry with white marble countertops, marble backsplash, a farmhouse sink, brass hardware, an LG range, open wood shelving, and a marble-topped center island. The open-concept living and dining area flows to two screened balconies with direct bay views. A panel-board accent wall and brass-and-glass chandelier anchor the dining space. The primary suite includes its own private balcony, a wood-beam ceiling accent, and an en-suite bath with herringbone white subway tile, a custom navy vanity with marble counter, brass fixtures, and a walk-in marble shower. The second bedroom doubles as a guest room or home-office setup with a private balcony and water views. Bridgeton Condominiums is a 9-story, 64-unit waterfront building with a bay-side heated pool, BBQ deck, private fishing pier, fitness room, billiards and community room, garage parking, and direct access to the Skyway Trail. The location places residents minutes from downtown St. Petersburg, the Pinellas Bayway to St. Pete Beach and Fort De Soto Park, Maximo Park, Boyd Hill Nature Preserve, and SkyBeach Resort. Tampa International Airport is roughly 30 minutes north.
For sale
$555,000
7100 SUNSHINE SKYWAY LANE S #701, ST PETERSBURG, FL 33711
2beds
1,290sqft
Condominium
Built in 1976
-- sqft lot
$522,800 Zestimate®
$430/sqft
$1,002/mo HOA
What's special
Marble-topped center islandRenovated kitchenPrivate fishing pierBbq deckBay-side heated poolBrass fixturesExposed wood ceiling beams
- 101 days |
- 93 |
- 11 |
Zillow last checked:
Listing updated:
Listed by:
Shane Vanderson 813-205-5430,
ENGEL & VOLKERS SOUTH TAMPA 813-448-2876
Source: Stellar MLS,MLS#: TB8508698 Originating MLS: Suncoast Tampa
Originating MLS: Suncoast Tampa
Facts & features
Interior
Bedrooms & bathrooms
- Bedrooms: 2
- Bathrooms: 2
- Full bathrooms: 2
Primary bedroom
- Features: Ceiling Fan(s), En Suite Bathroom, Walk-In Closet(s)
- Level: First
- Area: 225 Square Feet
- Dimensions: 15x15
Bedroom 2
- Features: Ceiling Fan(s), En Suite Bathroom, Dual Closets
- Level: First
- Area: 195 Square Feet
- Dimensions: 15x13
Primary bathroom
- Features: Multiple Shower Heads, Rain Shower Head, Shower No Tub, Single Vanity, Stone Counters, Walk-In Closet(s)
- Level: First
- Area: 65 Square Feet
- Dimensions: 5x13
Great room
- Features: Ceiling Fan(s)
- Level: First
- Area: 480 Square Feet
- Dimensions: 15x32
Kitchen
- Features: Built-In Shelving, Kitchen Island, Stone Counters
- Level: First
- Area: 96 Square Feet
- Dimensions: 8x12
Heating
- Electric
Cooling
- Central Air
Appliances
- Included: Dishwasher, Disposal, Dryer, Microwave, Range, Refrigerator, Washer
- Laundry: In Kitchen
Features
- Built-in Features, Ceiling Fan(s), Kitchen/Family Room Combo, Primary Bedroom Main Floor, Split Bedroom, Stone Counters, Thermostat
- Flooring: Luxury Vinyl
- Doors: Outdoor Grill, Sliding Doors
- Windows: Window Treatments
- Has fireplace: No
Interior area
- Total structure area: 1,290
- Total interior livable area: 1,290 sqft
Video & virtual tour
Property
Parking
- Total spaces: 1
- Parking features: Assigned, Electric Vehicle Charging Station(s), Ground Level, Guest, Under Building
- Garage spaces: 1
Features
- Levels: One
- Stories: 1
- Patio & porch: Covered, Screened
- Exterior features: Outdoor Grill, Sidewalk, Storage
- Has view: Yes
- View description: Pool, Water, Bay/Harbor - Full
- Has water view: Yes
- Water view: Water,Bay/Harbor - Full
- Waterfront features: Bay/Harbor Front, Bay/Harbor, Bay/Harbor Access, Fishing Pier, Seawall
- Body of water: TAMPA BAY
Lot
- Features: Near Marina
Details
- Parcel number: 143216112950000701
- Special conditions: None
Construction
Type & style
- Home type: Condo
- Architectural style: Contemporary
- Property subtype: Condominium
Materials
- Concrete
- Foundation: Slab, Stem Wall
- Roof: Concrete
Condition
- Completed
- New construction: No
- Year built: 1976
Utilities & green energy
- Sewer: Public Sewer
- Water: Public
- Utilities for property: BB/HS Internet Available
Community & HOA
Community
- Features: Bay/Harbor Front, Dock, Association Recreation - Owned, Clubhouse, Deed Restrictions, Dog Park, Fitness Center, Pool, Sidewalks
- Pet fee: $0 monthly
- Subdivision: BRIDGETON NORTH CONDO
HOA
- Has HOA: Yes
- Amenities included: Elevator(s), Fitness Center, Lobby Key Required, Pool, Recreation Facilities
- Services included: Cable TV, Community Pool, Insurance, Maintenance Structure, Maintenance Grounds, Manager, Pool Maintenance, Recreational Facilities, Sewer, Trash, Water
- HOA fee: $1,002 monthly
- HOA name: Sue DePencier
- HOA phone: 727-866-3115
Location
- Region: Saint Petersburg
Financial & listing details
- Price per square foot: $430/sqft
- Tax assessed value: $307,787
- Annual tax amount: $6,131
- Date on market: 5/15/2026
- Cumulative days on market: 45 days
- Listing terms: Cash,Conventional
- Ownership: Condominium
- Total actual rent: 0
- Road surface type: Paved
Estimated market value
$522,800
$497,000 - $549,000
$2,757/mo
Price history
| Date | Event | Price |
|---|---|---|
| 5/15/2026 | Listed for sale | $555,000+38.8%$430/sqft |
Source:  Stellar MLS #TB8508698 Report a problem Stellar MLS #TB8508698 Report a problem | ||
| 3/14/2022 | Sold | $400,000-7%$310/sqft |
Source: Public Record Report a problem | ||
| 1/26/2022 | Pending sale | $429,900$333/sqft |
Source: Stellar MLS #G5050911 Report a problem | ||
| 1/22/2022 | Listed for sale | $429,900+96.6%$333/sqft |
Source: Stellar MLS #G5050911 Report a problem | ||
| 4/4/2019 | Sold | $218,700-4.5%$170/sqft |
Source: Public Record Report a problem | ||
| 2/25/2019 | Pending sale | $229,000$178/sqft |
Source: Keller Williams St. Pete Realty #U8026593 Report a problem | ||
| 1/24/2019 | Price change | $229,000-4.6%$178/sqft |
Source: Keller Williams St. Pete Realty #U8026593 Report a problem | ||
| 1/8/2019 | Listed for sale | $240,000$186/sqft |
Source: KELLER WILLIAMS ST PETE REALTY #U8026593 Report a problem | ||
| 1/8/2019 | Pending sale | $240,000$186/sqft |
Source: KELLER WILLIAMS ST PETE REALTY #U8026593 Report a problem | ||
| 12/13/2018 | Pending sale | $240,000$186/sqft |
Source: Keller Williams St. Pete Realty #U8026593 Report a problem | ||
| 12/4/2018 | Listed for sale | $240,000+33.3%$186/sqft |
Source: KELLER WILLIAMS ST PETE REALTY #U8026593 Report a problem | ||
| 5/2/2016 | Sold | $180,000-10%$140/sqft |
Source: Stellar MLS #U7771382 Report a problem | ||
| 4/15/2016 | Pending sale | $199,900$155/sqft |
Source: YOUR FLORIDA REAL ESTATE CO #U7771382 Report a problem | ||
| 3/22/2016 | Listed for sale | $199,900+104%$155/sqft |
Source: YOUR FLORIDA REAL ESTATE CO #U7771382 Report a problem | ||
| 8/19/2002 | Sold | $98,000$76/sqft |
Source: Public Record Report a problem | ||
Public tax history
| Year | Property taxes | Tax assessment |
|---|---|---|
| 2025 | $6,131 -5.7% | $307,787 -7.7% |
| 2024 | $6,505 -7.2% | $333,320 -5.6% |
| 2023 | $7,012 +72.9% | $353,073 +86.6% |
| 2022 | $4,056 +12.2% | $189,214 +10% |
| 2021 | $3,616 +4.6% | $172,013 +6.4% |
| 2020 | $3,458 -2.2% | $161,700 +3.3% |
| 2019 | $3,537 | $156,562 +10% |
| 2018 | $3,537 +14.4% | $142,329 -2.8% |
| 2017 | $3,091 +0.1% | $146,503 -4.8% |
| 2016 | $3,089 +14% | $153,949 +29.5% |
| 2015 | $2,709 +88.7% | $118,882 +14.1% |
| 2014 | $1,436 +1.2% | $104,199 +1.5% |
| 2013 | $1,418 -11.7% | $102,659 -7.2% |
| 2012 | $1,607 | $110,580 -6.2% |
| 2011 | -- | $117,862 -19.2% |
| 2010 | -- | $145,824 +0.5% |
| 2009 | -- | $145,098 +0.1% |
| 2008 | $2,247 | $144,953 +3% |
| 2007 | -- | $140,731 -30.1% |
| 2005 | -- | $201,300 +43.2% |
| 2004 | $2,538 +1.9% | $140,600 +10.7% |
| 2003 | $2,491 +24.5% | $127,000 +13.4% |
| 2002 | $2,001 | $112,000 +38.4% |
| 2001 | $2,001 +1.3% | $80,900 +1.5% |
| 2000 | $1,975 | $79,700 |
Find assessor info on the county website
Monthly payment
Est. payment
Payment breakdown
Explore the cost of this home by adjusting the details. Changes won't be saved.Climate risks
Neighborhood: Greater Pinellas Point
Nearby schools
GreatSchools rating
- 5/10Maximo Elementary SchoolGrades: PK-5Distance: 1.5 mi
- 4/10Bay Point Middle SchoolGrades: 6-8Distance: 1.2 mi
- 4/10Lakewood High SchoolGrades: 9-12Distance: 1.8 mi
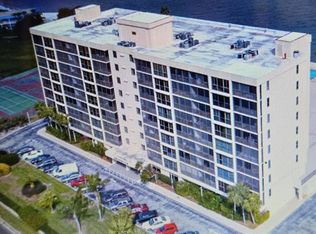
- $280,0002 bd2 ba1.2k sqft7100 Sunshine Skyway Ln S APT 302, Saint Petersburg, FL 33711Sold
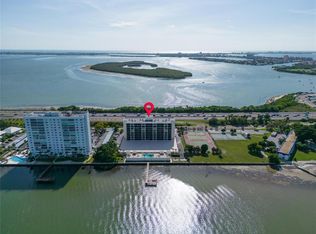
- $469,5002 bd2 ba1.2k sqft7100 Sunshine Skyway Ln S APT 407, Saint Petersburg, FL 33711Sold
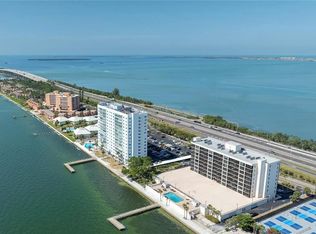
- $499,0002 bd2 ba1.2k sqft7100 Sunshine Skyway Ln S APT 503, Saint Petersburg, FL 33711For Sale
- $347,0002 bd2 ba1.2k sqft7100 Sunshine Skyway Ln S APT 508, Saint Petersburg, FL 33711Sold

- $500,0002 bd2 ba1.2k sqft7100 Sunshine Skyway Ln S APT 601, Saint Petersburg, FL 33711Sold
- $2,5002 bd2 ba1.2k sqft7100 Sunshine Skyway Ln S APT 604, Saint Petersburg, FL 33711For Rent
- $430,0002 bd2 ba1.2k sqft7100 Sunshine Skyway Ln S APT 605, Saint Petersburg, FL 33711Sold
- $430,0003 bd2 ba1.4k sqft7100 Sunshine Skyway Ln S APT 606, Saint Petersburg, FL 33711Sold
- $265,0002 bd2 ba1.2k sqft7100 Sunshine Skyway Ln S APT 608, Saint Petersburg, FL 33711For Sale
A local agent can set up tours, give advice and negotiate with sellers.
Similar homes
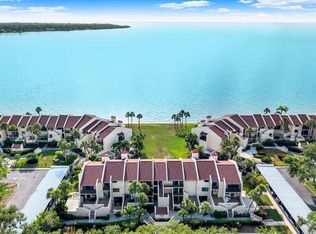
- $515,0002 bd2 ba1.3k sqft7530 SUNSHINE SKYWAY LANE S #P7, ST PETERSBURG, FL 33711For Sale
 MLS ID #TB8518137, Krystal Arnold, LUXURY & BEACH REALTY INC. Stellar MLS
 - $499,0002 bd3 ba1.4k sqft7520 SUNSHINE SKYWAY LANE S #T19, ST PETERSBURG, FL 33711For Sale
 MLS ID #TB8453940, Chris Price, KELLER WILLIAMS ST PETE REALTY. Stellar MLS
 - $575,0002 bd2 ba1.4k sqft4750 DOLPHIN CAY LANE S #509, ST PETERSBURG, FL 33711For Sale
 MLS ID #TB8479861, Rob Coscia, PERSONAL REALTY ADVISERS. Stellar MLS
 - $430,0002 bd2 ba1.2k sqft7520 SUNSHINE SKYWAY LANE S #T22, ST PETERSBURG, FL 33711For Sale
 MLS ID #TB8493116, Patti Barlow, FLORIDA REALTY INVESTMENTS. Stellar MLS
 - $317,0002 bd2 ba1.2k sqft7100 SUNSHINE SKYWAY LANE S #703, ST PETERSBURG, FL 33711For SaleMLS ID #TB8520472, Linda Irvine, DALE SORENSEN REAL ESTATE, INC. Stellar MLS
- $520,0002 bd2 ba1.2k sqft4750 BRITTANY DRIVE S #126, ST PETERSBURG, FL 33715For SaleMLS ID #TB8491948, Mike Collins, RE/MAX PREFERRED. Stellar MLS
- $349,5002 bd3 ba1.4k sqft7540 SUNSHINE SKYWAY LANE S #T35, ST PETERSBURG, FL 33711For SaleMLS ID #TB8495221, Conor Green, CHARLES RUTENBERG REALTY INC. Stellar MLS
- $489,9002 bd2 ba1.1k sqft6322 PALMA DEL MAR BOULEVARD S #606, ST PETERSBURG, FL 33715For SaleMLS ID #TB8508025, Chris Jhoda, REAL BROKER, LLC. Stellar MLS
- $539,0002 bd2 ba1.3k sqft5541 PUERTA DEL SOL BOULEVARD S #412, ST PETERSBURG, FL 33715For SaleMLS ID #TB8536958, Yvette Hogan, CENTURY 21 ELITE LOCATIONS, INC. Stellar MLS
- $289,0002 bd2 ba1.1k sqft7430 SUNSHINE SKYWAY LANE S #201, ST PETERSBURG, FL 33711For SaleMLS ID #TB8524197, Charissa Insignares, KELLER WILLIAMS TAMPA PROPERTIES. Stellar MLS
- $499,9002 bd2 ba1k sqft6269 PALMA DEL MAR BOULEVARD S #508, ST PETERSBURG, FL 33715For SaleMLS ID #TB8538488, Kevin Vetter, RE/MAX ACTION FIRST OF FLORIDA. Stellar MLS
- $495,0002 bd2 ba1.2k sqft5279 ISLA KEY BOULEVARD S #212, ST PETERSBURG, FL 33715For SaleMLS ID #TB8437184, Kathryn Vanwormer, PREMIER SOTHEBYS INTL REALTY. Stellar MLS
- $579,0002 bd2 ba1.1k sqft5701 BAHIA DEL MAR CIRCLE #408, ST PETERSBURG, FL 33715For SaleMLS ID #TB8496628, Melinda McKenna, LUXURY & BEACH REALTY INC. Stellar MLS
- $535,0002 bd2 ba1.1k sqft9495 BLIND PASS ROAD #905, ST PETE BEACH, FL 33706For SaleMLS ID #TB8488506, Jane McCroary, RE/MAX ACTION FIRST OF FLORIDA. Stellar MLS
- $419,0002 bd2 ba1.7k sqft5130 BRITTANY DRIVE S #201, ST PETERSBURG, FL 33715For SaleMLS ID #TB8479818, Megan Lacombe, CORCORAN DWELLINGS. Stellar MLS
- $343,3302 bd2 ba1.1k sqft4900 BRITTANY DRIVE S #812, ST PETERSBURG, FL 33715For SaleMLS ID #TB8451896, Cherish Smith, BHHS FLORIDA PROPERTIES GROUP. Stellar MLS
- $639,9002 bd2 ba1.4k sqft1010 CENTRAL AVENUE #413, ST PETERSBURG, FL 33705For SaleMLS ID #TB8532245, Laura Trundle, COASTAL PROPERTIES GROUP INTERNATIONAL. Stellar MLS
- $549,0002 bd3 ba1.4k sqft1 KEY CAPRI #101E, TREASURE ISLAND, FL 33706For SaleMLS ID #TB8457824, Julie Barnhardt, BHHS FLORIDA PROPERTIES GROUP. Stellar MLS
- $289,0002 bd2 ba1.6k sqft5130 BRITTANY DRIVE S #507, ST PETERSBURG, FL 33715For SaleMLS ID #TB8485132, JENNIFER GUTIERREZ, HOME PRIME REALTY LLC. Stellar MLS
- $569,0002 bd2 ba1.3k sqft100 OAKMONT LANE #204, BELLEAIR, FL 33756For SaleMLS ID #TB8531664, Kerryn Ellson, COASTAL PROPERTIES GROUP INTERNATIONAL. Stellar MLS
