Waterfront 5th-Floor End Unit | Fully Furnished | Panoramic Tampa Bay Views | Move-In Ready - Welcome to a turn-key 2-bedroom, 2-bath home. Wake up to breathtaking waterfront views from this beautifully updated 5th-floor end-unit condominium, perfectly positioned to capture sweeping vistas of Tampa Bay from every room. Offered fully furnished and move-in ready, this exceptional residence combines timeless elegance with modern updates in one of St. Petersburg's most desirable waterfront communities. Floor-to-ceiling glass fills the open-concept living and dining areas, filled with natural light while framing spectacular water views. Two bedroom and two bath unit with private balconies provide the perfect setting to enjoy peaceful sunrises, watch dolphins play in the bay, and admire the sparkling evening lights of the Sunshine Skyway Bridge. Thoughtfully updated throughout, this residence features newer electrical wiring, plumbing, windows, and flooring, providing both style and peace of mind. The beautifully designed kitchen is a standout, showcasing handcrafted wood cabinetry, gleaming granite countertops, a tasteful tile backsplash, stainless steel appliances, and exceptional storage—including two oversized pantries that will impress any home chef. The flexible floor plan offers two spacious ensuite bedrooms, each with its own private bath and balcony access with its own private entrance. Storage is exceptional with seven spacious closets, a private indoor storage locker, and secure under-building assigned parking. Convenient laundry facilities are located on every floor. Residents of Bridgeton North enjoy an outstanding collection of resort-style amenities, including a heated waterfront saltwater pool overlooking Tampa Bay and the Sunshine Skyway Bridge, a fishing pier, outdoor grilling area, and direct access to scenic waterfront walking trails connecting to Maximo Park and Sunshine Skyway State Park. The pet-friendly community has no age restrictions, and the monthly condominium fee includes water, sewer, trash, cable, high-speed internet, exterior maintenance, and professional management. Perfectly located just minutes from downtown St. Petersburg, award-winning Gulf beaches, marinas, boating, waterfront dining, shopping, I-275, Tampa, and both Tampa International and St. Pete–Clearwater International Airports, this exceptional waterfront residence offers an unmatched combination of luxury, comfort, and convenience. A rare opportunity to own a beautifully updated waterfront home where every day is enhanced by spectacular bay views, coastal breezes, and the best of Florida living.
For sale
$499,000
7100 SUNSHINE SKYWAY LANE S #503, ST PETERSBURG, FL 33711
2beds
1,290sqft
Condominium
Built in 1976
-- sqft lot
$-- Zestimate®
$387/sqft
$995/mo HOA
What's special
Fishing pierGleaming granite countertopsOutdoor grilling areaSeven spacious closetsStainless steel appliancesTasteful tile backsplash
- 23 days |
- 225 |
- 8 |
Likely to sell faster than
Zillow last checked:
Listing updated:
Listed by:
Gina Gold 239-223-6018,
KELLER WILLIAMS GULF BEACHES 727-367-3756
Source: Stellar MLS,MLS#: TB8535994 Originating MLS: Suncoast Tampa
Originating MLS: Suncoast Tampa
Facts & features
Interior
Bedrooms & bathrooms
- Bedrooms: 2
- Bathrooms: 2
- Full bathrooms: 2
Primary bedroom
- Features: Walk-In Closet(s)
- Level: First
- Area: 225 Square Feet
- Dimensions: 15x15
Bedroom 2
- Features: Built-in Closet
- Level: First
- Area: 225 Square Feet
- Dimensions: 15x15
Great room
- Features: Pantry
- Level: First
- Area: 375 Square Feet
- Dimensions: 15x25
Kitchen
- Level: First
- Area: 108 Square Feet
- Dimensions: 9x12
Heating
- Electric
Cooling
- Central Air
Appliances
- Included: Oven, Dishwasher, Disposal, Electric Water Heater, Exhaust Fan, Ice Maker, Microwave, Range, Range Hood, Refrigerator
- Laundry: Laundry Room, Same Floor As Condo Unit
Features
- Ceiling Fan(s), Dry Bar, Elevator, Living Room/Dining Room Combo, Open Floorplan, Primary Bedroom Main Floor, Solid Surface Counters, Solid Wood Cabinets, Split Bedroom, Stone Counters, Thermostat, Walk-In Closet(s)
- Flooring: Ceramic Tile
- Doors: Sliding Doors
- Windows: Window Treatments
- Has fireplace: No
- Furnished: Yes
- Common walls with other units/homes: Corner Unit
Interior area
- Total structure area: 1,290
- Total interior livable area: 1,290 sqft
Video & virtual tour
Property
Parking
- Total spaces: 1
- Parking features: Garage - Attached
- Attached garage spaces: 1
Features
- Levels: One
- Stories: 1
- Patio & porch: Enclosed, Screened
- Exterior features: Balcony, Irrigation System, Sidewalk, Storage
- Pool features: Deck, Gunite, In Ground
- Has view: Yes
- View description: Pool, Water, Bay/Harbor - Full
- Has water view: Yes
- Water view: Water,Bay/Harbor - Full
- Waterfront features: Bay/Harbor Front, Waterfront, Bay/Harbor, Bay/Harbor Access, Fishing Pier
- Body of water: TAMPA BAY
Lot
- Features: Landscaped, Level, Sidewalk, Street Dead-End
Details
- Parcel number: 143216112950000503
- Special conditions: None
Construction
Type & style
- Home type: Condo
- Property subtype: Condominium
Materials
- Block, Stucco
- Foundation: Slab
- Roof: Other
Condition
- New construction: No
- Year built: 1976
Utilities & green energy
- Sewer: Private Sewer
- Water: Public
- Utilities for property: BB/HS Internet Available, Cable Connected, Electricity Connected
Community & HOA
Community
- Features: Bay/Harbor Front, Dock, Fishing, Waterfront, Buyer Approval Required, Clubhouse, Community Mailbox, Fitness Center, Pool, Sidewalks
- Pet fee: $0 monthly
- Subdivision: BRIDGETON NORTH CONDO
HOA
- Has HOA: Yes
- Amenities included: Clubhouse, Elevator(s), Fitness Center, Laundry, Maintenance, Pool, Storage
- Services included: Community Pool, Electricity, Insurance, Maintenance Structure, Maintenance Repairs, Manager, Pool Maintenance, Sewer, Trash, Water
- HOA fee: $995 monthly
- HOA name: Nancy Mayer
- HOA phone: 727-224-1057
Location
- Region: Saint Petersburg
Financial & listing details
- Price per square foot: $387/sqft
- Tax assessed value: $306,263
- Annual tax amount: $2,869
- Date on market: 8/4/2026
- Cumulative days on market: 26 days
- Listing terms: Cash,Conventional,FHA,VA Loan
- Ownership: Condominium
- Total actual rent: 0
- Electric utility on property: Yes
- Road surface type: Paved, Asphalt
Estimated market value
Not available
Estimated sales range
Not available
Not available
Price history
| Date | Event | Price |
|---|---|---|
| 8/5/2026 | Listed for sale | $499,000+5.1%$387/sqft |
Source:  Stellar MLS #TB8535994 Report a problem Stellar MLS #TB8535994 Report a problem | ||
| 7/22/2026 | Listing removed | $2,600$2/sqft |
Source: Stellar MLS #TB8466360 Report a problem | ||
| 7/5/2026 | Listing removed | $475,000$368/sqft |
Source: Stellar MLS #TB8523825 Report a problem | ||
| 6/26/2026 | Listed for sale | $475,000$368/sqft |
Source: Stellar MLS #TB8523825 Report a problem | ||
| 4/20/2026 | Listing removed | $475,000$368/sqft |
Source: Stellar MLS #TB8466381 Report a problem | ||
| 3/31/2026 | Price change | $2,600-7.1%$2/sqft |
Source: Stellar MLS #TB8466360 Report a problem | ||
| 3/31/2026 | Price change | $475,000-1%$368/sqft |
Source: Stellar MLS #TB8466381 Report a problem | ||
| 2/24/2026 | Price change | $2,800$2/sqft |
Source: Stellar MLS #TB8466360 Report a problem | ||
| 2/24/2026 | Price change | $480,000-2%$372/sqft |
Source: Stellar MLS #TB8466381 Report a problem | ||
| 1/20/2026 | Listed for sale | $490,000-8.4%$380/sqft |
Source: Stellar MLS #TB8466381 Report a problem | ||
| 10/6/2025 | Listing removed | $535,000$415/sqft |
Source: Stellar MLS #TB8404629 Report a problem | ||
| 7/7/2025 | Listed for sale | $535,000+1.9%$415/sqft |
Source: Stellar MLS #TB8404629 Report a problem | ||
| 6/7/2025 | Listing removed | $525,000$407/sqft |
Source: Stellar MLS #TB8331061 Report a problem | ||
| 4/25/2025 | Listed for sale | $525,000$407/sqft |
Source: Stellar MLS #TB8331061 Report a problem | ||
| 4/24/2025 | Listing removed | $525,000$407/sqft |
Source: Stellar MLS #TB8371808 Report a problem | ||
| 4/16/2025 | Listed for sale | $525,000+5.2%$407/sqft |
Source: Stellar MLS #TB8371808 Report a problem | ||
| 3/31/2025 | Listing removed | $499,000$387/sqft |
Source: Stellar MLS #TB8331061 Report a problem | ||
| 2/14/2025 | Price change | $499,000-5%$387/sqft |
Source: Stellar MLS #TB8331061 Report a problem | ||
| 12/19/2024 | Listed for sale | $525,000-8.7%$407/sqft |
Source: Stellar MLS #TB8331061 Report a problem | ||
| 7/17/2024 | Listing removed | -- |
Source: Stellar MLS #U8230938 Report a problem | ||
| 2/14/2024 | Listed for sale | $575,000-1.7%$446/sqft |
Source: Stellar MLS #U8230938 Report a problem | ||
| 6/2/2023 | Listing removed | -- |
Source: Stellar MLS #U8184167 Report a problem | ||
| 12/7/2022 | Listed for sale | $585,000+286.9%$453/sqft |
Source: Stellar MLS #U8184167 Report a problem | ||
| 3/13/2018 | Sold | $151,200$117/sqft |
Source: Public Record Report a problem | ||
Public tax history
| Year | Property taxes | Tax assessment |
|---|---|---|
| 2025 | $2,870 +6.1% | $191,529 +2.9% |
| 2024 | $2,705 +2.2% | $186,131 +3% |
| 2023 | $2,647 +3.2% | $180,710 +3% |
| 2022 | $2,564 -0.9% | $175,447 +3% |
| 2021 | $2,588 -24.1% | $170,337 +6.9% |
| 2020 | $3,409 -0.4% | $159,378 +0.4% |
| 2019 | $3,421 | $158,686 +15.1% |
| 2018 | $3,421 +14.3% | $137,853 -2.7% |
| 2017 | $2,994 -4.2% | $141,744 -9.8% |
| 2016 | $3,123 +14% | $157,106 +29.4% |
| 2015 | $2,739 +10.1% | $121,374 +11.6% |
| 2014 | $2,487 +3.7% | $108,723 +4.8% |
| 2013 | $2,397 -7% | $103,743 -7.1% |
| 2012 | $2,579 | $111,641 -6.8% |
| 2011 | -- | $119,796 -21.8% |
| 2010 | -- | $153,132 -9.7% |
| 2009 | -- | $169,512 -31.6% |
| 2008 | $5,337 | $247,700 +0.8% |
| 2007 | -- | $245,700 +24.3% |
| 2005 | -- | $197,600 +43.3% |
| 2004 | $3,352 +10.2% | $137,900 +10.8% |
| 2003 | $3,041 +54.8% | $124,500 +13.4% |
| 2002 | $1,964 | $109,800 +38.3% |
| 2001 | $1,964 -0.7% | $79,400 -0.5% |
| 2000 | $1,977 | $79,800 |
Find assessor info on the county website
Monthly payment
Est. payment
Payment breakdown
Explore the cost of this home by adjusting the details. Changes won't be saved.Climate risks
Neighborhood: Greater Pinellas Point
Nearby schools
GreatSchools rating
- 5/10Maximo Elementary SchoolGrades: PK-5Distance: 1.5 mi
- 4/10Bay Point Middle SchoolGrades: 6-8Distance: 1.2 mi
- 4/10Lakewood High SchoolGrades: 9-12Distance: 1.8 mi
- $280,0002 bd2 ba1.2k sqft7100 Sunshine Skyway Ln S APT 302, Saint Petersburg, FL 33711Sold
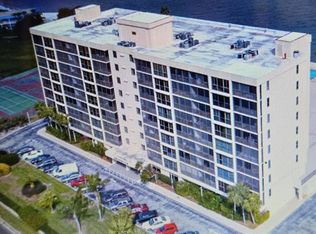
- $469,5002 bd2 ba1.2k sqft7100 Sunshine Skyway Ln S APT 407, Saint Petersburg, FL 33711Sold
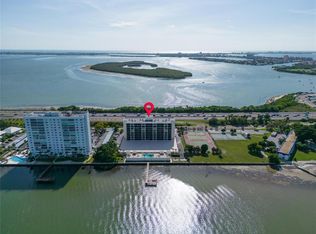
- $347,0002 bd2 ba1.2k sqft7100 Sunshine Skyway Ln S APT 508, Saint Petersburg, FL 33711Sold

- $500,0002 bd2 ba1.2k sqft7100 Sunshine Skyway Ln S APT 601, Saint Petersburg, FL 33711Sold
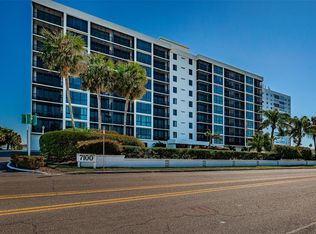
- $280,0002 bd2 ba1.2k sqft7100 Sunshine Skyway Ln S APT 604, Saint Petersburg, FL 33711Sold
- $430,0002 bd2 ba1.2k sqft7100 Sunshine Skyway Ln S APT 605, Saint Petersburg, FL 33711Sold
- $430,0003 bd2 ba1.4k sqft7100 Sunshine Skyway Ln S APT 606, Saint Petersburg, FL 33711Sold
- $265,0002 bd2 ba1.2k sqft7100 Sunshine Skyway Ln S APT 608, Saint Petersburg, FL 33711For Sale
A local agent can set up tours, give advice and negotiate with sellers.
Similar homes
- $500,0003 bd2 ba1.4k sqft7100 SUNSHINE SKYWAY LANE S #706, ST PETERSBURG, FL 33711For Sale
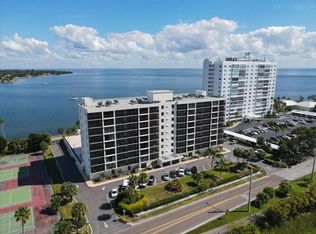
 MLS ID #A4630144, Lori Campbell, ALLEGIANT REAL ESTATE GROUP. Stellar MLS
 - $525,0003 bd2 ba1.4k sqft7100 SUNSHINE SKYWAY LANE S #906, ST PETERSBURG, FL 33711For Sale
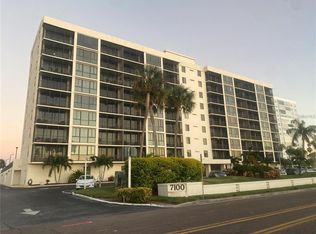 MLS ID #TB8511017, Gary Gray, MAINLANDS-LAKES REALTY INC. Stellar MLS
 - $317,0002 bd2 ba1.2k sqft7100 SUNSHINE SKYWAY LANE S #703, ST PETERSBURG, FL 33711For Sale
 MLS ID #TB8520472, Linda Irvine, DALE SORENSEN REAL ESTATE, INC. Stellar MLS
 - $489,9002 bd2 ba1.1k sqft6322 PALMA DEL MAR BOULEVARD S #606, ST PETERSBURG, FL 33715For Sale
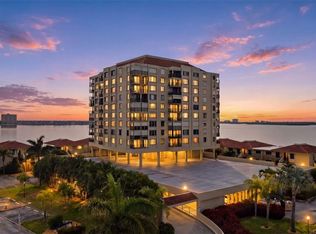 MLS ID #TB8508025, Chris Jhoda, REAL BROKER, LLC. Stellar MLS
 - $500,0002 bd2 ba1.2k sqft5277 ISLA KEY BOULEVARD S #124, ST PETERSBURG, FL 33715For SaleMLS ID #TB8534759, Jacqueline Dockery, CENTURY 21 COASTAL ALLIANCE. Stellar MLS
- $559,0002 bd2 ba1.3k sqft5633 PUERTA DEL SOL BOULEVARD S #307, ST PETERSBURG, FL 33715For SaleMLS ID #TB8523049, Jeannine Schaub, RE/MAX ACTION FIRST OF FLORIDA. Stellar MLS
- $444,0002 bd2 ba1k sqft6145 SUN BOULEVARD #306, ST PETERSBURG, FL 33715For SaleMLS ID #TB8532909, Jim DiMartino, COLDWELL BANKER REALTY. Stellar MLS
- $549,0003 bd2 ba1.2k sqft5155 ISLA KEY BOULEVARD S #307, ST PETERSBURG, FL 33715For SaleMLS ID #TB8508254, Kevin Cahill, EXP REALTY LLC. Stellar MLS
- $539,0002 bd2 ba1.3k sqft5541 PUERTA DEL SOL BOULEVARD S #412, ST PETERSBURG, FL 33715For SaleMLS ID #TB8536958, Yvette Hogan, CENTURY 21 ELITE LOCATIONS, INC. Stellar MLS
- $265,0002 bd2 ba1.2k sqft7100 SUNSHINE SKYWAY LANE S #608, ST PETERSBURG, FL 33711For SaleMLS ID #TB8422234, Caroleanne Vorac, FUTURE HOME REALTY INC. Stellar MLS
- $450,0002 bd2 ba1.1k sqft6372 PALMA DEL MAR BOULEVARD S #406, ST PETERSBURG, FL 33715For SaleMLS ID #TB8525372, Crystal Bannar, PA, RE/MAX ACTION FIRST OF FLORIDA. Stellar MLS
- $515,0002 bd2 ba1.3k sqft5729 PUERTA DEL SOL BOULEVARD S #181, ST PETERSBURG, FL 33715For SaleMLS ID #TB8499265, Andrew Salamone, COMPASS FLORIDA LLC. Stellar MLS
- $385,0002 bd2 ba890 sqft6322 PALMA DEL MAR BOULEVARD S #213, ST PETERSBURG, FL 33715For SaleMLS ID #TB8510756, John Hatcherian, VINTAGE REAL ESTATE SERVICES. Stellar MLS
- $399,5002 bd2 ba890 sqft6322 PALMA DEL MAR BLVD S #103, ST PETERSBURG, FL 33715For SaleMLS ID #TB8525868, Lisa Gaskin, STAR BAY REALTY CORP.. Stellar MLS
- $650,0002 bd2 ba1.1k sqft6287 BAHIA DEL MAR CIRCLE #1202, ST PETERSBURG, FL 33715For SaleMLS ID #TB8491764, Angel Bueno, TREASURED HOME COLLECTION. Stellar MLS
- $589,0002 bd2 ba1.1k sqft6105 BAHIA DEL MAR CIRCLE #686, ST PETERSBURG, FL 33715For SaleMLS ID #TB8469660, Melinda McKenna, LUXURY & BEACH REALTY INC. Stellar MLS
- $465,0002 bd2 ba1.1k sqft7979 SAILBOAT KEY BOULEVARD S #205, SOUTH PASADENA, FL 33707For SaleMLS ID #TB8490345, Linda Lowe, BAIRD REALTY GROUP. Stellar MLS
- $535,0002 bd2 ba1.1k sqft9495 BLIND PASS ROAD #905, ST PETE BEACH, FL 33706For SaleMLS ID #TB8488506, Jane McCroary, RE/MAX ACTION FIRST OF FLORIDA. Stellar MLS
- $555,0002 bd2 ba1.1k sqft7984 SAILBOAT KEY BOULEVARD S #303, ST PETERSBURG, FL 33707For SaleMLS ID #TB8528836, John Fullerton, COASTAL PROPERTIES GROUP. Stellar MLS
- $325,0002 bd2 ba1.1k sqft4900 BRITTANY DRIVE S #1011, ST PETERSBURG, FL 33715For SaleMLS ID #TB8403404, Cherish Smith, BHHS FLORIDA PROPERTIES GROUP. Stellar MLS
