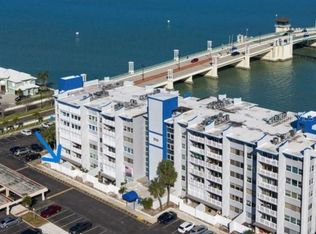
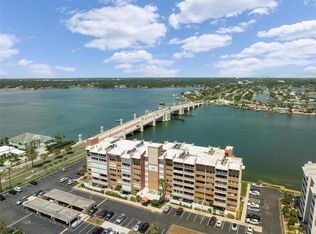
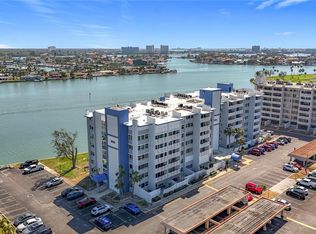
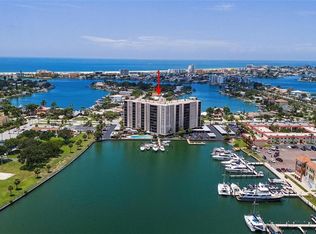
Welcome to luxury waterfront condo living on Boca Ciega Bay with stunning intracoastal waterway views and unforgettable Florida sunrises. This fully updated designer condo features high-end finishes, modern coastal style, and an open concept layout perfect for entertaining and everyday living. The chef’s kitchen is equipped with premium JennAir appliances, sleek concrete countertops, custom cabinetry, and ambient lighting that creates a warm and inviting atmosphere. The spacious living area flows seamlessly into a cozy sitting space with a built-in bar, ideal for hosting guests or relaxing at home. Step onto the expansive private balcony and enjoy panoramic water views of Boca Ciega Bay, the Intracoastal Waterway, and the Causeway Bridge—perfect for outdoor dining, morning coffee, or evening sunsets. This two bedroom, two bathroom condo offers split bedrooms with ensuite baths, generous closet space, and a convenient in-unit laundry room. Additional features include assigned parking and a private storage unit. Located just minutes from St Pete Beach, this waterfront property provides easy access to beautiful sandy beaches, boating, marinas, waterfront dining, shopping, and downtown St Petersburg. Ideal as a primary residence, vacation home, or investment property, this condo delivers the best of Florida coastal living, waterfront real estate, and maintenance-free lifestyle. Don’t miss this opportunity to own a move-in ready waterfront condo in one of the most desirable locations near St Pete Beach and Boca Ciega Bay.
For sale
$749,900
500 TREASURE ISLAND CAUSEWAY #308, TREASURE ISLAND, FL 33706
2beds
1,780sqft
Condominium
Built in 1974
-- sqft lot
$701,900 Zestimate®
$421/sqft
$1,239/mo HOA
What's special
Modern coastal styleFully updated designer condoHigh-end finishesCustom cabinetryStunning intracoastal waterway viewsConvenient in-unit laundry roomUnforgettable florida sunrises
- 132 days |
- 81 |
- 5 |
Zillow last checked:
Listing updated:
Listed by:
Denise Antonewitz 727-204-3138,
KELLER WILLIAMS ST PETE REALTY 727-894-1600
Source: Stellar MLS,MLS#: TB8496427 Originating MLS: Suncoast Tampa
Originating MLS: Suncoast Tampa
Facts & features
Interior
Bedrooms & bathrooms
- Bedrooms: 2
- Bathrooms: 2
- Full bathrooms: 2
Rooms
- Room types: Great Room
Primary bedroom
- Features: Built-in Closet
- Level: First
- Area: 182 Square Feet
- Dimensions: 14x13
Bedroom 2
- Features: Walk-In Closet(s)
- Level: First
- Area: 221 Square Feet
- Dimensions: 13x17
Dining room
- Level: First
- Area: 143 Square Feet
- Dimensions: 11x13
Great room
- Level: First
- Area: 414 Square Feet
- Dimensions: 23x18
Kitchen
- Level: First
- Area: 234 Square Feet
- Dimensions: 18x13
Heating
- Central, Electric
Cooling
- Central Air
Appliances
- Included: Oven, Convection Oven, Cooktop, Dishwasher, Disposal, Dryer, Electric Water Heater, Exhaust Fan, Microwave, Refrigerator, Washer, Water Filtration System, Wine Refrigerator
- Laundry: Inside, Laundry Room
Features
- Ceiling Fan(s), Dry Bar, Kitchen/Family Room Combo, Open Floorplan, Smart Home, Solid Wood Cabinets, Split Bedroom, Stone Counters, Thermostat, Walk-In Closet(s)
- Flooring: Ceramic Tile, Hardwood
- Doors: Sliding Doors
- Windows: Window Treatments
- Has fireplace: No
Interior area
- Total structure area: 1,780
- Total interior livable area: 1,780 sqft
Video & virtual tour
Property
Parking
- Parking features: Assigned, Guest
Features
- Levels: One
- Stories: 1
- Exterior features: Balcony
- Has view: Yes
- View description: Water, Intracoastal Waterway
- Has water view: Yes
- Water view: Water,Intracoastal Waterway
- Waterfront features: Intracoastal Waterway
- Body of water: BOCA CIEGA BAY
Details
- Additional structures: Storage
- Parcel number: 243115919540003080
- Zoning: RES
- Special conditions: None
Construction
Type & style
- Home type: Condo
- Property subtype: Condominium
Materials
- Block
- Foundation: Slab
- Roof: Membrane
Condition
- New construction: No
- Year built: 1974
Utilities & green energy
- Sewer: Public Sewer
- Water: Public
- Utilities for property: Cable Available, Electricity Available, Electricity Connected, Sewer Connected, Water Available, Water Connected
Green energy
- Energy efficient items: Windows
Community & HOA
Community
- Features: Deed Restrictions
- Pet fee: $0 monthly
- Subdivision: TREASURE ISLAND TENNIS & YACHT CLUB
HOA
- Has HOA: Yes
- Services included: Cable TV, Common Area Taxes, Insurance, Internet, Maintenance Grounds, Maintenance Repairs, Manager, Pest Control, Sewer, Trash, Water
- HOA fee: $1,239 monthly
- HOA name: Resource Property Management/Meghan Thomas
- HOA phone: 727-864-0004
Location
- Region: Treasure Island
Financial & listing details
- Price per square foot: $421/sqft
- Tax assessed value: $554,494
- Annual tax amount: $3,794
- Date on market: 4/10/2026
- Cumulative days on market: 20 days
- Listing terms: Cash,Conventional
- Ownership: Fee Simple
- Total actual rent: 0
- Electric utility on property: Yes
- Road surface type: Asphalt
Estimated market value
$701,900
$667,000 - $737,000
$4,036/mo
Price history
| Date | Event | Price |
|---|---|---|
| 4/10/2026 | Listed for sale | $749,900-5.7%$421/sqft |
Source:  Stellar MLS #TB8496427 Report a problem Stellar MLS #TB8496427 Report a problem | ||
| 12/3/2025 | Listing removed | $4,900$3/sqft |
Source: Stellar MLS #TB8412148 Report a problem | ||
| 11/18/2025 | Price change | $4,900-2%$3/sqft |
Source: Stellar MLS #TB8412148 Report a problem | ||
| 11/12/2025 | Listing removed | $795,000$447/sqft |
Source: Stellar MLS #TB8348851 Report a problem | ||
| 10/4/2025 | Listed for sale | $795,000+13.6%$447/sqft |
Source: Stellar MLS #TB8433156 Report a problem | ||
| 9/28/2025 | Listing removed | $700,000$393/sqft |
Source: Stellar MLS #TB8348851 Report a problem | ||
| 8/21/2025 | Listed for rent | $5,000$3/sqft |
Source: Stellar MLS #TB8412148 Report a problem | ||
| 6/30/2025 | Price change | $700,000-5.3%$393/sqft |
Source: Stellar MLS #TB8348851 Report a problem | ||
| 6/2/2025 | Price change | $739,000-1.3%$415/sqft |
Source: Stellar MLS #TB8348851 Report a problem | ||
| 4/22/2025 | Price change | $749,000-1.4%$421/sqft |
Source: Stellar MLS #TB8348851 Report a problem | ||
| 4/8/2025 | Price change | $760,000-0.7%$427/sqft |
Source: Stellar MLS #TB8348851 Report a problem | ||
| 2/12/2025 | Listed for sale | $765,000+8.2%$430/sqft |
Source: Stellar MLS #TB8348851 Report a problem | ||
| 8/4/2023 | Sold | $707,000-5.7%$397/sqft |
Source: Public Record Report a problem | ||
| 6/29/2023 | Pending sale | $750,000$421/sqft |
Source: Stellar MLS #O6108717 Report a problem | ||
| 5/22/2023 | Price change | $750,000-4.5%$421/sqft |
Source: Stellar MLS #O6108717 Report a problem | ||
| 5/4/2023 | Listed for sale | $785,000+112.2%$441/sqft |
Source: Stellar MLS #O6108717 Report a problem | ||
| 7/19/2016 | Sold | $369,900$208/sqft |
Source: Stellar MLS #U7780131 Report a problem | ||
| 6/7/2016 | Pending sale | $369,900$208/sqft |
Source: RE/MAX METRO #U7780131 Report a problem | ||
| 6/3/2016 | Listed for sale | $369,900+68.1%$208/sqft |
Source: RE/MAX METRO #U7780131 Report a problem | ||
| 10/30/2013 | Sold | $220,000-11.6%$124/sqft |
Source: Public Record Report a problem | ||
| 8/13/2013 | Price change | $249,000-7.4%$140/sqft |
Source: Beachside Real Estate Inc d/b/a RE/MAX Preferred #U7591298 Report a problem | ||
| 3/23/2013 | Price change | $269,000-10%$151/sqft |
Source: Resort Realty #U7569940 Report a problem | ||
| 1/19/2013 | Listed for sale | $299,000$168/sqft |
Source: Resort Realty #U7569940 Report a problem | ||
Public tax history
| Year | Property taxes | Tax assessment |
|---|---|---|
| 2025 | $9,177 +2% | $554,494 -0.5% |
| 2024 | $8,994 +127.5% | $557,191 +98.1% |
| 2023 | $3,953 +2.8% | $281,211 +3% |
| 2022 | $3,845 -1.6% | $273,020 +3% |
| 2021 | $3,907 +1.2% | $265,068 +1.4% |
| 2020 | $3,859 -32.6% | $261,408 -19.3% |
| 2019 | $5,723 | $323,974 +4% |
| 2018 | $5,723 +4.6% | $311,442 +10.9% |
| 2017 | $5,469 +44.2% | $280,851 +12.9% |
| 2016 | $3,792 -1.9% | $248,815 +0.7% |
| 2015 | $3,865 +2.1% | $247,085 +22.1% |
| 2014 | $3,786 -12.9% | $202,332 -11.8% |
| 2013 | $4,348 +90.3% | $229,490 +42.2% |
| 2012 | $2,285 | $161,399 +3% |
| 2011 | -- | $156,698 +1.5% |
| 2010 | -- | $154,382 +2.7% |
| 2009 | -- | $150,323 +0.1% |
| 2008 | $1,953 | $150,173 +3% |
| 2007 | -- | $145,799 -33.7% |
| 2005 | -- | $219,900 +17.2% |
| 2004 | $2,086 +1.7% | $187,700 +29.8% |
| 2003 | $2,051 +3.7% | $144,600 -0.6% |
| 2002 | $1,977 | $145,400 +12.5% |
| 2001 | $1,977 +6.4% | $129,300 -5.6% |
| 2000 | $1,857 | $137,000 |
Find assessor info on the county website
Monthly payment
Est. payment
Payment breakdown
Explore the cost of this home by adjusting the details. Changes won't be saved.Climate risks
Neighborhood: Paradise Island
Nearby schools
GreatSchools rating
- 6/10Azalea Elementary SchoolGrades: PK-5Distance: 1.5 mi
- 3/10Azalea Middle SchoolGrades: 6-8Distance: 1.7 mi
- 4/10Boca Ciega High SchoolGrades: 9-12Distance: 2.9 mi
Schools provided by the listing agent
- Elementary: Azalea Elementary-PN
- Middle: Azalea Middle-PN
- High: Boca Ciega High-PN
Source: Stellar MLS. This data may not be complete. We recommend contacting the local school district to confirm school assignments for this home.
- $233,5001 bd2 ba885 sqft500 Treasure Island Cswy APT 106, Treasure Island, FL 33706For Sale
- $1,7451 bd2 ba885 sqft500 Treasure Island Cswy APT 202, Treasure Island, FL 33706For Rent
- $210,0001 bd2 ba885 sqft500 Treasure Island Cswy APT 203, Treasure Island, FL 33706Sold
- $345,0002 bd2 ba1.3k sqft500 Treasure Island Cswy APT 207, Treasure Island, FL 33706Sold
- $300,0001 bd2 ba885 sqft500 Treasure Island Cswy APT 303, Treasure Island, FL 33706Sold
- $265,0001 bd2 ba885 sqft500 Treasure Island Cswy APT 306, Treasure Island, FL 33706Sold
- $230,0001 bd2 ba885 sqft500 Treasure Island Cswy APT 402, Treasure Island, FL 33706Sold
- $345,0003 bd3 ba1.7k sqft500 Treasure Island Cswy APT 406, Treasure Island, FL 33706For Sale
A local agent can set up tours, give advice and negotiate with sellers.
A local lender can help you make sure your offer is ready when you are.
Similar homes
- $699,0003 bd2 ba1.9k sqft10355 PARADISE BOULEVARD #1010-1011, ST PETERSBURG, FL 33706For Sale
 MLS ID #TB8514404, Bryan Manly, COMPASS FLORIDA LLC. Stellar MLS
 - $380,0002 bd2 ba1.2k sqft10355 PARADISE BOULEVARD #412, ST PETERSBURG, FL 33706For Sale
 MLS ID #TB8527561, Nicholas Davis, REALTY ONE GROUP ADVANTAGE. Stellar MLS
 - $769,0002 bd2 ba1.4k sqft7600 BAYSHORE DRIVE #902, TREASURE ISLAND, FL 33706For Sale
 MLS ID #TB8461970, John Hockensmith, BENOOT REALTY. Stellar MLS
 - $689,0002 bd2 ba1.1k sqft9425 BLIND PASS ROAD #1103, ST PETE BEACH, FL 33706For Sale
 MLS ID #TB8517002, Shannon VanHorn, COASTAL PROPERTIES GROUP. Stellar MLS
 - $470,0002 bd2 ba1.3k sqft500 TREASURE ISLAND CAUSEWAY #711, TREASURE ISLAND, FL 33706For SaleMLS ID #TB8425977, Feven Abraham, REDFIN CORPORATION. Stellar MLS
- $865,0003 bd2 ba1.9k sqft7932 SAILBOAT KEY BOULEVARD S #804, SOUTH PASADENA, FL 33707For SaleMLS ID #TB8539707, Denise Hobbs, FUTURE HOME REALTY INC. Stellar MLS
- $535,0002 bd2 ba1.1k sqft9495 BLIND PASS ROAD #905, ST PETE BEACH, FL 33706For SaleMLS ID #TB8488506, Jane McCroary, RE/MAX ACTION FIRST OF FLORIDA. Stellar MLS
- $743,0002 bd3 ba2.2k sqft6020 SHORE BOULEVARD S #712, GULFPORT, FL 33707For SaleMLS ID #TB8469595, Carolyn Gomez, RE/MAX ACTION FIRST OF FLORIDA. Stellar MLS
- $448,0002 bd2 ba1.2k sqft9495 BLIND PASS ROAD #205, ST PETE BEACH, FL 33706For SaleMLS ID #TB8493761, Rich Rippetoe, COASTAL PROPERTIES GROUP INTERNATIONAL. Stellar MLS
- $789,9002 bd2 ba1.3k sqft7932 SAILBOAT KEY BOULEVARD S #701, SOUTH PASADENA, FL 33707For SaleMLS ID #TB8513430, Amanda Baldwin, COMPASS FLORIDA LLC. Stellar MLS
- $1,025,0002 bd2 ba1.5k sqft4450 GULF BOULEVARD #110, ST PETE BEACH, FL 33706For SaleMLS ID #TB8489263, Sheila Geer, COMPASS FLORIDA LLC. Stellar MLS
- $675,0003 bd2 ba1.3k sqft7979 SAILBOAT KEY BOULEVARD S #101, SOUTH PASADENA, FL 33707For SaleMLS ID #GC541644, Mark McEntire, PA, HOMETOWN REALTY OF NORTH FLORIDA, INC. Stellar MLS
- $785,0002 bd2 ba1.1k sqft363 PINELLAS BAYWAY S #42, ST PETERSBURG, FL 33715For SaleMLS ID #TB8505596, Jerilyn Rush, COMPASS FLORIDA LLC. Stellar MLS
- $639,9002 bd2 ba1.4k sqft1010 CENTRAL AVENUE #413, ST PETERSBURG, FL 33705For SaleMLS ID #TB8532245, Laura Trundle, COASTAL PROPERTIES GROUP INTERNATIONAL. Stellar MLS
- $849,0003 bd2 ba1.6k sqft1100 PINELLAS BAYWAY S #G2, TIERRA VERDE, FL 33715For SaleMLS ID #TB8499579, Andrew Salamone, COMPASS FLORIDA LLC. Stellar MLS
- $699,0002 bd2 ba1.3k sqft17920 GULF BOULEVARD #1901, REDINGTON SHORES, FL 33708For SaleMLS ID #TB8479434, Flavia Konrad, KELLER WILLIAMS GULF BEACHES. Stellar MLS
- $675,0002 bd2 ba1.2k sqft700 BEACH DRIVE NE #603, ST PETERSBURG, FL 33701For SaleMLS ID #TB8518817, Alona Dishy, RE/MAX ACTION FIRST OF FLORIDA. Stellar MLS
- $768,0002 bd2 ba1.7k sqft331 CLEVELAND ST ##301, CLEARWATER, FL 33755New ConstructionMLS ID #TB8496794, Rafal Wazio, COLDWELL BANKER REALTY. Stellar MLS
- $799,0002 bd2 ba1.8k sqft5200 BRITTANY DRIVE S #1508, ST PETERSBURG, FL 33715For SaleMLS ID #TB8526529, Andrea Pelaez, DOUGLAS ELLIMAN. Stellar MLS
- $619,0002 bd2 ba1k sqft16308 GULF BOULEVARD #209, REDINGTON BEACH, FL 33708For SaleMLS ID #T3548081, Jenny Zelaya, ENGEL & VOLKERS TAMPA DOWNTOWN. Stellar MLS
