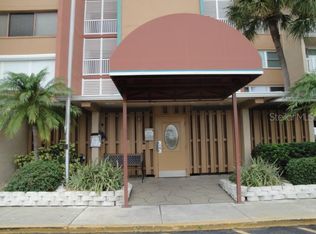
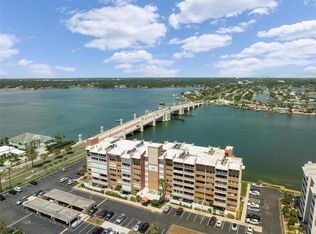
Virtually Staged. Treasure Island Tennis and Yacht condo completely renovated corner 1 bedroom 1.5 bath with bonus walk out patio area. This condo has an open floor plan, a beach vibe with coastal tones. Gorgeous ceramic tile through out, open kitchen area with ample counter and cabinet space. Stylish shaker wood cabinetry, neutral granite counter tops, LG stainless appliances. Upgraded range, double oven with air fry features and more. Floor to ceiling sliding glass doors lead to your private walk out patio area with bonus area for storage or even a garden if you have a green thumb. Create your own space, great for entertaining. Large bedroom with lots of natural light, dressing area plus a large wall to wall closet, new double vanity area plus a walk in linen/storage linen closet. Separate shower and water closet area makes it ideal for 2 persons. Beautifully tiled large walk in shower with glass door enclosure. Washer and dryer are located just off of the dressing area. Walk or bike to the beach, Pinellas bike trail close by, shops and dining on the island just minutes away. Easy access to Downtown St. Pete/ Tampa/St. Pete airports. Please note the vinyl fencing in patio area is scheduled to be replaced by the Association.
For sale
Price cut: $6.4K (8/15)
$233,500
500 TREASURE ISLAND CAUSEWAY #106, TREASURE ISLAND, FL 33706
1beds
885sqft
Condominium
Built in 1974
-- sqft lot
$225,000 Zestimate®
$264/sqft
$875/mo HOA
What's special
Neutral granite counter topsOpen floor planGorgeous ceramic tile throughoutLg stainless appliancesStylish shaker wood cabinetryNew double vanity area
- 180 days |
- 192 |
- 13 |
Zillow last checked:
Listing updated:
Listed by:
Lisa Romano 727-543-1185,
GULF BAY REALTY 727-543-1185
Source: Stellar MLS,MLS#: TB8473545 Originating MLS: Suncoast Tampa
Originating MLS: Suncoast Tampa
Facts & features
Interior
Bedrooms & bathrooms
- Bedrooms: 1
- Bathrooms: 2
- Full bathrooms: 1
- 1/2 bathrooms: 1
Rooms
- Room types: Utility Room
Primary bedroom
- Features: En Suite Bathroom, Built-in Closet
- Level: First
- Area: 182 Square Feet
- Dimensions: 13x14
Primary bathroom
- Level: First
- Area: 40 Square Feet
- Dimensions: 8x5
Primary bathroom
- Features: Makeup/Vanity Space, Built-in Closet
- Level: First
- Area: 110 Square Feet
- Dimensions: 11x10
Bathroom 1
- Features: Other, Single Vanity
- Level: First
- Area: 30 Square Feet
- Dimensions: 6x5
Balcony porch lanai
- Level: First
Dinette
- Level: First
Foyer
- Level: First
- Area: 30 Square Feet
- Dimensions: 6x5
Kitchen
- Level: First
- Area: 132 Square Feet
- Dimensions: 11x12
Living room
- Level: First
Heating
- Central
Cooling
- Central Air
Appliances
- Included: Dishwasher, Disposal, Dryer, Electric Water Heater, Ice Maker, Microwave, Range, Refrigerator, Washer
- Laundry: Inside
Features
- Ceiling Fan(s), Living Room/Dining Room Combo, Open Floorplan, Primary Bedroom Main Floor, Solid Surface Counters, Solid Wood Cabinets, Walk-In Closet(s)
- Flooring: Ceramic Tile
- Doors: Sliding Doors
- Has fireplace: No
Interior area
- Total structure area: 885
- Total interior livable area: 885 sqft
Video & virtual tour
Property
Features
- Levels: One
- Stories: 1
- Patio & porch: Patio
- Exterior features: Courtyard, Lighting, Private Entrance
- Fencing: Vinyl
- On waterfront: Yes
- Waterfront features: Waterfront, Bay/Harbor, Intracoastal Waterway, Seawall
- Body of water: BOCA CEIGA BAY
Lot
- Size: 1.96 Acres
Details
- Parcel number: 243115919540001060
- Special conditions: None
Construction
Type & style
- Home type: Condo
- Property subtype: Condominium
Materials
- Block, Stucco
- Foundation: Block, Slab
- Roof: Built-Up,Membrane
Condition
- Completed
- New construction: No
- Year built: 1974
Utilities & green energy
- Sewer: Public Sewer
- Water: Public
- Utilities for property: Cable Connected, Electricity Connected, Public, Sewer Connected, Water Connected
Community & HOA
Community
- Features: Fishing, Intracoastal Waterway, Waterfront, Buyer Approval Required, Deed Restrictions
- Pet fee: $0 monthly
- Subdivision: TREASURE ISLAND TENNIS & YACHT CLUB
HOA
- Has HOA: Yes
- Amenities included: Elevator(s), Lobby Key Required
- Services included: Cable TV, Common Area Taxes, Reserve Fund, Insurance, Internet, Maintenance Structure, Maintenance Grounds, Maintenance Repairs, Manager, Pest Control, Sewer, Trash, Water
- HOA fee: $875 monthly
- HOA name: Jennifer Law
- HOA phone: 727-581-2662
Location
- Region: Treasure Island
Financial & listing details
- Price per square foot: $264/sqft
- Tax assessed value: $149,384
- Annual tax amount: $3,755
- Date on market: 2/19/2026
- Cumulative days on market: 181 days
- Listing terms: Cash,Conventional
- Ownership: Condominium
- Total actual rent: 0
- Electric utility on property: Yes
- Road surface type: Asphalt
Estimated market value
$225,000
$214,000 - $236,000
$2,029/mo
Price history
| Date | Event | Price |
|---|---|---|
| 8/15/2026 | Price change | $233,500-2.7%$264/sqft |
Source:  Stellar MLS #TB8473545 Report a problem Stellar MLS #TB8473545 Report a problem | ||
| 7/9/2026 | Price change | $239,900-3.7%$271/sqft |
Source: Stellar MLS #TB8473545 Report a problem | ||
| 6/15/2026 | Price change | $249,000-3.8%$281/sqft |
Source: Stellar MLS #TB8473545 Report a problem | ||
| 5/13/2026 | Price change | $258,900-2.2%$293/sqft |
Source: Stellar MLS #TB8473545 Report a problem | ||
| 4/26/2026 | Price change | $264,700-8.4%$299/sqft |
Source: Stellar MLS #TB8473545 Report a problem | ||
| 4/3/2026 | Price change | $289,000-3.7%$327/sqft |
Source: Stellar MLS #TB8473545 Report a problem | ||
| 2/19/2026 | Listed for sale | $299,950+59%$339/sqft |
Source: Stellar MLS #TB8473545 Report a problem | ||
| 1/8/2020 | Listing removed | $1,400$2/sqft |
Source: GULF BAY REALTY #U8066768 Report a problem | ||
| 1/5/2020 | Price change | $1,400-5.1%$2/sqft |
Source: GULF BAY REALTY #U8066768 Report a problem | ||
| 12/21/2019 | Price change | $1,475-13.2%$2/sqft |
Source: GULF BAY REALTY #U8066768 Report a problem | ||
| 11/28/2019 | Listed for rent | $1,700$2/sqft |
Source: GULF BAY REALTY #U8066768 Report a problem | ||
| 11/5/2019 | Sold | $188,700-3.2%$213/sqft |
Source: Public Record Report a problem | ||
| 10/20/2019 | Pending sale | $194,900$220/sqft |
Source: CHARLES RUTENBERG REALTY INC #U8051887 Report a problem | ||
| 10/11/2019 | Price change | $194,900-1.5%$220/sqft |
Source: CHARLES RUTENBERG REALTY INC #U8051887 Report a problem | ||
| 9/11/2019 | Price change | $197,900-0.5%$224/sqft |
Source: Charles Rutenberg Realty, Inc. #U8051887 Report a problem | ||
| 8/29/2019 | Price change | $198,900-0.5%$225/sqft |
Source: Charles Rutenberg Realty, Inc. #U8051887 Report a problem | ||
| 7/11/2019 | Listed for sale | $199,900+18.6%$226/sqft |
Source: CHARLES RUTENBERG REALTY INC #U8051887 Report a problem | ||
| 6/6/2018 | Sold | $168,600+0.7%$191/sqft |
Source: Public Record Report a problem | ||
| 4/3/2018 | Pending sale | $167,500$189/sqft |
Source: CENTURY 21 Beggins Enterprises #U7843898 Report a problem | ||
| 3/13/2018 | Price change | $167,500-1.4%$189/sqft |
Source: CENTURY 21 Beggins Enterprises #U7843898 Report a problem | ||
| 1/11/2018 | Listed for sale | $169,900+31.7%$192/sqft |
Source: CENTURY 21 Beggins Enterprises #U7843898 Report a problem | ||
| 3/7/2014 | Sold | $129,000-7.2%$146/sqft |
Source: Public Record Report a problem | ||
| 1/18/2014 | Listed for sale | $139,000+57.1%$157/sqft |
Source: CENTURY 21 Jim White & Associates, Inc. #U7606911 Report a problem | ||
| 3/22/2010 | Sold | $88,500-50.8%$100/sqft |
Source: Public Record Report a problem | ||
| 11/1/2005 | Sold | $180,000$203/sqft |
Source: Public Record Report a problem | ||
Public tax history
| Year | Property taxes | Tax assessment |
|---|---|---|
| 2025 | $2,472 -34.2% | $149,384 -33.2% |
| 2024 | $3,755 +0.7% | $223,763 +10% |
| 2023 | $3,728 +12.2% | $203,421 +10% |
| 2022 | $3,322 +9.8% | $184,928 +10% |
| 2021 | $3,027 +13.2% | $168,116 +10% |
| 2020 | $2,674 +0.1% | $152,833 +1% |
| 2019 | $2,672 | $151,262 +15.2% |
| 2018 | $2,672 +18.8% | $131,315 +15.5% |
| 2017 | $2,249 +18.6% | $113,726 +8.8% |
| 2016 | $1,897 -8.6% | $104,486 -6.3% |
| 2015 | $2,076 +132.8% | $111,455 +27.8% |
| 2014 | $892 +1.2% | $87,183 +1.5% |
| 2013 | $882 +3.3% | $85,895 +1.7% |
| 2012 | $853 | $84,459 +3% |
| 2011 | -- | $81,999 -5.3% |
| 2010 | -- | $86,604 -12.1% |
| 2009 | -- | $98,480 -32.7% |
| 2008 | $2,571 | $146,300 -10% |
| 2007 | -- | $162,600 +62.9% |
| 2005 | -- | $99,800 +11.3% |
| 2004 | $505 +2.9% | $89,700 +22.5% |
| 2003 | $491 +6.7% | $73,200 +11.9% |
| 2002 | $460 | $65,400 +20% |
| 2001 | $460 +9.1% | $54,500 +14.3% |
| 2000 | $421 | $47,700 |
Find assessor info on the county website
Monthly payment
Est. payment
Payment breakdown
Explore the cost of this home by adjusting the details. Changes won't be saved.Climate risks
Neighborhood: Paradise Island
Nearby schools
GreatSchools rating
- 6/10Azalea Elementary SchoolGrades: PK-5Distance: 1.5 mi
- 3/10Azalea Middle SchoolGrades: 6-8Distance: 1.7 mi
- 4/10Boca Ciega High SchoolGrades: 9-12Distance: 2.9 mi
- $1,7451 bd2 ba885 sqft500 Treasure Island Cswy APT 202, Treasure Island, FL 33706For Rent
- $210,0001 bd2 ba885 sqft500 Treasure Island Cswy APT 203, Treasure Island, FL 33706Sold
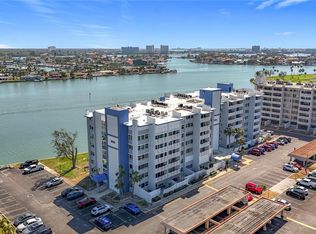
- $345,0002 bd2 ba1.3k sqft500 Treasure Island Cswy APT 207, Treasure Island, FL 33706Sold
- $300,0001 bd2 ba885 sqft500 Treasure Island Cswy APT 303, Treasure Island, FL 33706Sold

- $265,0001 bd2 ba885 sqft500 Treasure Island Cswy APT 306, Treasure Island, FL 33706Sold
- $749,9002 bd2 ba1.7k sqft500 Treasure Island Cswy APT 308, Treasure Island, FL 33706For Sale
- $230,0001 bd2 ba885 sqft500 Treasure Island Cswy APT 402, Treasure Island, FL 33706Sold
- $347,0003 bd3 ba1.7k sqft500 Treasure Island Cswy APT 406, Treasure Island, FL 33706For Sale
A local agent can set up tours, give advice and negotiate with sellers.
A local lender can help you make sure your offer is ready when you are.
Similar homes
- $214,0001 bd1 ba580 sqft9715 HARRELL AVENUE #39, TREASURE ISLAND, FL 33706For Sale

 MLS ID #TB8525813, Meltem Birey, 1 PALM REALTY. Stellar MLS
 - $300,0002 bd2 ba1.1k sqft10355 PARADISE BOULEVARD #608, TREASURE ISLAND, FL 33706For Sale
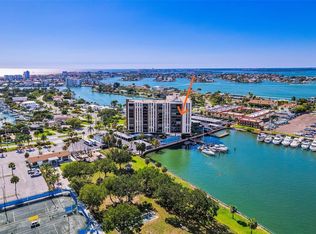 MLS ID #TB8487384, Lisa Romano, GULF BAY REALTY. Stellar MLS
 - $199,9002 bd2 ba954 sqft6990 PLACE DE LA PAIX #1A, SOUTH PASADENA, FL 33707For Sale
 MLS ID #TB8481579, Luisa Tolusso, MAINLANDS REAL ESTATE INC. Stellar MLS
 - $284,0002 bd2 ba1.1k sqft420 64TH AVENUE #107, ST PETE BEACH, FL 33706For Sale
 MLS ID #TB8471529, Michelle Bishop, SMITH & ASSOCIATES REAL ESTATE. Stellar MLS
 - $245,0002 bd2 ba1.1k sqft2960 59TH STREET S #310, GULFPORT, FL 33707For SaleMLS ID #TB8514069, Elisabeth Davidson, FOREVER FLORIDA REAL ESTATE. Stellar MLS
- $179,9002 bd2 ba1.1k sqft1893 SHORE DRIVE S #114, SOUTH PASADENA, FL 33707For SaleMLS ID #TB8479837, Shawn Dunn, GULFSIDE REALTY SALES. Stellar MLS
- $185,0002 bd2 ba960 sqft5967 TERRACE PARK DRIVE N #201, ST PETERSBURG, FL 33709For SaleMLS ID #TB8506558, Maria Buote-Mitchell, REALTY EXPERTS. Stellar MLS
- $175,0001 bd2 ba797 sqft4701 DUHME ROAD #1D, MADEIRA BEACH, FL 33708For SaleMLS ID #TB8537073, Carolina Grainger, KELLER WILLIAMS ST PETE REALTY. Stellar MLS
- $219,0002 bd2 ba915 sqft5969 Terrace Park Dr N Unit 104, Saint Petersburg, FL 33709For Sale By Owner
- $279,0001 bd1 ba617 sqft680 71ST AVENUE #12, ST PETE BEACH, FL 33706For SaleMLS ID #TB8492638, John Suleiman, COMPASS FLORIDA LLC. Stellar MLS
- $194,0002 bd2 ba935 sqft2275 62ND AVENUE N #5202, ST PETERSBURG, FL 33713For SaleMLS ID #TB8504373, Frank Rogers, SUN CAY REAL ESTATE. Stellar MLS
- $245,0002 bd2 ba1.2k sqft6190 80TH STREET N #403, ST PETERSBURG, FL 33709For SaleMLS ID #TB8526607, Kristin Zimmerman, KELLER WILLIAMS REALTY PORTFOLIO COLLECTION. Stellar MLS
- $245,0002 bd2 ba955 sqft2067 HUNTERS GLEN DRIVE #312, DUNEDIN, FL 34698For SaleMLS ID #TB8518482, Anica Huyser, JOSEPH SULLIVAN REAL ESTATE. Stellar MLS
- $199,9992 bd2 ba1.2k sqft6080 80TH STREET N #201, ST PETERSBURG, FL 33709For SaleMLS ID #TB8426343, Manuela Hendrickson, GLOBAL LIFESTYLE LLC. Stellar MLS
- $243,5002 bd2 ba1.1k sqft5925 SHORE BOULEVARD S #108, GULFPORT, FL 33707For SaleMLS ID #TB8514320, William Thomas, COMPASS FLORIDA LLC. Stellar MLS
- $325,0002 bd2 ba1.1k sqft6075 SHORE BOULEVARD S #606, GULFPORT, FL 33707For SaleMLS ID #TB8478858, Joseph Thompson, SELLERS EXPRESS REALTY INC. Stellar MLS
- $250,0002 bd2 ba920 sqft1 BOCA CIEGA POINT BOULEVARD #206, ST PETERSBURG, FL 33708For SaleMLS ID #TB8496209, JoAnn Martindale, CHARLES RUTENBERG REALTY INC. Stellar MLS
- $225,0002 bd2 ba1.1k sqft4455 DUHME ROAD #103, ST PETERSBURG, FL 33708For SaleMLS ID #TB8510810, Michelle Buxton, BUXTON PROPERTIES INC. Stellar MLS
- $169,9002 bd2 ba1k sqft4700 COVE CIRCLE #110, ST PETERSBURG, FL 33708For SaleMLS ID #TB8486463, Caroleanne Vorac, FUTURE HOME REALTY INC. Stellar MLS
- $328,0001 bd1 ba684 sqft11975 3RD STREET E #6, TREASURE ISLAND, FL 33706For SaleMLS ID #TB8434432, Daphne Smith, COASTAL PROPERTIES GROUP. Stellar MLS
