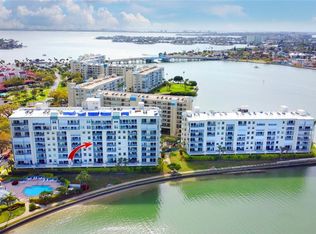
Step into your personal "Palace in the Sky." From the moment you cross the threshold of this stunning 2-bedroom, 2-bathroom condo, your eyes are immediately drawn to the panoramic water views that stretch across the horizon. As a coveted end unit, the home is wrapped in extra windows that pull in an abundance of natural light, making the entire space feel airy and ethereal. It’s the kind of backdrop that makes every sunset feel like a private event and every morning coffee feel like a vacation. The interior has been thoughtfully refreshed to match the beauty outside, featuring brand-new luxury vinyl plank flooring and a crisp, modern paint palette that glows under the constant stream of sunshine. The smart, split-bedroom floor plan ensures maximum privacy for you and your guests, while a versatile bonus room offers the perfect footprint for a quiet home office, a private yoga studio, or a creative space. Life here feels like a permanent stay at a high-end resort. Located in a premier, gated waterfront community with a 24/7 guard, you’ll have access to an incredible suite of amenities designed for ultimate convenience and recreation. Take a dip in the sparkling pools, challenge a neighbor to a match on the tennis courts, or hit the fitness center. For the water enthusiasts, the on-site marina offers boat slips available for sale or rent, putting your days on the Gulf right at your doorstep. The community even takes care of the practical details—keep your vehicle pristine at the dedicated car wash and vacuuming stations, and take advantage of the on-site electric charging stations. Lush walking trails and a vibrant clubhouse are perfect for socializing, and best of all, this community is not age-restricted. You’re just minutes away from pristine beaches, boutique shopping, and the area's best dining. This isn't just a home; it’s the elevated waterfront lifestyle you’ve been waiting for.
For sale
Price cut: $10.1K (7/1)
$789,900
7932 SAILBOAT KEY BOULEVARD S #701, SOUTH PASADENA, FL 33707
2beds
1,300sqft
:
Get pre-qualified$6,383/mo
Condominium
Built in 1988
-- sqft lot
$748,300 Zestimate®
$608/sqft
$940/mo HOA
What's special
Tennis courtsPanoramic water viewsVersatile bonus roomSparkling poolsCrisp modern paint paletteSmart split-bedroom floor planLush walking trails
- 56 days |
- 88 |
- 2 |
Zillow last checked:
Listing updated:
Listed by:
Amanda Baldwin 808-352-8669,
COMPASS FLORIDA LLC 727-380-2067
Source: Stellar MLS,MLS#: TB8513430 Originating MLS: Suncoast Tampa
Originating MLS: Suncoast Tampa
Facts & features
Interior
Bedrooms & bathrooms
- Bedrooms: 2
- Bathrooms: 2
- Full bathrooms: 2
Primary bedroom
- Features: En Suite Bathroom, Walk-In Closet(s)
- Level: First
- Area: 168 Square Feet
- Dimensions: 14x12
Bedroom 2
- Features: Ceiling Fan(s), Dual Closets
- Level: First
- Area: 132 Square Feet
- Dimensions: 12x11
Den
- Features: Ceiling Fan(s), No Closet
- Level: First
- Area: 117 Square Feet
- Dimensions: 13x9
Dinette
- Features: Ceiling Fan(s), No Closet
- Level: First
- Area: 56 Square Feet
- Dimensions: 8x7
Dining room
- Features: No Closet
- Level: First
- Area: 81 Square Feet
- Dimensions: 9x9
Kitchen
- Features: No Closet
- Level: First
- Area: 100 Square Feet
- Dimensions: 10x10
Living room
- Features: No Closet
- Level: First
- Area: 195 Square Feet
- Dimensions: 15x13
Heating
- Heat Pump
Cooling
- Central Air
Appliances
- Included: Dishwasher, Disposal, Dryer, Electric Water Heater, Freezer, Microwave, Range, Refrigerator, Washer
- Laundry: Inside, Laundry Closet
Features
- Ceiling Fan(s), Eating Space In Kitchen, Living Room/Dining Room Combo, Stone Counters, Walk-In Closet(s)
- Flooring: Luxury Vinyl
- Doors: Sliding Doors
- Windows: Hurricane Shutters
- Has fireplace: No
- Common walls with other units/homes: End Unit
Interior area
- Total structure area: 1,300
- Total interior livable area: 1,300 sqft
Video & virtual tour
Property
Parking
- Total spaces: 1
- Parking features: Assigned, Guest, Under Building
- Carport spaces: 1
Features
- Levels: One
- Stories: 1
- Patio & porch: Covered, Front Porch, Rear Porch
- Exterior features: Balcony, Lighting, Sidewalk, Storage
- Has view: Yes
- View description: Water, Bay/Harbor - Full, Gulf/Ocean - Full, Intracoastal Waterway
- Has water view: Yes
- Water view: Water,Bay/Harbor - Full,Gulf/Ocean - Full,Intracoastal Waterway
- Waterfront features: Bay/Harbor, Intracoastal Waterway, Bay/Harbor Access, Intracoastal Waterway Access, Seawall
- Body of water: INTRACOASTAL WATERWAY, BC BAY
Details
- Parcel number: 253115983280087010
- Special conditions: None
Construction
Type & style
- Home type: Condo
- Property subtype: Condominium
- Attached to another structure: Yes
Materials
- Concrete
- Foundation: Pillar/Post/Pier
- Roof: Other
Condition
- New construction: No
- Year built: 1988
Utilities & green energy
- Sewer: Public Sewer
- Water: Public
- Utilities for property: BB/HS Internet Available
Community & HOA
Community
- Features: Boat Slip, Dock, Fishing, Intracoastal Waterway, Water Access, Buyer Approval Required, Clubhouse, Deed Restrictions, Fitness Center, Gated Community - Guard, Pool, Sidewalks, Tennis Court(s)
- Security: Fire Sprinkler System, Gated Community, Smoke Detector(s)
- Pet fee: $0 monthly
- Subdivision: HARBOURSIDE CONDO
HOA
- Has HOA: Yes
- Amenities included: Pool
- Services included: 24-Hour Guard, Community Pool, Reserve Fund, Insurance, Maintenance Structure, Manager, Pest Control, Recreational Facilities, Security, Sewer, Trash, Water
- HOA fee: $940 monthly
- HOA name: Resource Property Management / Lori Bax
- HOA phone: 727-864-0004
- Second HOA name: Sailboat Key Property Owners
- Second HOA phone: 727-367-6008
Location
- Region: South Pasadena
Financial & listing details
- Price per square foot: $608/sqft
- Tax assessed value: $551,196
- Annual tax amount: $10,275
- Date on market: 6/4/2026
- Cumulative days on market: 57 days
- Listing terms: Cash
- Ownership: Condominium
- Total actual rent: 0
- Road surface type: Paved
Estimated market value
$748,300
$711,000 - $786,000
$2,896/mo
Price history
| Date | Event | Price |
|---|---|---|
| 7/1/2026 | Price change | $789,900-1.3%$608/sqft |
Source:  Stellar MLS #TB8513430 Report a problem Stellar MLS #TB8513430 Report a problem | ||
| 6/4/2026 | Listed for sale | $800,000$615/sqft |
Source: Stellar MLS #TB8513430 Report a problem | ||
Public tax history
| Year | Property taxes | Tax assessment |
|---|---|---|
| 2025 | $10,276 +1.3% | $551,196 -0.2% |
| 2024 | $10,143 +5.1% | $552,428 +10% |
| 2023 | $9,650 +10.4% | $502,207 +10% |
| 2022 | $8,738 +13.1% | $456,552 +10% |
| 2021 | $7,726 +7.5% | $415,047 +6.4% |
| 2020 | $7,185 +1.2% | $390,202 +0.6% |
| 2019 | $7,101 | $387,976 -1.2% |
| 2018 | $7,101 -1.3% | $392,630 +11.4% |
| 2017 | $7,192 +17.4% | $352,592 +8.3% |
| 2016 | $6,129 -3% | $325,704 -2.3% |
| 2015 | $6,319 +17.6% | $333,416 +11.6% |
| 2014 | $5,372 +11.1% | $298,839 +11.5% |
| 2013 | $4,834 +7.3% | $267,974 +7.2% |
| 2012 | $4,505 | $249,960 -5.9% |
| 2011 | -- | $265,735 -4.1% |
| 2010 | -- | $277,032 -5.1% |
| 2009 | -- | $292,000 -15% |
| 2008 | $5,879 | $343,400 -6.9% |
| 2007 | -- | $368,800 +16% |
| 2005 | -- | $317,800 +5% |
| 2004 | $5,746 +7.4% | $302,700 +6.8% |
| 2003 | $5,351 +48.8% | $283,500 +23.2% |
| 2002 | $3,596 | $230,200 +22.5% |
| 2001 | $3,596 +15% | $187,900 +14.4% |
| 2000 | $3,127 | $164,300 |
Find assessor info on the county website
Monthly payment
Est. payment
Payment breakdown
Explore the cost of this home by adjusting the details. Changes won't be saved.Climate risks
Neighborhood: 33707
Nearby schools
GreatSchools rating
- 6/10Azalea Elementary SchoolGrades: PK-5Distance: 2.7 mi
- 3/10Azalea Middle SchoolGrades: 6-8Distance: 3 mi
- 4/10Boca Ciega High SchoolGrades: 9-12Distance: 2.5 mi
- $649,0003 bd2 ba1.3k sqft7932 Sailboat Key Blvd S APT 101, South Pasadena, FL 33707For Sale

- $675,0003 bd2 ba1.3k sqft7932 Sailboat Key Blvd S APT 208, South Pasadena, FL 33707Sold

- $499,0002 bd2 ba1.1k sqft7932 Sailboat Key Blvd S APT 402, South Pasadena, FL 33707For Sale

- $610,0002 bd2 ba1.1k sqft7932 Sailboat Key Blvd S APT 404, South Pasadena, FL 33707Sold
- $470,0002 bd2 ba1.1k sqft7932 Sailboat Key Blvd S APT 406, South Pasadena, FL 33707Sold
- $3,0002 bd2 ba1.1k sqft7932 Sailboat Key Blvd S APT 504, South Pasadena, FL 33707For Rent
- $472,5002 bd2 ba1.1k sqft7932 Sailboat Key Blvd S APT 506, South Pasadena, FL 33707Sold
- $469,0002 bd2 ba1.1k sqft7932 Sailboat Key Blvd S APT 603, South Pasadena, FL 33707Pending
A local agent can set up tours, give advice and negotiate with sellers.
A local lender can help you make sure your offer is ready when you are.
Similar homes
- $599,9003 bd2 ba1.3k sqft8001 SAILBOAT KEY BOULEVARD S #201, ST PETE BEACH, FL 33707For Sale
 MLS ID #TB8532487, Dean Ribble, RE/MAX REALTEC GROUP INC. Stellar MLS
 - $675,0003 bd2 ba1.3k sqft7979 SAILBOAT KEY BOULEVARD S #101, SOUTH PASADENA, FL 33707For Sale
 MLS ID #GC541644, Mark McEntire, PA, HOMETOWN REALTY OF NORTH FLORIDA, INC. Stellar MLS
 - $410,0002 bd2 ba1.3k sqft7300 SUN ISLAND DRIVE S #1103, ST PETERSBURG, FL 33707For Sale
 MLS ID #TB8519178, Rob Johnson, Jr, AVALON GROUP REALTY. Stellar MLS
 - $420,0002 bd2 ba1.3k sqft7400 SUN ISLAND DRIVE S #806, SOUTH PASADENA, FL 33707For Sale
 MLS ID #TB8450040, Kim Beiningen, COLDWELL BANKER REALTY. Stellar MLS
 - $424,9002 bd2 ba1.3k sqft7400 SUN ISLAND DRIVE S #712, SOUTH PASADENA, FL 33707For SaleMLS ID #TB8447229, Laura Trundle, COASTAL PROPERTIES GROUP INTERNATIONAL. Stellar MLS
- $415,0002 bd2 ba1.3k sqft7400 SUN ISLAND DRIVE S #202, SOUTH PASADENA, FL 33707For SaleMLS ID #TB8450519, Cindy Hendriks, COASTAL PROPERTIES GROUP INTERNATIONAL. Stellar MLS
- $775,0002 bd2 ba1.5k sqft4991 BACOPA LANE S #502, ST PETERSBURG, FL 33715For SaleMLS ID #TB8452095, Dave Masi, SUNSHINEAGLE LLC. Stellar MLS
- $695,0002 bd2 ba1.1k sqft6287 BAHIA DEL MAR CIRCLE #1202, ST PETERSBURG, FL 33715For SaleMLS ID #TB8491764, Angel Bueno, TREASURED HOME COLLECTION. Stellar MLS
- $549,0002 bd2 ba1.1k sqft9495 BLIND PASS ROAD #905, ST PETE BEACH, FL 33706For SaleMLS ID #TB8488506, Jane McCroary, RE/MAX ACTION FIRST OF FLORIDA. Stellar MLS
- $699,0003 bd2 ba1.2k sqft5396 GULF BOULEVARD #407, ST PETE BEACH, FL 33706For SaleMLS ID #TB8476651, Jill Helgren, COASTAL PROPERTIES GROUP. Stellar MLS
- $639,9002 bd2 ba1.4k sqft1010 CENTRAL AVENUE #413, ST PETERSBURG, FL 33705For SaleMLS ID #TB8532245, Laura Trundle, COASTAL PROPERTIES GROUP INTERNATIONAL. Stellar MLS
- $749,9002 bd2 ba1.7k sqft500 TREASURE ISLAND CAUSEWAY #308, TREASURE ISLAND, FL 33706For SaleMLS ID #TB8496427, Denise Antonewitz, KELLER WILLIAMS ST PETE REALTY. Stellar MLS
- $930,0002 bd2 ba1.5k sqft4950 GULF BOULEVARD #206, ST PETE BEACH, FL 33706For SaleMLS ID #TB8485913, Samantha Birch, PREMIER SOTHEBYS INTL REALTY. Stellar MLS
- $579,9002 bd2 ba1.3k sqft9415 BLIND PASS ROAD #806, ST PETE BEACH, FL 33706For SaleMLS ID #TB8518500, Jane McCroary, RE/MAX ACTION FIRST OF FLORIDA. Stellar MLS
- $750,0002 bd3 ba1.6k sqft750 4TH AVENUE S #705D, ST PETERSBURG, FL 33701For SaleMLS ID #TB8519470, Danielle Taulbee, THE KEY GROUP. Stellar MLS
- $710,0002 bd3 ba1.8k sqft4953 BACOPA LANE S #204, ST PETERSBURG, FL 33715For SaleMLS ID #TB8451772, Barb Hetrick PA, CHARLES RUTENBERG REALTY INC. Stellar MLS
- $610,0003 bd2 ba1.2k sqft5279 ISLA KEY BLVD S #410, ST PETERSBURG, FL 33715For SaleMLS ID #TB8530180, Adriana Echevarria, ORCHARD BROKERAGE, LLC. Stellar MLS
- $889,0003 bd2 ba1.6k sqft1100 PINELLAS BAYWAY S #G2, TIERRA VERDE, FL 33715For SaleMLS ID #TB8499579, Andrew Salamone, COMPASS FLORIDA LLC. Stellar MLS
- $499,9002 bd2 ba1.1k sqft6372 PALMA DEL MAR BOULEVARD S #606, ST PETERSBURG, FL 33715For SaleMLS ID #TB8519184, Megan Beal LLC, EXIT SUNCOAST REALTY. Stellar MLS
- $489,9002 bd2 ba1.1k sqft6322 PALMA DEL MAR BOULEVARD S #606, ST PETERSBURG, FL 33715For SaleMLS ID #TB8508025, Chris Jhoda, REAL BROKER, LLC. Stellar MLS
