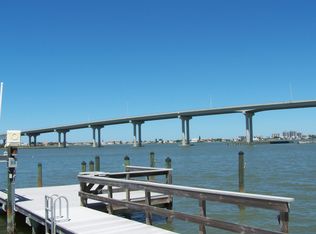
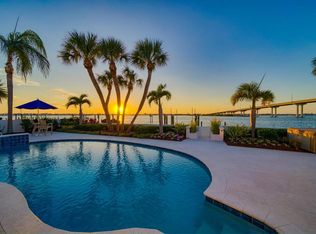
Seller is Motivated! Welcome to your waterfront paradise at 110 Driftwood Ln in the Harbor Bluffs community. The exterior is finished in a warm, inviting yellow hue with dark tiled roofing. The property is surrounded by lush, manicured lawns and mature palm trees, providing a tropical oasis feel, and a spacious driveway that leads to a large 3 car garage. As you step inside to an open and airy living area that seamlessly blends indoor and outdoor living. The living room boasts large sliding glass doors that open to a stunning view of the water, allowing for an abundance of natural light and a refreshing breeze. The gourmet kitchen is a chef's dream with custom wood cabinetry, granite countertops, and a large island perfect for entertaining. Stainless steel appliances and a stylish range hood complete this space, with bar seating for casual dining. Adjacent to the living room, the family room is a bright and inviting space with panoramic windows that bring the outside in. This room is perfect for relaxation with plush seating, wine refrigerator, elegant decor, and direct access to the outdoor patio with a wine refrigerator. Still on the second level there are two bedrooms with valued ceilings while a jack and jill restroom is in between. The primary suite is a tranquil retreat with plenty of natural light from a large arched windows, and a soothing color palette that enhances the calming atmosphere. The garage area has plenty of room for not only 3 vehicles but all of your storage. There is full bathroom on the ground floor along with another room that can be used as a fitness room with views overlooking the intercoastal. The outdoor area is designed for leisure with a private pool and hot tub, surrounded by a spacious patio. The waterfront location provides a serene backdrop, ideal for social gatherings or quiet evenings. This home offers privacy with the convenience of being close to local amenities, including shopping, dining, and recreational facilities. Enjoy the exclusivity of waterfront living. Contact me for a showing.
Sold for $2,175,000
$2,175,000
110 Driftwood Ln, Largo, FL 33770
4beds
3,438sqft
Single Family Residence
Built in 2011
10,559 Square Feet Lot
$2,099,200 Zestimate®
$633/sqft
$7,678 Estimated rent
Home value
$2,099,200
$1.89M - $2.33M
$7,678/mo
Zestimate® history
Owner options
List your home for rent
$7,678/mo
Rent Zestimate®
Find your next renter with Zillow Rental Manager. Plus, with online applications, you can quickly screen prospective tenants – for free.
$7,678/mo
Rent Zestimate®
Refinance and save
$15,192/mo
Est. payment
Refinancing to a lower rate could help reduce your monthly payments and save thousands over the life of the loan.
$15,192/mo
Est. payment
Explore your selling options
Work with a Zillow partner agent
Leverage their expertise and Zillow's premium Showcase listings to get your home seen by more buyers.
Get startedList with your own agent
Get your home in front of millions of buyers by listing it on Zillow.
Learn how to do itSell it yourself
Take full control of how buyers see your home on Zillow by listing For Sale by Owner (FSBO).
List your homeWhat's special
Waterfront locationWaterfront paradisePrivate poolLarge islandHot tubMature palm treesOutdoor patio
Zillow last checked:
Listing updated:
Listed by:
Jamieson Fitzpatrick 727-599-4484,
PRISTINE FLORIDA PROPERTIES LLC 727-510-8226
Bought with:
Eric Bachmann, 3140604
PRISTINE FLORIDA PROPERTIES LLC
Source: Stellar MLS,MLS#: TB8343217 Originating MLS: Suncoast Tampa
Originating MLS: Suncoast Tampa
Facts & features
Interior
Bedrooms & bathrooms
- Bedrooms: 4
- Bathrooms: 5
- Full bathrooms: 3
- 1/2 bathrooms: 2
Rooms
- Room types: Dining Room, Media Room
Primary bedroom
- Features: Walk-In Closet(s)
- Level: Third
Bedroom 1
- Features: Built-in Closet
- Level: Second
Kitchen
- Features: Built-in Closet
- Level: Second
Living room
- Features: No Closet
- Level: Second
Heating
- Central
Cooling
- Central Air
Appliances
- Included: Bar Fridge, Dishwasher, Dryer, Microwave, Range, Refrigerator, Washer, Wine Refrigerator
- Laundry: Inside
Features
- Crown Molding, Eating Space In Kitchen, High Ceilings, Split Bedroom, Walk-In Closet(s), Wet Bar
- Flooring: Engineered Hardwood, Tile
- Has fireplace: No
Interior area
- Total structure area: 6,887
- Total interior livable area: 3,438 sqft
Property
Parking
- Total spaces: 3
- Parking features: Garage - Attached
- Attached garage spaces: 3
Features
- Levels: Three Or More
- Stories: 3
- Patio & porch: Covered, Enclosed, Screened
- Exterior features: Balcony, Lighting, Sidewalk
- Has private pool: Yes
- Pool features: In Ground
- Has spa: Yes
- Has view: Yes
- View description: Water, Intracoastal Waterway
- Has water view: Yes
- Water view: Water,Intracoastal Waterway
- Waterfront features: Intracoastal Waterway, Intracoastal Waterway Access, Sailboat Water, Seawall
Lot
- Size: 10,559 Square Feet
- Dimensions: 88 x 120
Details
- Parcel number: 322915358200000710
- Zoning: R-2
- Special conditions: None
Construction
Type & style
- Home type: SingleFamily
- Property subtype: Single Family Residence
Materials
- Block, Wood Frame
- Foundation: Block
- Roof: Tile
Condition
- New construction: No
- Year built: 2011
Utilities & green energy
- Sewer: Public Sewer
- Water: Public
- Utilities for property: Cable Connected, Electricity Connected, Sewer Connected, Water Connected
Community & HOA
Community
- Features: Sidewalks
- Pet fee: $0 monthly
- Subdivision: HARBOR BLUFFS SEC 5
HOA
- Has HOA: Yes
- Services included: Trash
- HOA fee: $34 monthly
- HOA name: Professional Condo Concepts
Location
- Region: Largo
Financial & listing details
- Price per square foot: $633/sqft
- Tax assessed value: $2,644,933
- Annual tax amount: $18,700
- Date on market: 1/29/2025
- Cumulative days on market: 75 days
- Listing terms: Cash,Conventional
- Ownership: Fee Simple
- Total actual rent: 0
- Electric utility on property: Yes
- Road surface type: Paved
Price history
| Date | Event | Price |
|---|---|---|
| 5/30/2025 | Sold | $2,175,000-13%$633/sqft |
Source:  Stellar MLS #TB8343217 Report a problem Stellar MLS #TB8343217 Report a problem | ||
| 5/18/2025 | Pending sale | $2,499,999$727/sqft |
Source: Stellar MLS #TB8343217 Report a problem | ||
| 5/8/2025 | Price change | $2,499,999-3.8%$727/sqft |
Source: Stellar MLS #TB8343217 Report a problem | ||
| 4/7/2025 | Price change | $2,600,000-1.9%$756/sqft |
Source: Stellar MLS #TB8343217 Report a problem | ||
| 3/14/2025 | Price change | $2,650,000-3.6%$771/sqft |
Source: Stellar MLS #TB8343217 Report a problem | ||
| 2/7/2025 | Pending sale | $2,750,000$800/sqft |
Source: Stellar MLS #TB8343217 Report a problem | ||
| 1/29/2025 | Listed for sale | $2,750,000+333.1%$800/sqft |
Source: Stellar MLS #TB8343217 Report a problem | ||
| 1/19/2010 | Sold | $635,000-26.6%$185/sqft |
Source: Public Record Report a problem | ||
| 5/29/2007 | Sold | $865,000$252/sqft |
Source: Stellar MLS #U7203188 Report a problem | ||
Public tax history
| Year | Property taxes | Tax assessment |
|---|---|---|
| 2024 | $18,700 +1.2% | $1,135,780 +3% |
| 2023 | $18,483 +2.4% | $1,102,699 +3.3% |
| 2022 | $18,056 -2.1% | $1,067,538 +3% |
| 2021 | $18,439 -0.8% | $1,036,445 +1.4% |
| 2020 | $18,594 +1.5% | $1,022,135 +2.3% |
| 2019 | $18,326 | $999,154 +1.9% |
| 2018 | $18,326 +0.6% | $980,524 +2.1% |
| 2017 | $18,225 +1.2% | $960,357 +2.1% |
| 2016 | $18,009 -1.5% | $940,604 +0.7% |
| 2015 | $18,289 -0.4% | $934,066 +0.8% |
| 2014 | $18,366 +0.4% | $926,653 +1.5% |
| 2013 | $18,295 +3.6% | $912,959 +1.7% |
| 2012 | $17,658 | $897,698 +125.8% |
| 2011 | -- | $397,607 -13.3% |
| 2010 | -- | $458,855 -12.4% |
| 2009 | -- | $524,078 -25% |
| 2008 | $13,282 | $698,500 -25% |
| 2007 | -- | $931,500 +42.8% |
| 2005 | -- | $652,500 +6.3% |
| 2004 | $4,888 -4.1% | $614,100 +16.9% |
| 2003 | $5,097 +10.3% | $525,400 +16.2% |
| 2002 | $4,621 | $452,200 +19.7% |
| 2001 | $4,621 +4.1% | $377,900 +42.4% |
| 2000 | $4,440 | $265,300 |
Find assessor info on the county website
Neighborhood: 33770
Nearby homes
- $1,295,0003 bd3 ba2.1k sqft112 Driftwood Ln, Largo, FL 33770Sold

- $1,880,7004 bd4 ba2.3k sqft108 Driftwood Ln, Largo, FL 33770Off Market
- $2,492,9005 bd4 ba3.7k sqft114 Driftwood Ln, Largo, FL 33770Off Market
- $3,100,0003 bd4 ba3.3k sqft106 Driftwood Ln, Largo, FL 33770Sold
- $2,248,0004 bd5 ba4k sqft109 Driftwood Ln, Largo, FL 33770For Sale
- $858,5004 bd3 ba2.7k sqft109 Driftwood Ln, Belleair Bluffs, FL 33770Off Market
- $1,393,8004 bd3 ba1.9k sqft107 Driftwood Ln, Largo, FL 33770Off Market
- $1,005,0003 bd4 ba2.4k sqft111 Driftwood Ln, Largo, FL 33770Sold
Nearby schools
GreatSchools rating
- 7/10Mildred Helms Elementary SchoolGrades: PK-5Distance: 2 mi
- 4/10Largo Middle SchoolGrades: 6-8Distance: 2.9 mi
- 6/10Largo High SchoolGrades: PK,9-12Distance: 2.8 mi
Schools provided by the listing agent
- Elementary: Belleair Elementary-PN
Source: Stellar MLS. This data may not be complete. We recommend contacting the local school district to confirm school assignments for this home.
Get a cash offer in 3 minutes
Find out how much your home could sell for in as little as 3 minutes with a no-obligation cash offer.
Estimated market value
$2,099,200
Get a cash offer in 3 minutes
Find out how much your home could sell for in as little as 3 minutes with a no-obligation cash offer.
Estimated market value
$2,099,200
- Florida
- Pinellas County
- Harbor Bluffs
- 33770
- 110 Driftwood Ln
Nearby cities
Nearby zip codes
Other Harbor Bluffs Topics
