Skip main navigation
Off market
  • $1,972,100

    1101 Ashland Ave, Tarpon Springs, FL 34689

    5beds
    4,634sqft
    Single Family Residence
    Built in 1995
    0.76 Acres Lot
    $1,972,100 Zestimate®
    $426/sqft
    $5,659 Estimated rent

    Home value

    $1,972,100

    $1.81M - $2.17M

    $5,659/mo

    Zestimate® history
    Loading
    Loading...

    Owner options

    List your home for rent

    $5,659/mo

    Rent Zestimate®

    Find your next renter with Zillow Rental Manager. Plus, with online applications, you can quickly screen prospective tenants – for free.

    Learn more

    $5,659/mo

    Rent Zestimate®

    Refinance and save

    $13,793/mo

    Est. payment

    Refinancing to a lower rate could help reduce your monthly payments and save thousands over the life of the loan.

    See today's rates

    $13,793/mo

    Est. payment

    Explore your selling options

    Work with a Zillow partner agent

    Leverage their expertise and Zillow's premium Showcase listings to get your home seen by more buyers.

    Get started

    List with your own agent

    Get your home in front of millions of buyers by listing it on Zillow.

    Learn how to do it

    Sell it yourself

    Take full control of how buyers see your home on Zillow by listing For Sale by Owner (FSBO).

    List your home

    What's special

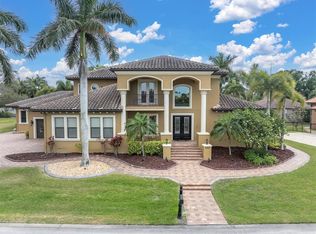
    Located in the historic city of Tarpon Springs on private spring-fed Hidden Lake is this gorgeous estate featuring 5 bedrooms, 6.5 bathrooms, and two oversized garages supporting 7 vehicles and workspace. Discover high-quality touches throughout featuring recently refinished oak floors, updated granite kitchen, solid maple wood cabinets, new stainless refrigerator, and dishwasher along with stainless gas range. Other custom upgrades include climate-controlled 600+ bottle wine room / Pella w/ in blind windows / Updated baths / wainscot and crown molding. Gas fireplaces are in the den and owners suite. One huge bedroom downstairs and the other 4 upstairs. Discover a unique octagonal owner suite with a balcony, fireplace, tub, shower and large walk-in closet. All bedrooms are generously sized with one ensuite bedroom with its own balcony viewing the lake. Owner will give $29K credit for new roof on house. Huge under roof lanai with jacuzzi looks out over your park-like back yard. Enjoy brick-paved walkways and patios with firepit all viewing spring-fed Hidden Lake. Fish from your dock or put the kayak in for a journey around the lake. Main house has an oversized 3 car garage. Guest quarters are above a second oversized detached 4 car garage featuring 2 additional bedrooms 1.5 bathrooms. An additional RV pad sits on the back of the detached garage with access to available additional septic and electrical service. The back yard is also equipped with a mosquito repellent system. The location couldn't be better with close proximity to Tarpon Springs Yacht Club, Fred Howard Park, Sunset Park and the amazing Tarpon Springs Sponge Docks. No CDD and no harsh deed restrictions.

    This property is off market, which means it's not currently listed for sale or rent on Zillow. This may be different from what's available on other websites or public sources.

    Originating MLS: Tampa

    Facts & features

    Interior

    Bedrooms & bathrooms
    • Bedrooms: 5
    • Bathrooms: 7
    • Full bathrooms: 6
    • 1/2 bathrooms: 1
    Heating
    • Forced air, Heat pump, Electric, Gas
    Cooling
    • Central
    Appliances
    • Included: Dishwasher, Dryer, Garbage disposal, Microwave, Range / Oven, Refrigerator, Washer
    • Laundry: Inside, Upper Floor
    Features
    • Ceiling Fans(s), Eating Space In Kitchen, High Ceiling(s), Stone Counters, Walk-In Closet(s), Crown Molding, Solid Wood Cabinets, Kitchen/Family Room Combo, Window Treatments, Dry Bar
    • Flooring: Tile, Carpet, Hardwood, Laminate
    • Windows: Insulated Windows, Window Treatments
    • Basement: Unfinished
    • Has fireplace: Yes
    • Fireplace features: Gas, Other Room, Master Bedroom
    Interior area
    • Structure area source: Public Records
    • Total interior livable area: 4,634 sqft

    Property

    Parking
    • Total spaces: 8
    • Parking features: Carport, Garage - Attached
    Features
    • Levels: Two
    • Patio & porch: Deck, Patio, Screened, Covered, Rear Porch, Enclosed
    • Exterior features: Siding (Alum/Vinyl)
    • Spa features: Heated, Above Ground
    • Has view: Yes
    • View description: Water
    • Has water view: Yes
    • Water view: Water
    • Waterfront features: Lake
    Lot
    • Size: 0.76 Acres
    • Dimensions: 120x144
    • Features: In City Limits, Level/Flat, Street Paved, FloodZone, Irregular Lot, Cul-de-sac
    • Residential vegetation: Fruit Trees, Mature Landscaping, Trees/Landscaped
    Details
    • Additional structures: Guest House, Finished RV Port, Gazebo
    • Additional parcels included: 14-27-15-43074-006-0280
    • Parcel number: 142715430740060300

    Construction

    Type & style
    • Home type: SingleFamily
    • Architectural style: Contemporary, Colonial
    • Property subtype: Single Family Residence
    Materials
    • Frame
    • Foundation: Footing
    • Roof: Composition
    Condition
    • Completed
    • Year built: 1995

    Utilities & green energy

    • Sewer: Septic Tank
    • Water: Public, Canal/Lake For Irrigation
    • Utilities for property: Electricity Connected, Public, Street Lights, Underground Utilities, Cable Connected, Fire Hydrant, Sewer Available, Water Connected

    Community & HOA

    Community
    • Security: Smoke Detector(s), Security System Owned, Security Lights
    • Subdivision: Inness Park Ext
    HOA
    • Has HOA: Yes
    • Services included: Common Area Taxes, Maintenance Exterior
    • HOA fee: $33 monthly
    Location
    • Region: Tarpon Springs

    Financial & listing details

    • Price per square foot: $426/sqft
    • Tax assessed value: $1,644,752
    • Annual tax amount: $30,011
    • Listing terms: Cash, Conventional, VA Loan
    • Ownership: Fee Simple

    Price history

    DateEventPrice
    7/12/2024Listing removed$874,900-58.3%$189/sqft
    Source: Stellar MLS #T3263540 Report a problem
    7/12/2023Sold$2,100,000-3.4%$453/sqft
    Source: Public Record Report a problem
    6/15/2023Pending sale$2,175,000$469/sqft
    Source: Stellar MLS #U8201237 Report a problem
    5/19/2023Listed for sale$2,175,000-9.4%$469/sqft
    Source: Stellar MLS #U8201237 Report a problem
    5/2/2023Listing removed--
    Source: Stellar MLS #T3425842 Report a problem
    2/10/2023Listed for sale$2,400,000+174.3%$518/sqft
    Source: Stellar MLS #T3425842 Report a problem
    7/8/2021Sold$874,900$189/sqft
    Source: Public Record Report a problem
    5/17/2021Pending sale$874,900$189/sqft
    Source: Stellar MLS #T3263540 Report a problem
    5/12/2021Listed for sale$874,900+6%$189/sqft
    Source: Stellar MLS #T3263540 Report a problem
    2/28/2021Listing removed--
    Source: Stellar MLS Report a problem
    2/19/2021Pending sale$825,000$178/sqft
    Source: Stellar MLS #T3263540 Report a problem
    2/15/2021Listed for sale$825,000$178/sqft
    Source: Stellar MLS #T3263540 Report a problem
    1/16/2021Pending sale$825,000$178/sqft
    Source: Stellar MLS #T3263540 Report a problem
    1/6/2021Listed for sale$825,000$178/sqft
    Source: Stellar MLS #T3263540 Report a problem
    10/27/2020Pending sale$825,000$178/sqft
    Source: FLORIDA EXECUTIVE REALTY #T3263540 Report a problem
    9/5/2020Listed for sale$825,000-2.8%$178/sqft
    Source: FLORIDA EXECUTIVE REALTY #T3263540 Report a problem
    6/14/2020Listing removed$849,000$183/sqft
    Source: ORCA HOMES, LLC #U8044215 Report a problem
    11/1/2019Price change$849,000-3%$183/sqft
    Source: CHARLES RUTENBERG REALTY INC #U8044215 Report a problem
    7/16/2019Price change$875,000-2.8%$189/sqft
    Source: CHARLES RUTENBERG REALTY INC #U8044215 Report a problem
    5/3/2019Listed for sale$899,900-9.1%$194/sqft
    Source: CHARLES RUTENBERG REALTY INC #U8044215 Report a problem
    4/3/2019Listing removed$989,500$214/sqft
    Source: SELECT PROPERTIES INC #U8018302 Report a problem
    10/3/2018Listed for sale$989,500$214/sqft
    Source: SELECT PROPERTIES INC #U8018302 Report a problem

    Public tax history

    YearProperty taxesTax assessment
    2025$30,011 +14.3%$1,567,270 +10%
    2024$26,263 +82.6%$1,424,791 +76.2%
    2023$14,381 -4.2%$808,611 +1.7%
    2022$15,014 +67.7%$795,352 +60.4%
    2021$8,955 +34.4%$495,726 +32.2%
    2020$6,662 +1.7%$375,045 +2.3%
    2019$6,551 $366,613 +1.9%
    2018$6,551 +1.1%$359,777 +2.1%
    2017$6,482 +1.6%$352,377 +2.1%
    2016$6,377 -1.6%$345,129 +0.7%
    2015$6,478 +0.5%$342,730 +0.8%
    2014$6,447 +0.6%$340,010 +1.5%
    2013$6,411 -2.3%$334,985 -2%
    2012$6,564 $341,913 -12%
    2011-- $388,623 +1.5%
    2010-- $382,880 +2.7%
    2009-- $372,814 +0.1%
    2008$6,717 $372,442 +3%
    2007-- $361,594 -18.2%
    2005-- $442,100 -17.8%
    2004$6,815 +1.5%$538,100 +16.1%
    2003$6,712 +3.2%$463,300 +19.1%
    2002$6,507 $388,900 +11.6%
    2001$6,507 +3.7%$348,400 +1.4%
    2000$6,273 $343,600
    Find assessor info on the county website

    Neighborhood: 34689

    Nearby schools

    GreatSchools rating
    Schools provided by the listing agent
    • Elementary: Sunset Hills Elementary-PN
    • Middle: Tarpon Springs Middle-PN
    • High: Tarpon Springs High-PN

    Source: The MLS. This data may not be complete. We recommend contacting the local school district to confirm school assignments for this home.

    Get a cash offer in 3 minutes
    Find out how much your home could sell for in as little as 3 minutes with a no-obligation cash offer.
    Estimated market value
    $1,972,100
    Get a cash offer in 3 minutes
    Find out how much your home could sell for in as little as 3 minutes with a no-obligation cash offer.
    Estimated market value
    $1,972,100