Custom built Mediterranean home with no detail missed in this well thought out design. Lavishly appointed, this elegant home offers four bedroom suites, four full plus two half-baths, game room with wet bar, an office and a three car-garage. The gourmet eat-in kitchen overlooks the family room and features a chef-friendly island, top-of-the-line appliances and granite counters. Soaring ceilings, decorative moldings, two fireplaces and a dramatic, floating staircase are just a few of the amenities. The split bedroom plan includes spacious rooms with large walk-in closets and private baths. Just off the executive office, the master suite with sitting area boasts an incredible master bath with granite floors, glass tile shower, a luxurious hydro/jetted spa,and HUGE walk-in California closet. Entertain poolside at the resort style backyard with full outdoor kitchen! This tropical oasis includes a refreshing pool with remote controlled rock waterfall, full outdoor kitchen, an abundance of lanai space for lounging with surround sound. Sitting on an over-sized 1/2 acre+ fenced lot, this home is conveniently located walking distance from the local beaches and schools. Never flooded, built high and dry and includes a full house generator!
For sale
Price cut: $64K (5/12)
$1,785,000
1079 ASHLAND AVENUE, TARPON SPRINGS, FL 34689
4beds
5,581sqft
:
Get pre-qualified$11,647/mo
Single Family Residence
Built in 2007
0.57 Acres Lot
$1,697,000 Zestimate®
$320/sqft
$33/mo HOA
What's special
Two fireplacesResort style backyardChef-friendly islandFour bedroom suitesGranite countersTropical oasisFull outdoor kitchen
- 303 days |
- 235 |
- 16 |
Zillow last checked:
Listing updated:
Listed by:
Omar Abbas 727-946-0475,
ABBAS REALTY GROUP LLC 727-479-8560,
Angela Abbas 727-479-8560,
ABBAS REALTY GROUP LLC
Source: Stellar MLS,MLS#: W7879362 Originating MLS: West Pasco
Originating MLS: West Pasco
Facts & features
Interior
Bedrooms & bathrooms
- Bedrooms: 4
- Bathrooms: 6
- Full bathrooms: 4
- 1/2 bathrooms: 2
Rooms
- Room types: Bonus Room, Family Room, Great Room, Utility Room, Loft, Storage Rooms
Primary bedroom
- Features: Walk-In Closet(s)
- Level: First
- Area: 306 Square Feet
- Dimensions: 18x17
Kitchen
- Level: First
- Area: 240 Square Feet
- Dimensions: 15x16
Living room
- Level: First
- Area: 525 Square Feet
- Dimensions: 21x25
Heating
- Central
Cooling
- Central Air
Appliances
- Included: Dishwasher, Disposal, Dryer, Microwave, Range, Range Hood, Refrigerator, Washer, Water Softener
- Laundry: Inside
Features
- Ceiling Fan(s), Crown Molding, High Ceilings, Kitchen/Family Room Combo, Open Floorplan, Primary Bedroom Main Floor, Solid Wood Cabinets, Stone Counters, Walk-In Closet(s), Wet Bar
- Flooring: Carpet, Ceramic Tile
- Doors: French Doors, Outdoor Grill, Outdoor Kitchen
- Windows: Window Treatments
- Has fireplace: Yes
- Fireplace features: Gas
Interior area
- Total structure area: 7,325
- Total interior livable area: 5,581 sqft
Video & virtual tour
Property
Parking
- Total spaces: 3
- Parking features: Driveway, Garage Door Opener, Garage Faces Side
- Attached garage spaces: 3
- Has uncovered spaces: Yes
- Details: Garage Dimensions: 35x23
Features
- Levels: Two
- Stories: 2
- Patio & porch: Covered, Deck, Front Porch, Rear Porch
- Exterior features: Irrigation System, Lighting, Outdoor Grill, Outdoor Kitchen, Private Mailbox, Rain Gutters
- Has private pool: Yes
- Pool features: Gunite
- Fencing: Fenced
Lot
- Size: 0.57 Acres
- Dimensions: 205 x 123
- Features: Cul-De-Sac
Details
- Parcel number: 142715430740060240
- Special conditions: None
Construction
Type & style
- Home type: SingleFamily
- Property subtype: Single Family Residence
Materials
- Block, Stucco
- Foundation: Crawlspace, Stem Wall
- Roof: Tile
Condition
- New construction: No
- Year built: 2007
Utilities & green energy
- Sewer: Public Sewer
- Water: Public
- Utilities for property: Cable Connected, Electricity Connected, Natural Gas Available, Sewer Connected, Water Connected
Community & HOA
Community
- Pet fee: $0 monthly
- Subdivision: INNESS PARK EXT
HOA
- Has HOA: Yes
- HOA fee: $33 monthly
- HOA name: Ashland Estates
Location
- Region: Tarpon Springs
Financial & listing details
- Price per square foot: $320/sqft
- Tax assessed value: $2,027,266
- Annual tax amount: $14,408
- Date on market: 10/2/2025
- Cumulative days on market: 247 days
- Listing terms: Cash,Conventional
- Ownership: Fee Simple
- Total actual rent: 0
- Electric utility on property: Yes
- Road surface type: Paved
Estimated market value
$1,697,000
$1.61M - $1.78M
$7,590/mo
Price history
| Date | Event | Price |
|---|---|---|
| 5/12/2026 | Price change | $1,785,000-3.5%$320/sqft |
Source:  Stellar MLS #W7879362 Report a problem Stellar MLS #W7879362 Report a problem | ||
| 3/23/2026 | Price change | $1,849,000-2.4%$331/sqft |
Source: Stellar MLS #W7879362 Report a problem | ||
| 11/20/2025 | Price change | $1,895,000-9.5%$340/sqft |
Source: Stellar MLS #W7879362 Report a problem | ||
| 10/2/2025 | Listed for sale | $2,095,000+71%$375/sqft |
Source: Stellar MLS #W7879362 Report a problem | ||
| 6/27/2016 | Listing removed | $1,225,000$219/sqft |
Source: INVESTMENT FLORIDA REALTY LLC #W7518090 Report a problem | ||
| 3/27/2015 | Price change | $1,225,000+16.7%$219/sqft |
Source: INVESTMENT FLORIDA REALTY LLC #W7518090 Report a problem | ||
| 2/27/2015 | Price change | $1,050,000-14.3%$188/sqft |
Source: Investment Florida Realty, LLC #W7518090 Report a problem | ||
| 2/11/2015 | Price change | $1,225,000+16.7%$219/sqft |
Source: INVESTMENT FLORIDA REALTY LLC (285511564) #W7518090 Report a problem | ||
| 7/24/2014 | Price change | $1,050,000-11.8%$188/sqft |
Source: INVESTMENT FLORIDA REALTY LLC #W7518090 Report a problem | ||
| 2/5/2014 | Listed for sale | $1,190,000+9.2%$213/sqft |
Source: Investment Florida Realty #W7518090 Report a problem | ||
| 8/4/2013 | Listing removed | $1,090,000$195/sqft |
Source: Investment Florida Realty #W7518090 Report a problem | ||
| 9/21/2012 | Price change | $1,090,000-8.4%$195/sqft |
Source: Investment Florida Realty #W7518090 Report a problem | ||
| 11/24/2011 | Listed for sale | $1,190,000+693.3%$213/sqft |
Source: Investment Florida Realty, LLC Report a problem | ||
| 12/6/2005 | Sold | $150,000$27/sqft |
Source: Agent Provided Report a problem | ||
Public tax history
| Year | Property taxes | Tax assessment |
|---|---|---|
| 2025 | $15,174 +5.3% | $847,656 +2.9% |
| 2024 | $14,408 +1.4% | $823,767 +3% |
| 2023 | $14,215 +2.5% | $799,774 +3% |
| 2022 | $13,863 -1.3% | $776,480 +3% |
| 2021 | $14,050 +0.1% | $753,864 +1.4% |
| 2020 | $14,031 +1.6% | $743,456 +2.3% |
| 2019 | $13,816 | $726,741 +1.9% |
| 2018 | $13,816 +1% | $713,190 +2.1% |
| 2017 | $13,684 +1.4% | $698,521 +2.1% |
| 2016 | $13,491 -1.6% | $684,154 +0.7% |
| 2015 | $13,705 +0.4% | $679,398 +0.8% |
| 2014 | $13,646 +0.5% | $674,006 +1.5% |
| 2013 | $13,581 +1.8% | $664,045 +1.7% |
| 2012 | $13,336 | $652,945 -8.2% |
| 2011 | -- | $711,289 +0.5% |
| 2010 | -- | $707,560 -15.4% |
| 2009 | -- | $836,274 -2.8% |
| 2008 | $16,572 | $860,168 +534.8% |
| 2007 | -- | $135,500 |
Find assessor info on the county website
Monthly payment
Est. payment
Payment breakdown
Explore the cost of this home by adjusting the details. Changes won't be saved.Climate risks
Neighborhood: 34689
Nearby schools
GreatSchools rating
- 9/10Sunset Hills Elementary SchoolGrades: PK-5Distance: 0.3 mi
- 6/10Tarpon Springs Middle SchoolGrades: 6-8Distance: 0.8 mi
- 6/10Tarpon Springs High SchoolGrades: PK,9-12Distance: 0.5 mi
Schools provided by the listing agent
- Elementary: Sunset Hills Elementary-PN
- Middle: Tarpon Springs Middle-PN
- High: Tarpon Springs High-PN
Source: Stellar MLS. This data may not be complete. We recommend contacting the local school district to confirm school assignments for this home.
- $85,574-- bd-- ba-- sqft1101 Ashland Ave, Tarpon Springs, FL 34689Off Market
- $80,956-- bd-- ba-- sqft1101 Ashland Ave, Tarpon Springs, FL 34689Off Market
- $217,500-- bd-- ba-- sqft1101 Ashland Ave, Tarpon Springs, FL 34689Off Market
- $2,062,8005 bd7 ba4.6k sqft1101 Ashland Ave, Tarpon Springs, FL 34689Off Market

- $1,900,0004 bd6 ba5.8k sqft1067 Ashland Ave, Tarpon Springs, FL 34689For Sale
- $702,7004 bd2 ba2.2k sqft680 Hidden Lake Dr, Tarpon Springs, FL 34689Off Market
- $729,600-- bd4 ba2.9k sqft684 Hidden Lake Dr, Tarpon Springs, FL 34689Off Market
- $737,500-- bd3 ba2.8k sqft685 Hidden Lake Dr, Tarpon Springs, FL 34689Off Market
A local agent can set up tours, give advice and negotiate with sellers.
Similar homes
- $1,900,0004 bd6 ba5.8k sqft1067 ASHLAND AVENUE, TARPON SPRINGS, FL 34689For Sale
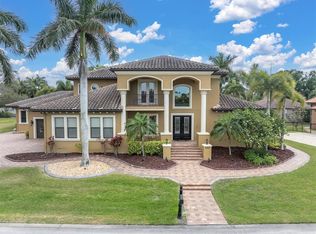
 MLS ID #TB8506106, India Webb-McQuay, EXP REALTY, LLC. Stellar MLS
 - $1,799,9995 bd5 ba6k sqft2997 KENSINGTON TRACE, TARPON SPRINGS, FL 34688For Sale
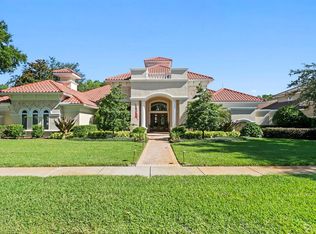 MLS ID #TB8518547, Nina Wells, KELLER WILLIAMS REALTY- PALM HARBOR. Stellar MLS
 - $2,450,0005 bd4 ba4.7k sqft1721 GULF ROAD, TARPON SPRINGS, FL 34689For Sale
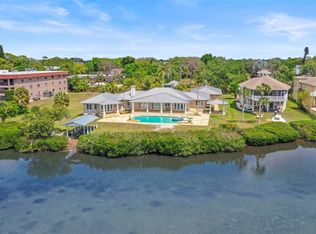 MLS ID #TB8501527, Katelyn Thomas, CHARLES RUTENBERG REALTY INC. Stellar MLS
 - $2,500,0004 bd5 ba3.8k sqft62 CENTRAL COURT, TARPON SPRINGS, FL 34689For Sale
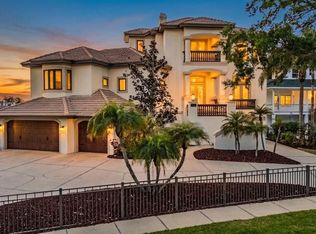 MLS ID #TB8492916, Mark Fazzini, RE/MAX REALTEC GROUP INC. Stellar MLS
 - $1,785,0003 bd3 ba3.3k sqft3493 SHORELINE CIRCLE, PALM HARBOR, FL 34684For SaleMLS ID #TB8511432, Shannon Ibrahim, DALTON WADE INC. Stellar MLS
- $1,799,0005 bd6 ba4.1k sqft302 SHORE DRIVE, PALM HARBOR, FL 34683For SaleMLS ID #TB8464003, Jeffrey Borham, PA, EXP REALTY LLC. Stellar MLS
- $2,279,0006 bd5 ba5.7k sqft2861 ROEHAMPTON CLOSE, TARPON SPRINGS, FL 34688For SaleMLS ID #W7879852, Jennifer Miller-Kuhn, RE/MAX CHAMPIONS. Stellar MLS
- $1,195,0004 bd4 ba3.5k sqft2983 WENTWORTH WAY, TARPON SPRINGS, FL 34688For SaleMLS ID #TB8484659, Jennifer Blackwell, THE SEASIDE REAL ESTATE STORE. Stellar MLS
- $2,450,0004 bd4 ba5.2k sqft249 DOGWOOD TRACE, TARPON SPRINGS, FL 34688For SaleMLS ID #TB8337103, Shannon Perrott, MIHARA & ASSOCIATES INC.. Stellar MLS
- $2,450,0004 bd5 ba6.9k sqft543 ISLEWORTH CLOSE, TARPON SPRINGS, FL 34688For SaleMLS ID #O6378555, Chad Osborne, CALL IT CLOSED INTL REALTY. Stellar MLS
- $1,874,0004 bd4 ba3.2k sqft412 ORCHID LANE, PALM HARBOR, FL 34683For SaleMLS ID #TB8500780, Amanda Baldwin, COMPASS FLORIDA LLC. Stellar MLS
- $1,730,0004 bd4 ba4.6k sqft8510 KENTUCKY DERBY DRIVE, ODESSA, FL 33556For SaleMLS ID #TB8493286, Sunny Xu, ELEVATED REALTY. Stellar MLS
- $1,749,0004 bd4 ba4.2k sqft6936 RIVER ROAD, NEW PORT RICHEY, FL 34652For SaleMLS ID #W7886677, Keith Mathias, RE/MAX CHAMPIONS. Stellar MLS
- $1,649,9004 bd5 ba5.9k sqft10706 RUFFINO COURT, TRINITY, FL 34655For SaleMLS ID #W7884898, Christian Bennett, RE/MAX CHAMPIONS. Stellar MLS
- $1,850,0005 bd3 ba3.2k sqft1976 DUNLOE CIRCLE, DUNEDIN, FL 34698For SaleMLS ID #TB8525649, Nathaniel Joyer, EXP REALTY LLC. Stellar MLS
- $1,399,0004 bd6 ba3.6k sqft921 POINT SEASIDE DRIVE, CRYSTAL BEACH, FL 34681For SaleMLS ID #TB8513317, Jessica Martin, THE SHOP REAL ESTATE CO.. Stellar MLS
- $1,595,0005 bd4 ba4.9k sqft8610 VIVIAN BASS WAY, ODESSA, FL 33556For SaleMLS ID #TB8522440, Gabe Galdos, ARK REALTY. Stellar MLS
- $1,525,0004 bd5 ba4.3k sqft2780 LONG PUTT COURT, PALM HARBOR, FL 34683For SaleMLS ID #TB8485879, Chase Walseth, KELLER WILLIAMS REALTY PORTFOLIO COLLECTION. Stellar MLS
- $999,9004 bd4 ba3k sqft2778 ST ANDREWS BOULEVARD, TARPON SPRINGS, FL 34688For SaleMLS ID #TB8505981, Mark Fazzini, RE/MAX REALTEC GROUP INC. Stellar MLS
- $1,950,0005 bd6 ba5.2k sqft2280 MACKENZIE COURT, CLEARWATER, FL 33765For SaleMLS ID #TB8522189, Andrew Vieira, KELLER WILLIAMS REALTY PORTFOLIO COLLECTION. Stellar MLS
