AVILA – LUXURY ESTATE + GUEST HOUSE + POOL HOUSE ON 1.28 ACRES | DIRECTLY ACROSS FROM AVILA GOLF & COUNTRY CLUB Welcome to an exceptional opportunity inside Avila, one of Tampa’s most prestigious guard-gated, luxury golf community, the course was designed by Jack Nicholas. Perfectly positioned directly across from the Avila Golf & Country Club, this stately estate sits on one of the largest lots in the community—1.28 acres—with sweeping views of the 16th fairway and tranquil water. THE MAIN RESIDENCE Designed for elegance and grand entertaining, the main home features: 3 spacious bedrooms + study + library + formal living & dining rooms + bonus room 4.5 baths, including a beautifully updated primary bath (approx. 5 years) Grand foyer with double doors, soaring ceilings, and architectural detailing throughout Ceramic tile, marble, and wood flooring Custom dental molding, double-crown tray ceilings, built-in cabinetry, 3 fireplaces (wood or gas) Elevator, water softener, central vacuum system, and cedar-lined closets Belgium glass door handles—a rare and elegant upgrade Massive master suite with serene views Laundry room with a full bath GOURMET KITCHEN A true chef’s kitchen equipped with nearly all new appliances: Miele built-in espresso/coffee system Viking double ovens with warming drawer (6 months old) KitchenAid microwave Samsung & Bosch dishwasher Trash compactor, multiple wine refrigerators, and a large walk-in pantry THE GUEST HOUSE A full one-bedroom, one-bath residence offering privacy and comfort: Living room, dining area, and full kitchen Overlooks the entire property, golf course, and water New refrigerator Stackable washer & dryer Dedicated AC unit Perfect as in-law suite, long-term guest quarters, or private retreat THE POOL HOUSE Ideal for year-round entertaining: Kitchen + 2 full baths Dedicated AC unit Brick paver pool deck surrounded by lush landscaping Space designed for effortless hosting PROPERTY FEATURES Situated on the 16th hole with water frontage Five AC units + five water heaters serving all structures Roof replaced approx. 4 years ago New exterior paint (approx. 2 months ago) Shutters throughout Six storage closets in the garage alone Brick paver circular drive with elegant fountain centerpiece THE COMMUNITY Avila is Tampa’s most exclusive, guard-gated enclave featuring: 24/7 gated security, roving patrol, and controlled access Avila Golf & Country Club offering fine dining, fitness center, tennis, championship golf, and luxury amenities (membership required)
Sold for $3,000,000
$3,000,000
16607 AVILA BOULEVARD, TAMPA, FL 33613
5beds
5,881sqft
Single Family Residence
Built in 1987
1.28 Acres Lot
$3,000,700 Zestimate®
$510/sqft
$-- Estimated rent
Home value
$3,000,700
$2.79M - $3.24M
Not available
Zestimate® history
Owner options
List your home for rent
Find your next renter with Zillow Rental Manager. Plus, with online applications, you can quickly screen prospective tenants – for free.
Refinance and save
$21,563/mo
Est. payment
Refinancing to a lower rate could help reduce your monthly payments and save thousands over the life of the loan.
$21,563/mo
Est. payment
Explore your selling options
Work with a Zillow partner agent
Leverage their expertise and Zillow's premium Showcase listings to get your home seen by more buyers.
Get startedList with your own agent
Get your home in front of millions of buyers by listing it on Zillow.
Learn how to do itSell it yourself
Take full control of how buyers see your home on Zillow by listing For Sale by Owner (FSBO).
List your homeWhat's special
Bonus roomBeautifully updated primary bathCedar-lined closetsTrash compactorBuilt-in cabinetryWater softenerSoaring ceilings
Zillow last checked:
Listing updated:
Listed by:
Ellie Lambert 813-690-0319,
REAL BROKER, LLC 855-450-0442,
Vincent Arcuri 813-846-2368,
REAL BROKER, LLC
Bought with:
Caroline Blake, 3364019
REAL ESTATE FIRM OF FLORIDA, LLC
Charlie Bodine, 3121042
REAL ESTATE FIRM OF FLORIDA, LLC
Source: Stellar MLS,MLS#: TB8446677 Originating MLS: Orlando Regional
Originating MLS: Orlando Regional
Facts & features
Interior
Bedrooms & bathrooms
- Bedrooms: 5
- Bathrooms: 7
- Full bathrooms: 6
- 1/2 bathrooms: 1
Rooms
- Room types: Attic, Bonus Room, Breakfast Room Separate, Den/Library/Office, Family Room, Dining Room, Living Room, Utility Room
Primary bedroom
- Features: Walk-In Closet(s)
- Level: Second
- Area: 483 Square Feet
- Dimensions: 21x23
Primary bathroom
- Level: Second
- Area: 170 Square Feet
- Dimensions: 17x10
Bathroom 1
- Level: Second
- Area: 216 Square Feet
- Dimensions: 12x18
Bathroom 2
- Level: Second
- Area: 210 Square Feet
- Dimensions: 15x14
Bonus room
- Features: No Closet
- Level: Second
- Area: 558 Square Feet
- Dimensions: 18x31
Family room
- Level: First
- Area: 384 Square Feet
- Dimensions: 24x16
Foyer
- Level: First
- Area: 300 Square Feet
- Dimensions: 15x20
Kitchen
- Level: First
- Area: 240 Square Feet
- Dimensions: 15x16
Laundry
- Level: First
- Area: 88 Square Feet
- Dimensions: 8x11
Library
- Level: First
- Area: 216 Square Feet
- Dimensions: 12x18
Living room
- Level: First
- Area: 405 Square Feet
- Dimensions: 15x27
Heating
- Central
Cooling
- Central Air
Appliances
- Included: Bar Fridge, Cooktop, Dishwasher, Microwave, Range, Range Hood, Refrigerator, Wine Refrigerator
- Laundry: Inside
Features
- Attic Fan, Built-in Features, Ceiling Fan(s), Central Vacuum, Chair Rail, Coffered Ceiling(s), Crown Molding, Eating Space In Kitchen, Elevator, High Ceilings, PrimaryBedroom Upstairs, Solid Surface Counters, Split Bedroom, Tray Ceiling(s), Walk-In Closet(s), In-Law Floorplan
- Flooring: Carpet, Ceramic Tile, Hardwood
- Doors: French Doors, Sliding Doors
- Windows: Window Treatments
- Has fireplace: Yes
- Fireplace features: Living Room, Other Room, Wood Burning
Interior area
- Total structure area: 7,187
- Total interior livable area: 5,881 sqft
Property
Parking
- Total spaces: 4
- Parking features: Circular Driveway, Driveway, Garage Door Opener, Garage Faces Side, Oversized, Parking Pad
- Attached garage spaces: 4
- Has uncovered spaces: Yes
Features
- Levels: Two
- Stories: 2
- Patio & porch: Deck, Front Porch
- Exterior features: Irrigation System, Lighting, Sidewalk
- Has private pool: Yes
- Pool features: Auto Cleaner, In Ground
- Has view: Yes
- View description: Golf Course, Water
- Water view: Water
Lot
- Size: 1.28 Acres
- Residential vegetation: Mature Landscaping, Trees/Landscaped
Details
- Parcel number: U2627180N700000000084.0
- Zoning: PD
- Special conditions: None
Construction
Type & style
- Home type: SingleFamily
- Architectural style: Custom
- Property subtype: Single Family Residence
Materials
- Block
- Foundation: Block
- Roof: Tile
Condition
- New construction: No
- Year built: 1987
Utilities & green energy
- Sewer: Public Sewer
- Water: Public
- Utilities for property: Cable Connected, Electricity Connected, Water Connected
Community & HOA
Community
- Features: Clubhouse, Deed Restrictions, Fitness Center, Gated Community - Guard, Golf Carts OK, Golf, Pool, Restaurant, Sidewalks, Tennis Court(s)
- Pet fee: $0 monthly
- Subdivision: AVILA UNIT 1
HOA
- Has HOA: Yes
- Amenities included: Clubhouse, Fitness Center, Gated, Golf Course, Pickleball Court(s), Pool, Security, Tennis Court(s)
- Services included: 24-Hour Guard
- HOA fee: $667 monthly
- HOA name: Avila Property Owners Association
- HOA phone: 813-949-9768
Location
- Region: Tampa
Financial & listing details
- Price per square foot: $510/sqft
- Tax assessed value: $1,975,098
- Annual tax amount: $22,567
- Date on market: 11/21/2025
- Cumulative days on market: 50 days
- Listing terms: Cash,Other
- Ownership: Fee Simple
- Total actual rent: 0
- Electric utility on property: Yes
- Road surface type: Asphalt
Price history
| Date | Event | Price |
|---|---|---|
| 3/23/2026 | Sold | $3,000,000-23.1%$510/sqft |
Source:  Stellar MLS #TB8446677 Report a problem Stellar MLS #TB8446677 Report a problem | ||
| 1/11/2026 | Pending sale | $3,900,000$663/sqft |
Source: Stellar MLS #TB8446677 Report a problem | ||
| 11/21/2025 | Listed for sale | $3,900,000$663/sqft |
Source: Stellar MLS #TB8446677 Report a problem | ||
Public tax history
| Year | Property taxes | Tax assessment |
|---|---|---|
| 2025 | $24,460 +8.4% | $1,346,709 +2.9% |
| 2024 | $22,567 +2.9% | $1,308,755 +3% |
| 2023 | $21,932 +2.8% | $1,270,636 +3% |
| 2022 | $21,335 +0.8% | $1,233,627 +3% |
| 2021 | $21,165 +1% | $1,197,696 +1.4% |
| 2020 | $20,963 +1.6% | $1,181,160 +2.3% |
| 2019 | $20,634 | $1,154,604 +1.9% |
| 2018 | $20,634 +0.6% | $1,133,076 -6.8% |
| 2017 | $20,504 +1% | $1,215,744 +11.8% |
| 2016 | $20,298 +0.4% | $1,086,945 +0.7% |
| 2015 | $20,224 -4% | $1,079,389 +0.8% |
| 2014 | $21,064 | $1,070,822 +1.5% |
| 2013 | $21,064 +0.1% | $1,054,997 +1.7% |
| 2012 | $21,038 +2.8% | $1,037,362 +3% |
| 2011 | $20,469 +2.2% | $1,007,148 +1.5% |
| 2010 | $20,030 +2.1% | $992,264 +2.7% |
| 2009 | $19,615 -0.3% | $966,177 +0.1% |
| 2008 | $19,665 +4.7% | $965,212 +5.1% |
| 2007 | $18,781 -6.2% | $918,211 +2.5% |
| 2006 | $20,014 -0.3% | $895,816 +3% |
| 2005 | $20,073 | $869,724 +3.4% |
| 2004 | -- | $841,421 +1.9% |
| 2003 | -- | $825,732 +2.4% |
| 2002 | -- | $806,379 +1.6% |
| 2001 | -- | $793,680 -14.2% |
| 2000 | $18,762 | $924,771 |
Find assessor info on the county website
Neighborhood: 33613
Nearby homes
- $2,630,9370.77 acres936 Guisando De Avila St, Tampa, FL 33613Off Market

- $4,546,7005 bd8 ba7k sqft16605 Avila Blvd, Tampa, FL 33613Off Market
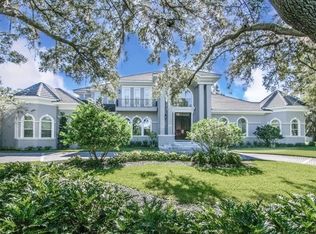
- $1,840,8004 bd5 ba4.2k sqft934 Guisando De Avila St, Tampa, FL 33613Off Market
- $---- bd-- ba-- sqft934 Guisando De Avila, Tampa, FL 33613Off Market
- $100-- bd-- ba-- sqft16701 Avila Blvd, Tampa, FL 33613Off Market
- $3,930,0004 bd7 ba6.7k sqft16601 Avila Blvd, Tampa, FL 33613For Sale
- $2,801,4004 bd5 ba6.4k sqft932 Guisando De Avila, Tampa, FL 33613Off Market
- $2,289,2005 bd5 ba5.8k sqft16602 Avila Blvd, Tampa, FL 33613Off Market
Nearby schools
GreatSchools rating
- 9/10Maniscalco Elementary SchoolGrades: PK-8Distance: 1.9 mi
- 6/10Gaither High SchoolGrades: 9-12Distance: 2.1 mi
- 3/10Buchanan Middle SchoolGrades: 6-8Distance: 1.4 mi
Schools provided by the listing agent
- Elementary: Maniscalco-HB
- Middle: Buchanan-HB
- High: Gaither-HB
Source: Stellar MLS. This data may not be complete. We recommend contacting the local school district to confirm school assignments for this home.
Get a cash offer in 3 minutes
Find out how much your home could sell for in as little as 3 minutes with a no-obligation cash offer.
Estimated market value
$3,000,700
Get a cash offer in 3 minutes
Find out how much your home could sell for in as little as 3 minutes with a no-obligation cash offer.
Estimated market value
$3,000,700
- Florida
- Hillsborough County
- Tampa
- 33613
- 16607 AVILA BOULEVARD
