Virtually Staged. Set behind the double gates of Harborpointe, this nearly 5,000-square-foot Gulf-front estate offers exceptional scale, privacy and sweeping water views. Constructed of concrete block across all three levels, it is the only home in the community approved for, and featuring, its private residential dock. A marina slip with a newer boat lift also conveys. A grand curved staircase welcomes you upon entry, while a three-stop elevator connects each level. The dramatic great room features soaring ceilings, hardwood flooring, a built-in gas fireplace, wet bar and walls of glass opening to a waterfront balcony. Multiple gathering spaces, a formal dining room and a generous kitchen with granite countertops, double wall ovens, warming drawer and a separate wet bar area offer effortless entertaining. The expansive primary suite offers a fireplace, private Gulf-view balcony, two custom walk-in closets and a spa-inspired bath with stone sinks, a jetted tub, oversized double walk-in shower with your private sauna. Additional guest bedrooms on the first and second floors, a secluded office and flexible spaces accommodate guests, fitness, recreation or working from home. Distinctive amenities include a climate-controlled, 1,000-bottle walk-in wine cellar and a secured walk-in collection room. Biometric fingerprint and passcode entry secure both spaces and the primary suite. Additional features include a central vacuum system, water softener and whole-home intercom. The substantial garage has ability to accommodate up to six vehicles and includes an EV charger, hydraulic storage lift, utility sink, dedicated storage, additional bath, and flexible gym or workshop space. The outdoor setting unfolds as a private waterfront resort. The heated saltwater pool and spa feature a waterfall, gas fire element and remotely controlled AquaLink equipment. Multiple outdoor kitchens and bars include an upgraded second-level kitchen, poolside grilling area and brick pizza oven. The newly completed private dock features enhanced structural support, resin decking, custom railings, water, electricity, underwater lighting, a fish-cleaning station, ladder, mounted television and waterfront tiki bar. Updated landscaping, remotely controlled irrigation and programmable lighting further enhance the waterfront grounds. Additional improvements include a newer roof, newer carpeting, two newer air-conditioning systems, a newer gas water heater, 2025 pool equipment, hurricane shutters, Nest thermostats, Ring cameras and upgraded ADT security. With commanding Gulf views, rare private dockage and exceptional entertaining spaces, this Harborpointe estate delivers waterfront living on a grand scale.
For sale
$3,750,000
4631 HARBORPOINTE DRIVE, PORT RICHEY, FL 34668
4beds
4,515sqft
Single Family Residence
Built in 2003
0.28 Acres Lot
$-- Zestimate®
$831/sqft
$350/mo HOA
What's special
Three-stop elevatorBuilt-in gas fireplaceRare private dockageWaterfront tiki barFish-cleaning stationCommanding gulf viewsSecluded office
- 60 days
- 397
- 24
Zillow last checked:
Listing updated:
Listed by:
Christina Navatta Mueller 813-385-8510,
PREMIER SOTHEBYS INTL REALTY 813-217-5288
Source: Stellar MLS,MLS#: TB8528653 Originating MLS: Suncoast Tampa
Originating MLS: Suncoast Tampa
Facts & features
Interior
Bedrooms & bathrooms
- Bedrooms: 4
- Bathrooms: 4
- Full bathrooms: 3
- 1/2 bathrooms: 1
Rooms
- Room types: Utility Room
Primary bedroom
- Features: Walk-In Closet(s)
- Level: First
- Area: 384 Square Feet
- Dimensions: 24x16
Bedroom 2
- Features: Built-in Closet
- Level: First
- Area: 156 Square Feet
- Dimensions: 12x13
Bedroom 3
- Features: Built-in Closet
- Level: Second
- Area: 169 Square Feet
- Dimensions: 13x13
Den
- Level: Second
- Area: 192 Square Feet
- Dimensions: 12x16
Dining room
- Level: First
- Area: 228 Square Feet
- Dimensions: 19x12
Great room
- Level: First
- Area: 552 Square Feet
- Dimensions: 24x23
Kitchen
- Level: First
- Area: 357 Square Feet
- Dimensions: 21x17
Living room
- Level: First
- Area: 289 Square Feet
- Dimensions: 17x17
Heating
- Central
Cooling
- Central Air
Appliances
- Included: Dishwasher, Disposal, Dryer, Ice Maker, Microwave, Range, Refrigerator, Touchless Faucet, Washer, Water Softener, Wine Refrigerator
- Laundry: Inside, Laundry Room
Features
- Built-in Features, Cathedral Ceiling(s), Ceiling Fan(s), Central Vacuum, Coffered Ceiling(s), Crown Molding, Eating Space In Kitchen, Elevator, High Ceilings, Primary Bedroom Main Floor, Sauna, Stone Counters, Tray Ceiling(s), Vaulted Ceiling(s), Walk-In Closet(s), Wet Bar
- Flooring: Carpet, Hardwood
- Doors: Outdoor Shower, Sliding Doors
- Windows: Window Treatments, Hurricane Shutters
- Has fireplace: Yes
- Fireplace features: Electric
Interior area
- Total structure area: 8,470
- Total interior livable area: 4,515 sqft
Video & virtual tour
Property
Parking
- Total spaces: 6
- Parking features: Driveway, Electric Vehicle Charging Station(s), Garage Door Opener, Golf Cart Parking, Ground Level, Oversized, Split Garage, Tandem, Under Building, Workshop in Garage
- Attached garage spaces: 6
- Has uncovered spaces: Yes
Features
- Levels: Two
- Stories: 2
- Patio & porch: Covered, Deck
- Exterior features: Irrigation System, Lighting, Outdoor Shower, Sauna, Sprinkler Metered, Boat Slip
- Has private pool: Yes
- Pool features: Deck, Salt Water
- Has spa: Yes
- Fencing: Fenced,Other
- Has view: Yes
- View description: Water, Gulf/Ocean - Full
- Has water view: Yes
- Water view: Water,Gulf/Ocean - Full
- Waterfront features: Gulf/Ocean, Gulf/Ocean Access
- Body of water: GULF OF AMERICA
Lot
- Size: 0.28 Acres
- Features: Cul-De-Sac, Landscaped, Oversized Lot
- Residential vegetation: Mature Landscaping
Details
- Parcel number: 1625300040000000470
- Zoning: PUD
- Special conditions: None
Construction
Type & style
- Home type: SingleFamily
- Architectural style: Mediterranean
- Property subtype: Single Family Residence
Materials
- Block, Concrete, Stucco
- Foundation: Slab, Raised
- Roof: Tile
Condition
- New construction: No
- Year built: 2003
Utilities & green energy
- Sewer: Public Sewer
- Water: Public
- Utilities for property: BB/HS Internet Available, Fire Hydrant, Natural Gas Connected, Public, Sewer Connected
Community & HOA
Community
- Security: Security System, Security System Owned, Smoke Detector(s)
- Pet fee: $0 monthly
- Subdivision: HARBORPOINTE
HOA
- Has HOA: Yes
- HOA fee: $350 monthly
- HOA name: Donna Baran
- HOA phone: 727-203-3343
Location
- Region: Port Richey
Financial & listing details
- Price per square foot: $831/sqft
- Tax assessed value: $1,585,089
- Annual tax amount: $25,465
- Date on market: 7/27/2026
- Cumulative days on market: 49 days
- Listing terms: Cash,Conventional,VA Loan
- Ownership: Fee Simple
- Total actual rent: 0
- Road surface type: Paved
Estimated market value
Not available
Estimated sales range
Not available
Not available
Price history
| Date | Event | Price |
|---|---|---|
| 7/27/2026 | Listed for sale | $3,750,000+719.9%$831/sqft |
Source:  Stellar MLS #TB8528653 Report a problem Stellar MLS #TB8528653 Report a problem | ||
| 4/22/2026 | Sold | $457,400-88.6%$101/sqft |
Source: Public Record Report a problem | ||
| 8/18/2024 | Listing removed | -- |
Source: Stellar MLS #W7863612 Report a problem | ||
| 6/13/2024 | Price change | $3,994,999-0.1%$885/sqft |
Source: Stellar MLS #W7863612 Report a problem | ||
| 4/6/2024 | Listed for sale | $3,999,999+185.9%$886/sqft |
Source: Stellar MLS #W7863612 Report a problem | ||
| 10/20/2020 | Sold | $1,399,000$310/sqft |
Source: Stellar MLS #T3238748 Report a problem | ||
| 9/3/2020 | Pending sale | $1,399,000$310/sqft |
Source: TAYLORMADE PROPERTIES, INC. #T3238748 Report a problem | ||
| 8/23/2020 | Price change | $1,399,000-3.2%$310/sqft |
Source: TAYLORMADE PROPERTIES, INC. #T3238748 Report a problem | ||
| 7/31/2020 | Price change | $1,445,000-3.3%$320/sqft |
Source: TAYLORMADE PROPERTIES, INC. #T3238748 Report a problem | ||
| 6/17/2020 | Price change | $1,495,000-3.5%$331/sqft |
Source: TAYLORMADE PROPERTIES, INC. #T3238748 Report a problem | ||
| 4/24/2020 | Listed for sale | $1,550,000+3.3%$343/sqft |
Source: TAYLORMADE PROPERTIES, INC. #T3238748 Report a problem | ||
| 1/1/2019 | Listing removed | $1,500,000$332/sqft |
Source: Engel & Volkers Madeira Beach #U7841988 Report a problem | ||
| 12/19/2017 | Listed for sale | $1,500,000+0.1%$332/sqft |
Source: ENGEL & VOLKERS MADEIRA BEACH #U7841988 Report a problem | ||
| 7/31/2017 | Listing removed | $1,499,000$332/sqft |
Source: COASTAL PROPERTIES GROUP #U7769259 Report a problem | ||
| 6/13/2017 | Price change | $1,499,000-6.3%$332/sqft |
Source: COASTAL PROPERTIES GROUP #U7769259 Report a problem | ||
| 11/28/2016 | Price change | $1,599,000-5.9%$354/sqft |
Source: COASTAL PROPERTIES GROUP #U7769259 Report a problem | ||
| 5/2/2016 | Price change | $1,700,000-2.9%$377/sqft |
Source: COASTAL PROPERTIES GROUP #U7769259 Report a problem | ||
| 3/8/2016 | Listed for sale | $1,750,000-5.4%$388/sqft |
Source: COASTAL PROPERTIES GROUP #U7769259 Report a problem | ||
| 1/25/2016 | Listing removed | $1,850,000$410/sqft |
Source: COASTAL PROPERTIES GROUP #U7723484 Report a problem | ||
| 1/27/2015 | Listed for sale | $1,850,000$410/sqft |
Source: Coastal Properties Group International, LLC #U7723484 Report a problem | ||
Public tax history
| Year | Property taxes | Tax assessment |
|---|---|---|
| 2025 | $25,465 +2.1% | $1,274,760 +2.9% |
| 2024 | $24,952 +0.6% | $1,238,840 |
| 2023 | $24,791 +8.5% | $1,238,840 +3% |
| 2022 | $22,848 +1.6% | $1,202,760 +6.1% |
| 2021 | $22,486 +17.8% | $1,133,725 +19.2% |
| 2020 | $19,091 +6.6% | $951,020 +2.3% |
| 2019 | $17,912 | $929,640 +1.9% |
| 2018 | $17,912 +1.5% | $912,310 |
| 2017 | $17,653 +1% | $912,310 +4.2% |
| 2016 | $17,482 -0.1% | $875,167 +0.7% |
| 2015 | $17,494 +3.4% | $869,083 -2.4% |
| 2014 | $16,918 | $890,363 +4.8% |
| 2013 | -- | $849,444 +0% |
| 2012 | -- | $849,067 -5.2% |
| 2011 | -- | $895,627 -7.5% |
| 2010 | -- | $968,281 -5.3% |
| 2009 | -- | $1,022,659 -16.6% |
| 2008 | -- | $1,225,535 -8.8% |
| 2007 | -- | $1,344,139 +3.8% |
| 2006 | -- | $1,295,062 +13.4% |
| 2005 | -- | $1,142,354 +13.3% |
| 2004 | -- | $1,008,129 +421.6% |
| 2003 | -- | $193,263 +32.6% |
| 2002 | -- | $145,763 +79.4% |
| 1999 | -- | $81,228 |
Find assessor info on the county website
Monthly payment
Est. payment
Payment breakdown
Explore the cost of this home by adjusting the details. Changes won't be saved.Climate risks
Neighborhood: 34668
Nearby schools
Schools provided by the listing agent
- Elementary: Richey Elementary School
- Middle: Chasco Middle-PO
- High: Gulf High-PO
Source: Stellar MLS. This data may not be complete. We recommend contacting the local school district to confirm school assignments for this home.
- $653,103-- bd-- ba-- sqft4673 Harborpointe Dr, Port Richey, FL 34668Off Market
- $860,7004 bd3 ba2.5k sqft4624 Harborpointe Dr, Port Richey, FL 34668Off Market
- $1,136,3004 bd4 ba4k sqft4613 Harborpointe Dr, Port Richey, FL 34668Off Market
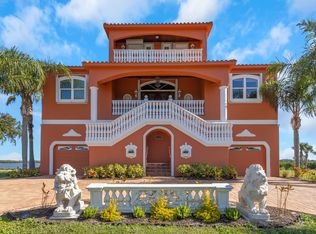
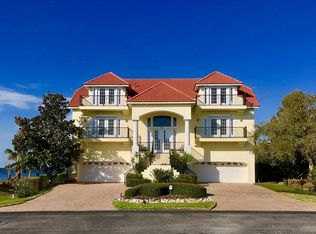
- $1,272,3004 bd5 ba2.9k sqft4601 Harborpointe Dr, Port Richey, FL 34668Off Market
Similar homes
- $2,294,0004 bd4 ba3.3k sqft4387 HARBORPOINTE DRIVE, PORT RICHEY, FL 34668For Sale
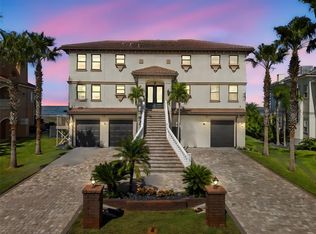
 MLS ID #TB8451580, Frankie Ritchie, PEOPLE'S TRUST REALTY. Stellar MLS
 - $4,900,0004 bd6 ba4.9k sqft26 HARBORPOINTE DR, PORT RICHEY, FL 34668New Construction
 MLS ID #TB8484261, Manny Baginski, COASTAL PROPERTIES GROUP INTERNATIONAL. Stellar MLS
 - $4,800,0005 bd5 ba4.2k sqft25 HARBORPOINTE DRIVE, PORT RICHEY, FL 34668New Construction
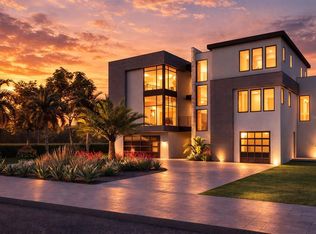 MLS ID #TB8482706, Manny Baginski, COASTAL PROPERTIES GROUP INTERNATIONAL. Stellar MLS
 - $3,490,0005 bd6 ba3.4k sqft128 CARLYLE DRIVE, PALM HARBOR, FL 34683For Sale
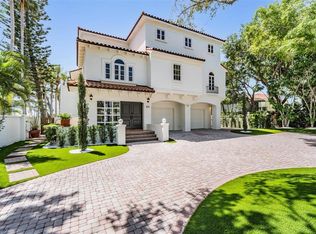 MLS ID #TB8542497, Bill Gramatica, CHARLES RUTENBERG REALTY INC. Stellar MLS
 - $2,150,0005 bd4 ba4.1k sqft5623 HULL COURT, NEW PORT RICHEY, FL 34652For SaleMLS ID #W7886467, Judi Pobst, KELLER WILLIAMS REALTY- PALM HARBOR. Stellar MLS
- $3,199,9993 bd4 ba2.8k sqft5101 WESTSHORE DRIVE, NEW PORT RICHEY, FL 34652For SaleMLS ID #W7878297, Costa Sotiriou, DALTON WADE INC. Stellar MLS
- $3,650,0005 bd7 ba6.6k sqft9902 MENANDER WOOD COURT, ODESSA, FL 33556For SaleMLS ID #TB8478666, Robbie Henderson, III, BELL HENDERSON REAL ESTATE. Stellar MLS
- $3,300,0004 bd6 ba4.8k sqft11410 TROTTING DOWN DRIVE, ODESSA, FL 33556For SaleMLS ID #TB8498512, Colony Reeves, DALTON WADE INC. Stellar MLS
- $2,995,0005 bd5 ba4.2k sqft9412 EDDINGS ROAD, ODESSA, FL 33556For SaleMLS ID #TB8543284, Ree Waltzer, PALERMO REAL ESTATE PROF. INC.. Stellar MLS
- $4,200,0005 bd6 ba4.7k sqft19165 GERACI ROAD, LUTZ, FL 33558For SaleMLS ID #TB8494839, Alexandria Romo, MIHARA & ASSOCIATES INC.. Stellar MLS
- $2,594,9004 bd5 ba4.7k sqft1306 PLAYMOOR DRIVE, PALM HARBOR, FL 34683For SaleMLS ID #TB8533109, Mark Fazzini, RE/MAX REALTEC GROUP INC. Stellar MLS
- $2,495,0004 bd5 ba3.8k sqft62 CENTRAL COURT, TARPON SPRINGS, FL 34689For SaleMLS ID #TB8492916, Mark Fazzini, RE/MAX REALTEC GROUP INC. Stellar MLS
- $4,000,0003 bd3 ba3.4k sqft9449 ROBERTS ROAD, ODESSA, FL 33556For SaleMLS ID #TB8486319, Jack Bentley, Jr, BHHS FLORIDA PROPERTIES GROUP. Stellar MLS
- $2,450,0004 bd4 ba5.2k sqft249 DOGWOOD TRACE, TARPON SPRINGS, FL 34688For SaleMLS ID #TB8337103, Shannon Perrott, MIHARA & ASSOCIATES INC.. Stellar MLS
- $2,750,0005 bd5 ba4.7k sqft7902 FOXCATCHER COURT, ODESSA, FL 33556For SaleMLS ID #TB8513048, Becky Slocum, SMITH & ASSOCIATES REAL ESTATE. Stellar MLS
- $2,350,0004 bd4 ba5k sqft17933 PATTERSON ROAD, ODESSA, FL 33556For SaleMLS ID #A4683193, Kathleen Wingate, PREMIER SOTHEBY'S INTERNATIONAL REALTY. Stellar MLS
- $2,775,0004 bd4 ba4.8k sqft3236 GULF WINDS CIRCLE, HERNANDO BEACH, FL 34607For SaleMLS ID #TB8540476, Paul DeSantis, PA, PREMIER SOTHEBYS INTL REALTY. Stellar MLS
- $2,499,0004 bd5 ba5k sqft17253 BREEDERS CUP DRIVE, ODESSA, FL 33556For SaleMLS ID #TB8477302, Nina Wells, KELLER WILLIAMS REALTY- PALM HARBOR. Stellar MLS
- $2,450,0005 bd4 ba4.7k sqft1721 GULF ROAD, TARPON SPRINGS, FL 34689For SaleMLS ID #TB8501527, Katelyn Thomas, CHARLES RUTENBERG REALTY INC. Stellar MLS
- $1,995,0004 bd4 ba3.8k sqft1422 OAK MEADOW POINT, NEW PORT RICHEY, FL 34655For SaleMLS ID #W7888852, Christian Bennett, RE/MAX CHAMPIONS. Stellar MLS
