Under Construction. Exceptional and rare opportunity to own this extraordinary contemporary waterfront estate directly on the Gulf of America. Secure the home prior to completion and collaborate on select finishes to personalize the final details of your dream coastal retreat. Located within the exclusive, separately gated enclave of Harborpointe inside the 24-hour guard-gated community of Sand Pebble Point in Port Richey, this architectural showpiece is thoughtfully designed to the highest coastal standards, offering both refined luxury and long-term durability. The residence features expansive 4,243 heated square feet over 2 living levels with open-concept living and dining areas anchored by a large designer kitchen with premium finishes and generous workspace, ideal for entertaining while enjoying unobstructed Gulf views. A private three-stop elevator provides effortless access to all levels. Every element has been curated to deliver a modern yet timeless aesthetic — clean lines, refined textures, and bright, airy interiors designed to maximize natural light throughout this five-bedroom, five-bathroom home. The primary suite serves as a serene waterfront retreat, complete with a spacious spa-inspired master bath. An expansive seven-car garage accommodates collectors and elevated lifestyle needs alike. Elevated construction enhances both panoramic views and peace of mind, with the pool strategically positioned on the second-level terrace to maximize sweeping vistas while offering added protection. An assigned private boat slip provides immediate access to open water, completing this unparalleled waterfront opportunity in one of Port Richey’s most prestigious gated communities.
New construction
Price increase: $600K (7/29)
$4,800,000
25 HARBORPOINTE DRIVE, PORT RICHEY, FL 34668
5beds
4,243sqft
Single Family Residence
Built in 2027
0.4 Acres Lot
$-- Zestimate®
$1,131/sqft
$608/mo HOA
What's special
Five-bedroom five-bathroom homePrivate three-stop elevatorUnobstructed gulf viewsExpansive seven-car garageSpacious spa-inspired master bath
- 198 days
- 286
- 10
Zillow last checked:
Listing updated:
Listed by:
Manny Baginski 727-487-4135,
COASTAL PROPERTIES GROUP INTERNATIONAL 727-493-1555
Source: Stellar MLS,MLS#: TB8482706 Originating MLS: Suncoast Tampa
Originating MLS: Suncoast Tampa
Facts & features
Interior
Bedrooms & bathrooms
- Bedrooms: 5
- Bathrooms: 5
- Full bathrooms: 5
Primary bedroom
- Features: Walk-In Closet(s)
- Level: Second
- Area: 299.2 Square Feet
- Dimensions: 17x17.6
Primary bathroom
- Level: Second
- Area: 149.6 Square Feet
- Dimensions: 13.6x11
Bathroom 2
- Features: Built-in Closet
- Level: Second
- Area: 150.8 Square Feet
- Dimensions: 11.6x13
Bathroom 3
- Features: Walk-In Closet(s)
- Level: Third
- Area: 169.36 Square Feet
- Dimensions: 11.6x14.6
Bathroom 4
- Features: Walk-In Closet(s)
- Level: Third
- Area: 234 Square Feet
- Dimensions: 15x15.6
Dining room
- Level: Second
- Area: 279 Square Feet
- Dimensions: 15x18.6
Family room
- Level: Third
- Area: 264 Square Feet
- Dimensions: 17.6x15
Kitchen
- Level: Second
- Area: 247 Square Feet
- Dimensions: 13x19
Living room
- Level: Second
- Area: 432 Square Feet
- Dimensions: 21.6x20
Heating
- Electric
Cooling
- Central Air
Appliances
- Included: Dishwasher, Range, Refrigerator, Tankless Water Heater
- Laundry: Laundry Room
Features
- Elevator, Solid Wood Cabinets, Vaulted Ceiling(s), Walk-In Closet(s)
- Flooring: Other
- Doors: Outdoor Kitchen, Sliding Doors
- Has fireplace: No
Interior area
- Total structure area: 7,054
- Total interior livable area: 4,243 sqft
Video & virtual tour
Property
Parking
- Total spaces: 7
- Parking features: Garage - Attached
- Attached garage spaces: 7
Features
- Levels: Three Or More
- Stories: 3
- Exterior features: Balcony, Outdoor Kitchen, Private Yard, Boat Slip
- Has private pool: Yes
- Pool features: Gunite, Other
- Has view: Yes
- View description: Water, Gulf/Ocean - Full
- Has water view: Yes
- Water view: Water,Gulf/Ocean - Full
- Waterfront features: Gulf/Ocean, Gulf/Ocean Access
- Body of water: GULF OF AMERICA
Lot
- Size: 0.4 Acres
Details
- Parcel number: 162530004.0000.00025.0
- Zoning: PUD
- Special conditions: None
Construction
Type & style
- Home type: SingleFamily
- Property subtype: Single Family Residence
Materials
- Block
- Foundation: Raised
- Roof: Other
Condition
- Under Construction
- New construction: Yes
- Year built: 2027
Details
- Builder model: No Model - custom contemporary
- Builder name: Harborpointe Builders LLC
Utilities & green energy
- Sewer: Public Sewer
- Water: Public
- Utilities for property: Fire Hydrant, Natural Gas Available, Private, Public, Street Lights, Underground Utilities
Community & HOA
Community
- Features: Association Recreation - Owned, Clubhouse, Deed Restrictions, Gated Community - Guard, Pool, Tennis Court(s)
- Pet fee: $0 monthly
- Subdivision: HARBORPOINTE
HOA
- Has HOA: Yes
- Amenities included: Clubhouse, Gated, Pool, Security, Tennis Court(s)
- Services included: 24-Hour Guard
- HOA fee: $608 monthly
- HOA name: Dona Baran
- HOA phone: 727-207-1756
- Second HOA name: MaryAnn
- Second HOA phone: 727-267-5521
Location
- Region: Port Richey
Financial & listing details
- Price per square foot: $1,131/sqft
- Annual tax amount: $10,402
- Date on market: 3/9/2026
- Cumulative days on market: 556 days
- Listing terms: Cash,Conventional
- Ownership: Fee Simple
- Total actual rent: 0
- Road surface type: Paved
Estimated market value
Not available
Estimated sales range
Not available
Not available
Price history
| Date | Event | Price |
|---|---|---|
| 7/29/2026 | Price change | $4,800,000+14.3%$1,131/sqft |
Source:  Stellar MLS #TB8482706 Report a problem Stellar MLS #TB8482706 Report a problem | ||
| 3/10/2026 | Listed for sale | $4,200,000+12%$990/sqft |
Source: Stellar MLS #TB8482706 Report a problem | ||
| 1/13/2026 | Listing removed | $3,750,000$884/sqft |
Source: Stellar MLS #TB8336223 Report a problem | ||
| 1/9/2025 | Listed for sale | $3,750,000$884/sqft |
Source: Stellar MLS #TB8336223 Report a problem | ||
Public tax history
Tax history is unavailable.
Monthly payment
Est. payment
Payment breakdown
Explore the cost of this home by adjusting the details. Changes won't be saved.Climate risks
Neighborhood: 34668
- $2,059,500-- bd3 ba5.3k sqft4333 Harborpointe Dr, Port Richey, FL 34668Off Market
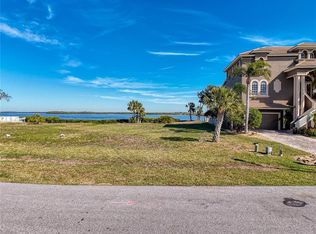
- $510,0000.34 acresLOT 46 Harborpointe Dr LOT 46, Pt Richey, FL 34668Lot/Land

- $4,900,0004 bd6 ba4.9k sqft26 Harborpointe Dr, Port Richey, FL 34668New Construction
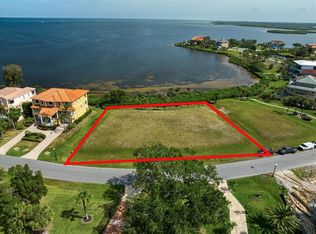
- $1,400,0000.38 acres0 Harborpointe Dr #260, Pt Richey, FL 34668Sold
Similar homes
- $4,900,0004 bd6 ba4.9k sqft26 HARBORPOINTE DR, PORT RICHEY, FL 34668New Construction
 MLS ID #TB8484261, Manny Baginski, COASTAL PROPERTIES GROUP INTERNATIONAL. Stellar MLS
 - $3,750,0004 bd4 ba4.5k sqft4631 HARBORPOINTE DRIVE, PORT RICHEY, FL 34668For Sale
 MLS ID #TB8528653, Christina Navatta Mueller, PREMIER SOTHEBYS INTL REALTY. Stellar MLS
 - $4,200,0005 bd6 ba4.7k sqft19165 GERACI ROAD, LUTZ, FL 33558For Sale
 MLS ID #TB8494839, Alexandria Romo, MIHARA & ASSOCIATES INC.. Stellar MLS
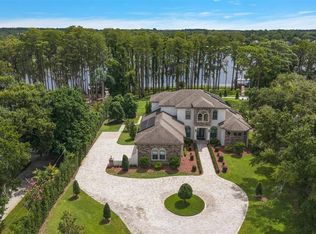
 - $2,995,0005 bd5 ba4.2k sqft9412 EDDINGS ROAD, ODESSA, FL 33556For Sale
 MLS ID #TB8543284, Ree Waltzer, PALERMO REAL ESTATE PROF. INC.. Stellar MLS
 - $4,999,0005 bd7 ba5.8k sqft19207 GUNN HIGHWAY, ODESSA, FL 33556New ConstructionMLS ID #TB8382396, Maria Azuaje, PREMIER SOTHEBYS INTL REALTY. Stellar MLS
- $3,199,9993 bd4 ba2.8k sqft5101 WESTSHORE DRIVE, NEW PORT RICHEY, FL 34652For SaleMLS ID #W7878297, Costa Sotiriou, DALTON WADE INC. Stellar MLS
- $3,490,0005 bd6 ba3.4k sqft128 CARLYLE DRIVE, PALM HARBOR, FL 34683For SaleMLS ID #TB8542497, Bill Gramatica, CHARLES RUTENBERG REALTY INC. Stellar MLS
- $4,000,0003 bd3 ba3.4k sqft9449 ROBERTS ROAD, ODESSA, FL 33556For SaleMLS ID #TB8486319, Jack Bentley, Jr, BHHS FLORIDA PROPERTIES GROUP. Stellar MLS
- $2,450,0005 bd4 ba4.7k sqft1721 GULF ROAD, TARPON SPRINGS, FL 34689For SaleMLS ID #TB8501527, Katelyn Thomas, CHARLES RUTENBERG REALTY INC. Stellar MLS
- $2,495,0004 bd5 ba3.8k sqft62 CENTRAL COURT, TARPON SPRINGS, FL 34689For SaleMLS ID #TB8492916, Mark Fazzini, RE/MAX REALTEC GROUP INC. Stellar MLS
- $2,594,9004 bd5 ba4.7k sqft1306 PLAYMOOR DRIVE, PALM HARBOR, FL 34683For SaleMLS ID #TB8533109, Mark Fazzini, RE/MAX REALTEC GROUP INC. Stellar MLS
- $2,400,0004 bd5 ba5.4k sqft915 BAYSHORE DRIVE, TARPON SPRINGS, FL 34689For SaleMLS ID #TB8489389, Katherine Congdon, KELLER WILLIAMS REALTY- PALM HARBOR. Stellar MLS
- $2,750,0005 bd5 ba4.7k sqft7902 FOXCATCHER COURT, ODESSA, FL 33556For SaleMLS ID #TB8513048, Becky Slocum, SMITH & ASSOCIATES REAL ESTATE. Stellar MLS
- $3,300,0004 bd6 ba4.8k sqft11410 TROTTING DOWN DRIVE, ODESSA, FL 33556For SaleMLS ID #TB8498512, Colony Reeves, DALTON WADE INC. Stellar MLS
- $2,479,0005 bd5 ba3.7k sqft2661 CYPRUS DRIVE, PALM HARBOR, FL 34684New ConstructionMLS ID #TB8490955, Kelsi Ward, SOUTHERN LIFE REALTY. Stellar MLS
- $2,550,0004 bd5 ba5k sqft17253 BREEDERS CUP DRIVE, ODESSA, FL 33556For SaleMLS ID #TB8477302, Nina Wells, KELLER WILLIAMS REALTY- PALM HARBOR. Stellar MLS
- $2,649,0006 bd6 ba6.2k sqft3530 OLD KEYSTONE ROAD, TARPON SPRINGS, FL 34688For SaleMLS ID #TB8518033, Colleen Markonios, HOUSE RESIDENTIAL CO. Stellar MLS
- $2,450,0004 bd7 ba5.3k sqft2817 ROEHAMPTON CLOSE, TARPON SPRINGS, FL 34688For SaleMLS ID #TB8418473, Jonathan Minerick, HOMECOIN.COM. Stellar MLS
- $6,500,0004 bd5 ba5k sqft1744 SANTA BARBARA DRIVE, DUNEDIN, FL 34698For SaleMLS ID #O6432620, DeAnna Sechrest, DEANNA MARIE SECHREST. Stellar MLS
- $5,499,0004 bd6 ba5.7k sqft19214 RASHMIKA PLACE, ODESSA, FL 33556New ConstructionMLS ID #TB8382356, Maria Azuaje, PREMIER SOTHEBYS INTL REALTY. Stellar MLS
