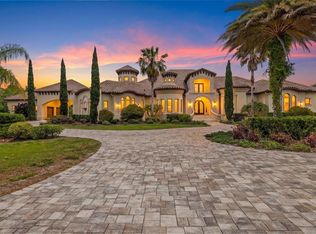
Amazing, updated 3,485sf home on 3.4 acres in the highly sought-after gated community of Steeplechase in Odessa, FL. Drive onto the impressive circular Drive that leads to this beautiful 4 Bedroom, 3 Bath, 3 Car oversized Garaged, Florida-styled contemporary house. Enter the custom designed Foyer into a spacious open-flowing Living Room and Dining Room. See the newly remodeled gourmet Kitchen with large Center Island, Breakfast Bar, and spacious Dinette area for daily meals. The spacious Master Bedroom boasts a decorative fireplace, French Doors leading to the Pool area, double Closets, and a large tastefully updated Master Bath with dual Vanities 4-bedroom and a Slipper Tub. Bonus Room currently used as a playroom for the little ones! Virtually all rooms have views or lead out to the recently screened-enclosed heated Pool-spacious Lanai, and expansive Backyard. The Backyard boasts a remodeled outdoor Kitchen featuring a red egg and BBQ. It also boasts an open-aired patio, and a covered open-aired patio with a wood-burning Pizza Oven. All of these overlook a spacious lawn, great for sports or celebration parties, and a pond! The home has dual zone AC units, garage door openers, water heater and a central vacuum system. Entertaining is a pleasure - indoors or outdoors! Steeplechase is an exclusive, gated community which prides itself of privacy, spacious properties, and nature.
Sold for $1,650,000
$1,650,000
17204 BREEDERS CUP DRIVE, ODESSA, FL 33556
4beds
3,485sqft
Single Family Residence
Built in 2006
3.38 Acres Lot
$1,768,000 Zestimate®
$473/sqft
$6,374 Estimated rent
Home value
$1,768,000
$1.66M - $1.89M
$6,374/mo
Zestimate® history
Owner options
List your home for rent
$6,374/mo
Rent Zestimate®
Find your next renter with Zillow Rental Manager. Plus, with online applications, you can quickly screen prospective tenants – for free.
$6,374/mo
Rent Zestimate®
Refinance and save
$11,544/mo
Est. payment
Refinancing to a lower rate could help reduce your monthly payments and save thousands over the life of the loan.
$11,544/mo
Est. payment
Explore your selling options
Work with a Zillow partner agent
Leverage their expertise and Zillow's premium Showcase listings to get your home seen by more buyers.
Get startedList with your own agent
Get your home in front of millions of buyers by listing it on Zillow.
Learn how to do itSell it yourself
Take full control of how buyers see your home on Zillow by listing For Sale by Owner (FSBO).
List your homeWhat's special
Large center islandBreakfast barBonus roomRemodeled outdoor kitchenExpansive backyardCelebration partiesFrench doors
Zillow last checked:
Listing updated:
Listed by:
Denise Stavropoulos 727-858-8801,
PRODUCERS REALTY CORP 727-938-3630
Bought with:
Melissa Veglio, 3477651
ROBERT SLACK LLC
Source: Stellar MLS,MLS#: U8242498 Originating MLS: Pinellas Suncoast
Originating MLS: Pinellas Suncoast
Facts & features
Interior
Bedrooms & bathrooms
- Bedrooms: 4
- Bathrooms: 3
- Full bathrooms: 3
Rooms
- Room types: Utility Room
Primary bedroom
- Description: Room2
- Features: Ceiling Fan(s), Walk-In Closet(s)
- Level: First
- Dimensions: 21x16
Bedroom 2
- Description: Room3
- Features: Ceiling Fan(s), Built-in Closet
- Level: First
- Dimensions: 13x11
Bedroom 3
- Description: Room4
- Features: Built-in Closet
- Level: First
- Dimensions: 13x13
Bedroom 4
- Description: Room5
- Features: Built-in Closet
- Level: First
- Dimensions: 14x13
Dining room
- Description: Room6
- Level: First
- Dimensions: 16x12
Family room
- Description: Room10
- Features: Ceiling Fan(s)
- Level: First
- Dimensions: 18x18
Game room
- Description: Room8
- Features: Ceiling Fan(s)
- Level: First
- Dimensions: 16x16
Kitchen
- Description: Room1
- Level: First
- Dimensions: 17x16
Living room
- Description: Room9
- Level: First
- Dimensions: 19x16
Office
- Description: Room7
- Features: Ceiling Fan(s)
- Level: First
- Dimensions: 15x13
Heating
- Central
Cooling
- Central Air, Zoned
Appliances
- Included: Oven, Dishwasher, Disposal, Other, Refrigerator
- Laundry: Inside, Laundry Room
Features
- Ceiling Fan(s), Coffered Ceiling(s), Crown Molding, Kitchen/Family Room Combo, Open Floorplan, Solid Surface Counters, Split Bedroom, Thermostat, Walk-In Closet(s)
- Flooring: Luxury Vinyl
- Doors: French Doors, Outdoor Grill, Outdoor Kitchen
- Has fireplace: Yes
- Fireplace features: Decorative
Interior area
- Total structure area: 4,500
- Total interior livable area: 3,485 sqft
Property
Parking
- Total spaces: 3
- Parking features: Circular Driveway, Driveway, Electric Vehicle Charging Station(s), Garage Door Opener
- Attached garage spaces: 3
- Has uncovered spaces: Yes
- Details: Garage Dimensions: 31x20
Features
- Levels: One
- Stories: 1
- Patio & porch: Covered, Patio, Rear Porch, Screened
- Exterior features: Irrigation System, Outdoor Grill, Outdoor Kitchen
- Has private pool: Yes
- Pool features: Gunite, Salt Water, Screen Enclosure, Self Cleaning
- Fencing: Fenced
- Has view: Yes
- View description: Garden, Pool, Trees/Woods, Water, Pond
- Has water view: Yes
- Water view: Water,Pond
Lot
- Size: 3.38 Acres
- Dimensions: 129 x 664 x 261 x 664
- Features: Conservation Area, Historic District, Oversized Lot
- Residential vegetation: Trees/Landscaped
Details
- Additional structures: Other, Outdoor Kitchen
- Parcel number: U21271764L00000000028.0
- Zoning: PD
- Special conditions: None
Construction
Type & style
- Home type: SingleFamily
- Architectural style: Florida
- Property subtype: Single Family Residence
Materials
- Concrete, Stucco
- Foundation: Slab
- Roof: Tile
Condition
- Completed
- New construction: No
- Year built: 2006
Utilities & green energy
- Sewer: Septic Tank
- Water: Well
- Utilities for property: BB/HS Internet Available, Cable Connected, Electricity Connected
Community & HOA
Community
- Features: Buyer Approval Required, Deed Restrictions, Gated Community - No Guard
- Security: Gated Community
- Pet fee: $0 monthly
- Subdivision: STEEPLECHASE
HOA
- Has HOA: Yes
- Amenities included: Gated, Security, Vehicle Restrictions
- Services included: 24-Hour Guard
- HOA fee: $251 monthly
- HOA name: West Coast Management
- HOA phone: 813-501-2598
Location
- Region: Odessa
Financial & listing details
- Price per square foot: $473/sqft
- Tax assessed value: $1,499,692
- Annual tax amount: $13,403
- Date on market: 5/11/2024
- Cumulative days on market: 8 days
- Listing terms: Cash,Conventional
- Ownership: Fee Simple
- Total actual rent: 0
- Electric utility on property: Yes
- Road surface type: Paved, Asphalt
Price history
| Date | Event | Price |
|---|---|---|
| 7/3/2024 | Sold | $1,650,000$473/sqft |
Source:  Stellar MLS #U8242498 Report a problem Stellar MLS #U8242498 Report a problem | ||
| 5/19/2024 | Pending sale | $1,650,000$473/sqft |
Source: Stellar MLS #U8242498 Report a problem | ||
| 5/11/2024 | Listed for sale | $1,650,000+105.7%$473/sqft |
Source: Stellar MLS #U8242498 Report a problem | ||
| 4/1/2019 | Sold | $802,000-2.8%$230/sqft |
Source: Public Record Report a problem | ||
| 1/16/2019 | Listed for sale | $825,000-0.5%$237/sqft |
Source: DISCOVERY PROPERTIES GROUP #U8030921 Report a problem | ||
| 10/15/2018 | Listing removed | $829,000$238/sqft |
Source: DISCOVERY PROPERTIES GROUP #U8013468 Report a problem | ||
| 8/6/2018 | Listed for sale | $829,000+3.8%$238/sqft |
Source: DISCOVERY PROPERTIES GROUP #U8013468 Report a problem | ||
| 5/20/2015 | Listing removed | $799,000$229/sqft |
Source: Carrington Real Estate Service #U7732448 Report a problem | ||
| 4/10/2015 | Price change | $799,000-4.3%$229/sqft |
Source: Carrington Real Estate Service #U7732448 Report a problem | ||
| 3/25/2015 | Price change | $835,000-1.6%$240/sqft |
Source: Carrington Real Estate Service #U7621507 Report a problem | ||
| 3/20/2015 | Price change | $849,000-1.3%$244/sqft |
Source: Carrington Real Estate Service #U7621507 Report a problem | ||
| 3/11/2015 | Price change | $859,900-1.1%$247/sqft |
Source: Carrington Real Estate Service #U7621507 Report a problem | ||
| 2/23/2015 | Price change | $869,900-0.5%$250/sqft |
Source: Carrington Real Estate Service #U7621507 Report a problem | ||
| 2/13/2015 | Price change | $874,000-0.1%$251/sqft |
Source: Carrington Real Estate Service #U7621507 Report a problem | ||
| 1/21/2015 | Price change | $874,900-0.5%$251/sqft |
Source: Carrington Real Estate Service #U7621507 Report a problem | ||
| 1/14/2015 | Price change | $879,000-0.1%$252/sqft |
Source: Carrington Real Estate Service #U7621507 Report a problem | ||
| 12/12/2014 | Price change | $879,900-0.2%$252/sqft |
Source: Carrington Real Estate Service #U7621507 Report a problem | ||
| 12/3/2014 | Price change | $882,000-0.2%$253/sqft |
Source: Carrington Real Estate Service #U7621507 Report a problem | ||
| 11/13/2014 | Price change | $884,000-0.6%$254/sqft |
Source: Carrington Real Estate Service #U7621507 Report a problem | ||
| 11/7/2014 | Price change | $889,600-0.5%$255/sqft |
Source: Carrington Real Estate Service #U7621507 Report a problem | ||
| 11/2/2014 | Price change | $894,000-0.1%$257/sqft |
Source: Carrington Real Estate Service #U7621507 Report a problem | ||
| 10/30/2014 | Price change | $894,900-0.3%$257/sqft |
Source: Carrington Real Estate Service #U7621507 Report a problem | ||
| 10/22/2014 | Price change | $897,5000%$258/sqft |
Source: Carrington Real Estate Service #U7621507 Report a problem | ||
| 10/15/2014 | Price change | $897,800-0.1%$258/sqft |
Source: Carrington Real Estate Service #U7621507 Report a problem | ||
| 10/9/2014 | Price change | $899,000-0.1%$258/sqft |
Source: Carrington Real Estate Service #U7621507 Report a problem | ||
| 9/18/2014 | Listed for sale | $899,500+46.3%$258/sqft |
Source: Carrington Real Estate Service #U7621507 Report a problem | ||
| 3/3/2014 | Sold | $615,000+146%$176/sqft |
Source: Stellar MLS #T2604865 Report a problem | ||
| 7/13/2004 | Sold | $250,000$72/sqft |
Source: Public Record Report a problem | ||
Public tax history
| Year | Property taxes | Tax assessment |
|---|---|---|
| 2025 | $22,005 +59.3% | $1,212,189 +50.8% |
| 2024 | $13,810 +3% | $803,612 +3% |
| 2023 | $13,403 +3.1% | $780,206 +3% |
| 2022 | $13,000 +0.9% | $757,482 +3% |
| 2021 | $12,888 +1.2% | $735,419 +1.4% |
| 2020 | $12,738 -13.6% | $725,265 -8.2% |
| 2019 | $14,746 | $789,948 +3.3% |
| 2018 | $14,746 +5.6% | $764,956 +16.5% |
| 2017 | $13,961 +11.1% | $656,334 +2.2% |
| 2016 | $12,570 +0.5% | $642,059 +9.3% |
| 2015 | $12,512 +7.1% | $587,279 +2.6% |
| 2014 | $11,682 +50.5% | $572,491 +36.8% |
| 2013 | $7,761 -2.3% | $418,407 -0.6% |
| 2012 | $7,941 -6.5% | $421,120 -5.9% |
| 2011 | $8,493 +2.4% | $447,543 +1.5% |
| 2010 | $8,297 +1.4% | $440,929 +1.8% |
| 2009 | $8,186 -28.3% | $433,333 -26.7% |
| 2008 | $11,412 -14.4% | $590,846 -8.2% |
| 2007 | $13,332 +118.1% | $643,752 +132.1% |
| 2006 | $6,112 +38.3% | $277,364 +43% |
| 2005 | $4,420 | $193,989 +35.2% |
| 2004 | -- | $143,490 |
Find assessor info on the county website
Neighborhood: 33556
Nearby homes
- $2,050,0005 bd5 ba5.4k sqft17206 Breeders Cup Dr, Odessa, FL 33556Sold

- $3,900,0005 bd7 ba6.8k sqft17301 Ballmont Park Dr, Odessa, FL 33556For Sale
- $1,967,1100.75 Acres17305 Ballmont Park Dr, Odessa, FL 33556Off Market
- $2,030,0004 bd5 ba4.1k sqft17208 Breeders Cup Dr, Odessa, FL 33556Sold

- $1,973,4004 bd3 ba4.3k sqft17212 Breeders Cup Dr, Odessa, FL 33556Off Market
- $--6.329 Acres17316-17314 Ballmont Park Dr, Odessa, FL 33556Off Market
- $2,347,5004 bd4 ba5k sqft11202 Sunny Delight Ct, Odessa, FL 33556Off Market
- $3,475,7004 bd8 ba9.4k sqft11201 Sunny Delight Ct, Odessa, FL 33556Off Market
Nearby schools
GreatSchools rating
- 9/10Hammond Elementary SchoolGrades: PK-5Distance: 2.1 mi
- 8/10Sergeant Paul R Smith Middle SchoolGrades: 6-8Distance: 3.9 mi
- 8/10Sickles High SchoolGrades: 9-12Distance: 3.3 mi
Schools provided by the listing agent
- Elementary: Hammond Elementary School
- Middle: Sergeant Smith Middle-HB
- High: Sickles-HB
Source: Stellar MLS. This data may not be complete. We recommend contacting the local school district to confirm school assignments for this home.
Get a cash offer in 3 minutes
Find out how much your home could sell for in as little as 3 minutes with a no-obligation cash offer.
Estimated market value
$1,768,000
Get a cash offer in 3 minutes
Find out how much your home could sell for in as little as 3 minutes with a no-obligation cash offer.
Estimated market value
$1,768,000
- Florida
- Hillsborough County
- Odessa
- 33556
- 17204 BREEDERS CUP DRIVE
Nearby cities
Nearby zip codes
Other Odessa Topics
